4 Florence Cir, Upton, MA 01568
Local realty services provided by:CENTURY 21 AllPoints Realty
Upcoming open houses
- Sat, Sep 1909:30 am - 11:30 am
Listed by: team metrowest
Office: berkshire hathaway homeservices commonwealth real estate
MLS#:73571939
Source:MLSPIN
Price summary
- Price:$649,900
- Price per sq. ft.:$359.86
About this home
Welcome to this charming 3-bedroom, 1.5-bath Colonial ideally situated in a desirable neighborhood with an unbeatable in-town location. Just moments from the local High School and Vocational School, the home offers convenient access to the schools' expansive fields for recreation, walking, track and outdoor activities. Inside, the main level features a bright, open kitchen and dining area that flows seamlessly into a comfortable living room anchored by a fireplace with a wood-burning insert, providing warmth throughout the home. Kitchen offers ample cabinet space, granite counter-tops, hardwood flooring and stainless steel appliances. A versatile first-floor room adds flexibility — currently used as a home office yet well-suited to serve as a formal dining room. A thoughtfully added mudroom off the garage entry provides abundant closet space, an updated half bath, and conveniently houses the laundry. Upstairs there are three bedrooms and a spacious full bathroom. Primary bedroom has 2 walk in closets. The finished, heated lower-level family room offers additional living and recreation space, with added shelving providing ample storage alongside this inviting retreat. Rounding out the property is an attached two-car garage equipped with MyQ smart garage door openers and a private backyard with added patio and a shed. Less than 5 miles to Rt. 495 - Don't miss your chance with this wonderful opportunity!...
Contact an agent
Home facts
- Year built:1992
- Listing ID #:73571939
- Updated:September 18, 2026 at 11:32 AM
Rooms and interior
- Bedrooms:3
- Total bathrooms:2
- Full bathrooms:1
- Half bathrooms:1
- Rooms Total:8
- Flooring:Carpet, Flooring - Wall to Wall Carpet, Tile, Vinyl, Wood
- Dining Description:Exterior Access, Hardwood, Open Floorplan
- Kitchen Description:Countertops - Stone/Granite/Solid, Dining Area, Dishwasher, Flooring - Hardwood, Microwave, Open Floorplan, Pantry, Range, Refrigerator, Stainless Steel Appliances
- Basement Description:Bulkhead, Full, Interior Entry, Partially Finished
- Living area:1,806 sq. ft.
Heating and cooling
- Cooling:Whole House Fan, Window Unit(s)
- Heating:Baseboard, Electric, Oil
Structure and exterior
- Roof:Shingle
- Year built:1992
- Building area:1,806 sq. ft.
- Lot area:0.53 Acres
- Lot Features:Easements, Wooded
- Architectural Style:Colonial
- Construction Materials:Frame
- Exterior Features:Patio, Storage
- Foundation Description:Concrete Perimeter
Schools
- High school:Nipmuc Hs
- Middle school:Miscoe Hlll
- Elementary school:Memorial
Utilities
- Water:Public
- Sewer:Public Sewer
Finances and disclosures
- Price:$649,900
- Price per sq. ft.:$359.86
- Tax amount:$7,123 (2025)
Features and amenities
- Appliances:Dishwasher, Dryer, Microwave, Range, Refrigerator, Washer
- Laundry features:Dryer, Electric Dryer Hookup, First Floor, Washer, Washer Hookup
- Amenities:Lighting - Overhead
Parking
- Total parking spaces:6
- Parking description:Attached, Garage Door Opener, Garage Faces Side, Off Street, Paved, Paved Drive, Storage
- Garage:Yes
- Garage spaces:2
New listings near 4 Florence Cir
- Open Sat, 12 to 2pmNew
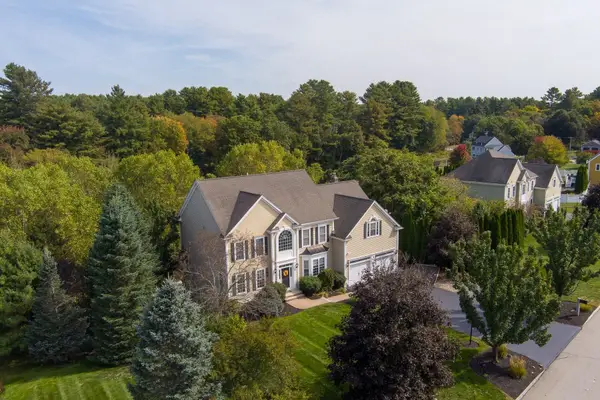 $1,165,000Active4 beds 4 baths4,843 sq. ft.
3 Dairy Drive, Upton, MA 01568
MLS# 73579210Listed by: Mathieu Newton Sotheby's International Realty - Open Sat, 11am to 1pmNew
 $1,099,000Active4 beds 3 baths4,146 sq. ft.
32 Howarth Dr, Upton, MA 01568
MLS# 73578851Listed by: Redfin Corp. - Open Sat, 1 to 3pmNew
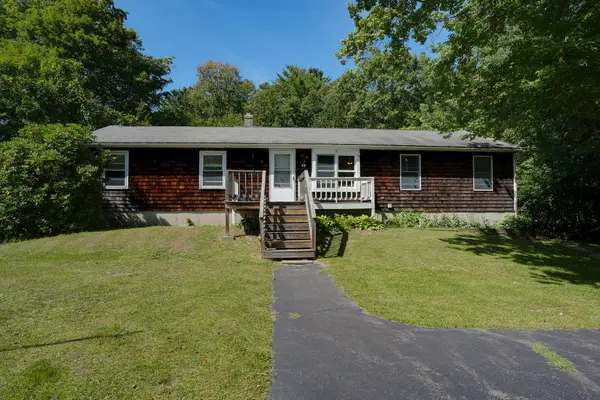 $449,000Active4 beds 2 baths1,392 sq. ft.
68 School St, Upton, MA 01568
MLS# 73577739Listed by: Berkshire Hathaway HomeServices Stephan Real Estate - New
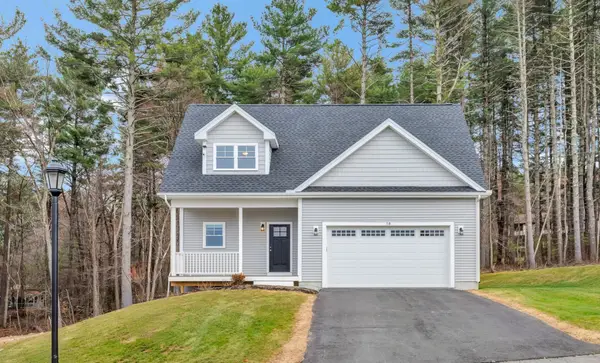 $799,000Active2 beds 3 baths2,228 sq. ft.
10 Boot Shop Road #10, Upton, MA 01568
MLS# 73577353Listed by: ERA Key Realty Services-Bay State Group - New
 $650,000Active3 beds 2 baths2,055 sq. ft.
24B River Street, Upton, MA 01568
MLS# 73571380Listed by: REMAX Executive Realty - New
 $1,079,000Active4 beds 4 baths3,350 sq. ft.
165 East St, Upton, MA 01568
MLS# 73574514Listed by: Redfin Corp. - New
 $549,000Active3 beds 3 baths1,760 sq. ft.
140 Main St #E, Upton, MA 01568
MLS# 73574288Listed by: Coldwell Banker Realty - Newton - Open Sat, 11am to 12:30pmNew
 $997,500Active4 beds 3 baths3,332 sq. ft.
27 Juniper Road, Upton, MA 01568
MLS# 73573687Listed by: Keller Williams Boston MetroWest - Open Sat, 11am to 12:30pmNew
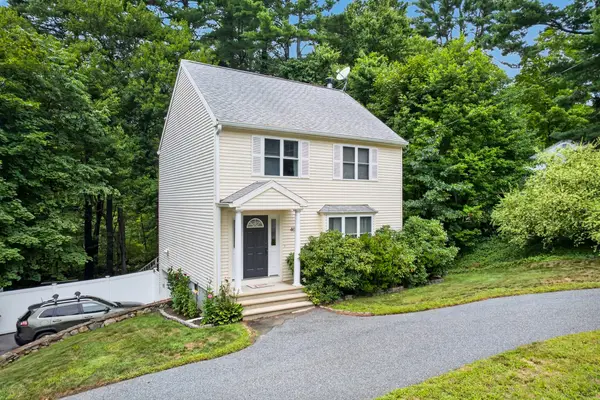
 $575,000Active3 beds 2 baths1,556 sq. ft.
40 Hartford Ave N, Upton, MA 01568
MLS# 73573230Listed by: Century 21 Custom Home Realty


Protect your home and budget from life's surprises with an Assurant Home Warranty, backed by a partner that supports you through every step of homeownership. Explore Plans.
©2026 Century 21 Real Estate LLC. All rights reserved. CENTURY 21®, the CENTURY 21 Logo and C21® are service marks owned by Century 21 Real Estate LLC. Century 21 Real Estate LLC fully supports the principles of the Fair Housing Act and the Equal Opportunity Act. Each office is independently owned and operated. Listing information is deemed reliable but not guaranteed accurate.