32 Howarth Dr, Upton, MA 01568
Local realty services provided by:CENTURY 21 AllPoints Realty
32 Howarth Dr,Upton, MA 01568
$1,099,000
- 4 Beds
- 3 Baths
- 4,146 sq. ft.
- Single family
- Active
Upcoming open houses
- Sat, Sep 1911:00 am - 01:00 pm
- Sun, Sep 2010:00 am - 12:00 pm
Listed by: brian connelly
Office: redfin corp.
MLS#:73578851
Source:MLSPIN
Price summary
- Price:$1,099,000
- Price per sq. ft.:$265.07
About this home
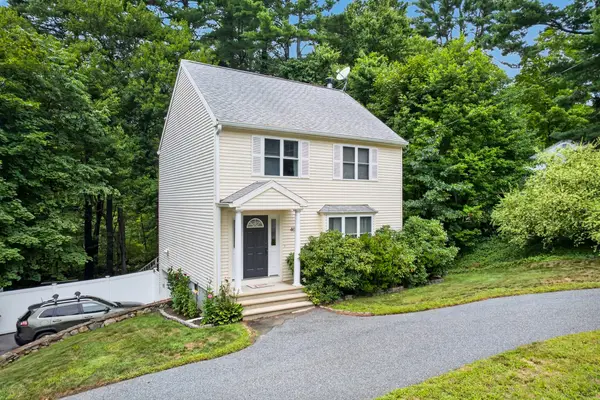
Located in the exclusive Glen Echo Estates community in Upton, this impressive 2008-built Colonial showcases an ideal lot & yard all within a tranquil neighborhood setting. As you move inside the home, you are greeted by a regal two-story foyer, which receives fantastic morning sunlight via an Eastern Exposure. The sunlight reflects beautifully off the oak hardwood floors that extend throughout the first floor, leading past a dedicated home office behind private French doors. The formal dining room offers classic entertaining space, while the eat-in kitchen serves as the heart of the home, equipped with granite countertops, a center island, induction cooking, vent hood, kitchen desk, plenty of cabinetry, and upgraded appliances replaced in 2020. Seamlessly connected to the kitchen is a sizable family room featuring hardwood floors installed in 2022, as well as a bright Florida room with sliders leading outdoors. Upstairs, you will find second-floor hardwoods added in 2022, a full laundry room with 2020 washer/dryer, a full bathroom, three bedrooms, and the primary suite—notable for its generous size, walk-in closet, and spacious bath. The lower level features a fully finished basement (2019) complete with a built-in bar, bonus area, versatile living and entertaining space, and separate storage. Outside, the property truly shines with a full-yard irrigation system installed in 2020. Beautiful stonework and pavers lead to a nicely sized deck, a custom patio build, and a spacious 10x18 shed added in 2018. Mature trees line the rear for privacy, while the front yard offers a perfect setback with a three-car garage providing ample parking and storage. All located near Upton State Forest, local farms, restaurants, and convenient commuting options along the Westborough line....
Contact an agent
Home facts
- Year built:2008
- Listing ID #:73578851
- Updated:September 18, 2026 at 11:32 AM
Rooms and interior
- Bedrooms:4
- Total bathrooms:3
- Full bathrooms:2
- Half bathrooms:1
- Rooms Total:13
- Flooring:Flooring - Hardwood
- Dining Description:Hardwood, Overhead
- Kitchen Description:Breakfast Bar / Nook, Countertops - Stone/Granite/Solid, Deck - Exterior, Dishwasher, Exterior Access, Flooring - Hardwood, Lighting - Overhead, Microwave, Oven, Pantry, Plumbed For Ice Maker, Range, Recessed Lighting, Refrigerator, Slider, Stainless Steel Appliances
- Basement Description:Full
- Living area:4,146 sq. ft.
Heating and cooling
- Cooling:2 Cooling Zones, Central Air
- Heating:Electric Baseboard, Forced Air, Oil
- Central air:Yes
Structure and exterior
- Roof:Shingle
- Year built:2008
- Building area:4,146 sq. ft.
- Lot area:0.98 Acres
- Lot Features:Wooded
- Architectural Style:Colonial
- Construction Materials:Frame
- Exterior Features:Deck, Professional Landscaping, Rain Gutters, Storage
- Foundation Description:Concrete Perimeter
Utilities
- Water:Public
- Sewer:Private Sewer
Finances and disclosures
- Price:$1,099,000
- Price per sq. ft.:$265.07
- Tax amount:$11,488 (2025)
Features and amenities
- Appliances:Dishwasher, Dryer, Microwave, Range, Refrigerator, Washer
- Laundry features:Dryer, Electric Dryer Hookup, Flooring - Stone/Ceramic Tile, Second Floor, Washer, Washer Hookup
- Amenities:Closet, Recessed Lighting, Slider
Parking
- Total parking spaces:16
- Parking description:Attached, Garage Door Opener, Off Street, Paved Drive
- Garage:Yes
- Garage spaces:3
New listings near 32 Howarth Dr
- Open Sat, 12 to 2pmNew
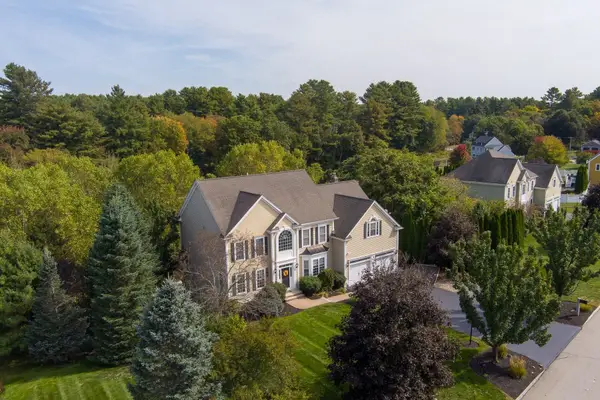 $1,165,000Active4 beds 4 baths4,843 sq. ft.
3 Dairy Drive, Upton, MA 01568
MLS# 73579210Listed by: Mathieu Newton Sotheby's International Realty - Open Sat, 1 to 3pmNew
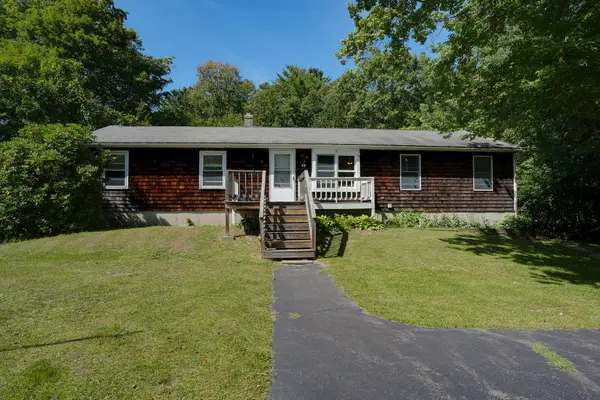 $449,000Active4 beds 2 baths1,392 sq. ft.
68 School St, Upton, MA 01568
MLS# 73577739Listed by: Berkshire Hathaway HomeServices Stephan Real Estate - Open Sat, 9:30 to 11:30amNew
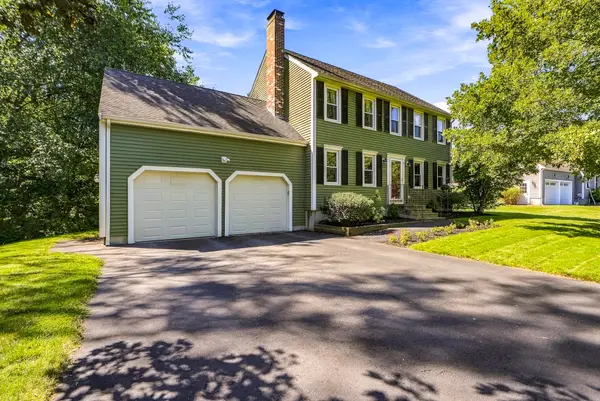 $649,900Active3 beds 2 baths1,806 sq. ft.
4 Florence Cir, Upton, MA 01568
MLS# 73571939Listed by: Berkshire Hathaway HomeServices Commonwealth Real Estate - New
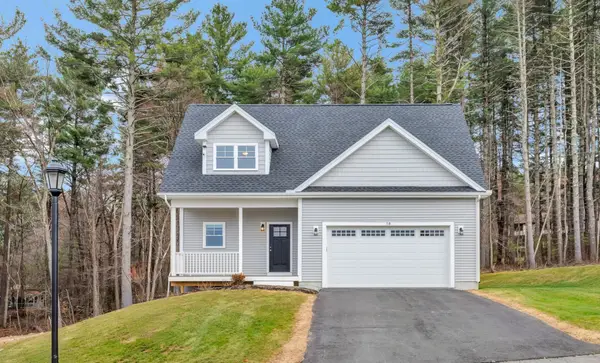 $799,000Active2 beds 3 baths2,228 sq. ft.
10 Boot Shop Road #10, Upton, MA 01568
MLS# 73577353Listed by: ERA Key Realty Services-Bay State Group - New
 $650,000Active3 beds 2 baths2,055 sq. ft.
24B River Street, Upton, MA 01568
MLS# 73571380Listed by: REMAX Executive Realty - New
 $1,079,000Active4 beds 4 baths3,350 sq. ft.
165 East St, Upton, MA 01568
MLS# 73574514Listed by: Redfin Corp. - New
 $549,000Active3 beds 3 baths1,760 sq. ft.
140 Main St #E, Upton, MA 01568
MLS# 73574288Listed by: Coldwell Banker Realty - Newton - Open Sat, 11am to 12:30pmNew
 $997,500Active4 beds 3 baths3,332 sq. ft.
27 Juniper Road, Upton, MA 01568
MLS# 73573687Listed by: Keller Williams Boston MetroWest - Open Sat, 11am to 12:30pmNew
 $575,000Active3 beds 2 baths1,556 sq. ft.
40 Hartford Ave N, Upton, MA 01568
MLS# 73573230Listed by: Century 21 Custom Home Realty


Protect your home and budget from life's surprises with an Assurant Home Warranty, backed by a partner that supports you through every step of homeownership. Explore Plans.
©2026 Century 21 Real Estate LLC. All rights reserved. CENTURY 21®, the CENTURY 21 Logo and C21® are service marks owned by Century 21 Real Estate LLC. Century 21 Real Estate LLC fully supports the principles of the Fair Housing Act and the Equal Opportunity Act. Each office is independently owned and operated. Listing information is deemed reliable but not guaranteed accurate.