
55 Fiske Mill Rd, Upton, MA 01568
Local realty services provided by:CENTURY 21 McLennan & Company
55 Fiske Mill Rd,Upton, MA 01568
$859,900
- 3 Beds
- 3 Baths
- 2,254 sq. ft.
- Single family
- Active
Listed by: christine lawrence
Office: era key realty services- milf
MLS#:73589810
Source:MLSPIN
Price summary
- Price:$859,900
- Price per sq. ft.:$381.5
About this home
ONE-OF-A-KIND LOG HOME RETREAT One owner! Set on nearly 4.5 private acres, this extraordinary 3-bedroom, 2.5-bath custom log home showcases rustic luxury, exceptional craftsmanship, and unforgettable character. Hand-peeled logs, two dramatic stone fireplaces featuring stones sourced from the property, radiant floor heating, and stunning wide yellow pine plank floors accented with antique nails create timeless warmth and charm. The kitchen features an impressive 8-burner chef’s stove, while the first-floor primary suite, sunroom, spacious living and dining areas, and open loft offer comfort and versatility. Upstairs are two additional bedrooms and a full bath with Jacuzzi tub. The finished lower level surprises with 10-foot ceilings, half bath, laundry, workshop, and a custom bookcase concealing a hidden room! Outside, enjoy professional landscaping, irrigation, privacy, and room to roam. Additional features include a 16x20 storage shed, 8x10 wood shed and a chicken coop complete with chickens. A rare opportunity to own a truly distinctive log home offering acreage, rustic elegance, and extraordinary details at every turn!...
Contact an agent
Home facts
- Year built:2004
- Listing ID #:73589810
- Updated:October 24, 2026 at 11:28 AM
Rooms and interior
- Bedrooms:3
- Total bathrooms:3
- Full bathrooms:2
- Half bathrooms:1
- Rooms Total:11
- Flooring:Concrete, Flooring - Stone/Ceramic Tile, Flooring - Wood, Tile, Wood
- Dining Description:Deck - Exterior, Exterior Access, French Doors, Open Floorplan, Wood
- Kitchen Description:Countertops - Stone/Granite/Solid, Dining Area, Dishwasher, Flooring - Wood, Gas Stove, Kitchen Island, Lighting - Pendant, Open Floorplan, Pantry, Range, Refrigerator, Stainless Steel Appliances, Water Treatment
- Basement Description:Concrete, Finished, Full, Interior Entry, Partially Finished, Walk-Out Access
- Living area:2,254 sq. ft.
Heating and cooling
- Cooling:Window Unit(s)
- Heating:Electric, Propane, Radiant
Structure and exterior
- Roof:Shingle
- Year built:2004
- Building area:2,254 sq. ft.
- Lot area:4.31 Acres
- Lot Features:Underground Storage Tank, Wooded
- Architectural Style:Log
- Construction Materials:Log
- Exterior Features:Deck - Exterior, Deck - Wood, Decorative Lighting, Garden, Professional Landscaping, Sprinkler System, Stone Wall, Storage
- Foundation Description:Concrete Perimeter
Utilities
- Water:Private
- Sewer:Private Sewer
Finances and disclosures
- Price:$859,900
- Price per sq. ft.:$381.5
- Tax amount:$10,015 (2025)
Features and amenities
- Appliances:Dishwasher, Dryer, Range, Refrigerator, Washer, Water Treatment
- Laundry features:Dryer, Electric Dryer Hookup, Flooring - Stone/Ceramic Tile, In Basement, Washer, Washer Hookup
- Amenities:Ceiling Fan(s), Internet Available - Broadband, Loft, Open Floorplan
Parking
- Total parking spaces:20
- Parking description:Off Street, Paved, Paved Drive
New listings near 55 Fiske Mill Rd
- New
 $1,499,999Active5 beds 4 baths3,875 sq. ft.
9 Kiwanis Beach Rd, Upton, MA 01568
MLS# 73594520Listed by: Pinto Real Estate - Open Sun, 11am to 1pmNew
 $1,200,000Active4 beds 4 baths4,465 sq. ft.
30 Juniper Rd, Upton, MA 01568
MLS# 73592698Listed by: Realty ONE Group Suburban Lifestyle - New
 $699,000Active2 beds 3 baths2,875 sq. ft.
72 Shannon Way #72, Upton, MA 01568
MLS# 73592075Listed by: CUDDY Real Estate - Open Sun, 9 to 10:30am
 $449,900Active3 beds 2 baths1,450 sq. ft.
6 Glen Ave, Upton, MA 01568
MLS# 73589345Listed by: Keller Williams South Watuppa  $600,000Active6 beds 3 baths2,974 sq. ft.
55 School Street, Upton, MA 01568
MLS# 73588692Listed by: Keller Williams Pinnacle Central $640,000Active2 beds 3 baths1,950 sq. ft.
87 Shannon Way #1, Upton, MA 01568
MLS# 73587904Listed by: Keller Williams Realty- Open Sun, 11am to 1pm
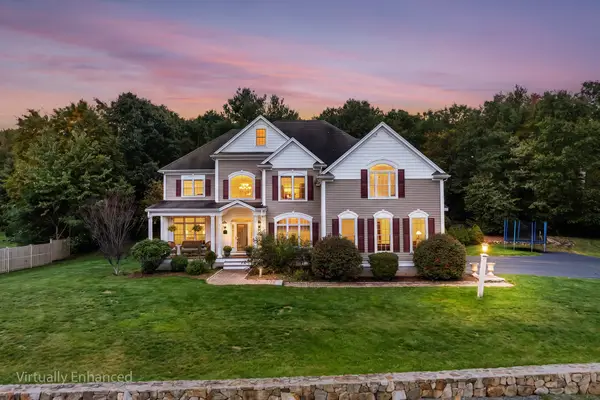 $1,175,000Active4 beds 4 baths4,116 sq. ft.
27 Dairy Dr, Upton, MA 01568
MLS# 73587562Listed by: Redfin Corp.  $649,000Active3 beds 2 baths2,268 sq. ft.
23 Forest St, Upton, MA 01568
MLS# 73586877Listed by: Jacobs Real Estate $489,000Active2 beds 3 baths2,352 sq. ft.
13 Fieldstone St #13, Upton, MA 01568
MLS# 73583734Listed by: Compass


Protect your home and budget from life's surprises with an Assurant Home Warranty, backed by a partner that supports you through every step of homeownership. Explore Plans.
©2026 Century 21 Real Estate LLC. All rights reserved. CENTURY 21®, the CENTURY 21 Logo and C21® are service marks owned by Century 21 Real Estate LLC. Century 21 Real Estate LLC fully supports the principles of the Fair Housing Act and the Equal Opportunity Act. Each office is independently owned and operated. Listing information is deemed reliable but not guaranteed accurate.