
6 Glen Ave, Upton, MA 01568
Local realty services provided by:CENTURY 21 Realty Network
6 Glen Ave,Upton, MA 01568
$449,900
- 3 Beds
- 2 Baths
- 1,450 sq. ft.
- Single family
- Active
Upcoming open houses
- Sun, Oct 2509:00 am - 10:30 am
Listed by: paul murphy
Office: keller williams south watuppa
MLS#:73589345
Source:MLSPIN
Price summary
- Price:$449,900
- Price per sq. ft.:$310.28
About this home
Some photos are virtually staged for marketing purposes. This charming Colonial-style home blends timeless New England character with modern conveniences. The first floor features beautiful wide-plank wood floors in the living and dining rooms, along with a cozy fireplace that adds warmth and character. The updated kitchen boasts tile flooring, granite countertops, and stainless steel appliances. A full bathroom on the main level adds convenience. Upstairs, you'll find three bedrooms with wood flooring throughout, along with a newly updated full bathroom featuring tile floors and an expansive jetted tub-perfect for unwinding at the end of the day. Step outside onto the deck and relax while enjoying peaceful views of Warren Brook. With its classic charm, thoughtful updates, and inviting outdoor space, this home offers a wonderful blend of comfort and character.
Contact an agent
Home facts
- Year built:1843
- Listing ID #:73589345
- Updated:October 24, 2026 at 11:28 AM
Rooms and interior
- Bedrooms:3
- Total bathrooms:2
- Full bathrooms:2
- Rooms Total:6
- Flooring:Tile, Wood
- Kitchen Description:Dishwasher, Plumbed For Ice Maker, Range, Refrigerator
- Basement Description:Full, Interior Entry, Walk-Out Access
- Living area:1,450 sq. ft.
Heating and cooling
- Heating:Baseboard, Natural Gas
Structure and exterior
- Roof:Shingle
- Year built:1843
- Building area:1,450 sq. ft.
- Lot area:0.21 Acres
- Lot Features:Flood Plain
- Architectural Style:Colonial
- Construction Materials:Frame
- Exterior Features:Porch, Rain Gutters
- Foundation Description:Stone
Utilities
- Water:Public
- Sewer:Private Sewer
Finances and disclosures
- Price:$449,900
- Price per sq. ft.:$310.28
- Tax amount:$5,058 (2026)
Features and amenities
- Appliances:Dishwasher, Dryer, Range, Refrigerator, Washer
- Laundry features:Dryer, Electric Dryer Hookup, In Basement, Washer, Washer Hookup
- Amenities:Gas Water Heater
Parking
- Total parking spaces:2
- Parking description:Off Street, Paved, Paved Drive
New listings near 6 Glen Ave
- New
 $1,499,999Active5 beds 4 baths3,875 sq. ft.
9 Kiwanis Beach Rd, Upton, MA 01568
MLS# 73594520Listed by: Pinto Real Estate - Open Sun, 11am to 1pmNew
 $1,200,000Active4 beds 4 baths4,465 sq. ft.
30 Juniper Rd, Upton, MA 01568
MLS# 73592698Listed by: Realty ONE Group Suburban Lifestyle - New
 $699,000Active2 beds 3 baths2,875 sq. ft.
72 Shannon Way #72, Upton, MA 01568
MLS# 73592075Listed by: CUDDY Real Estate  $859,900Active3 beds 3 baths2,254 sq. ft.
55 Fiske Mill Rd, Upton, MA 01568
MLS# 73589810Listed by: ERA Key Realty Services- Milf $600,000Active6 beds 3 baths2,974 sq. ft.
55 School Street, Upton, MA 01568
MLS# 73588692Listed by: Keller Williams Pinnacle Central $640,000Active2 beds 3 baths1,950 sq. ft.
87 Shannon Way #1, Upton, MA 01568
MLS# 73587904Listed by: Keller Williams Realty- Open Sun, 11am to 1pm
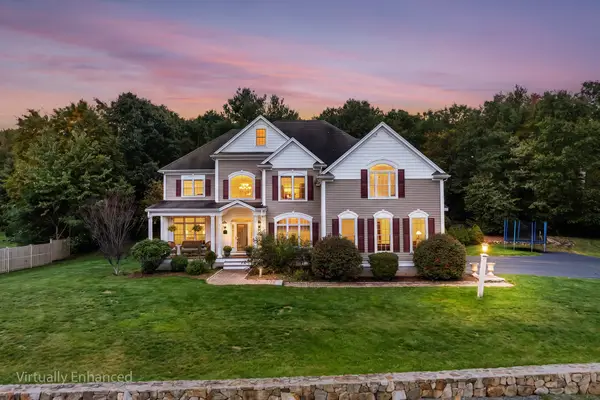 $1,175,000Active4 beds 4 baths4,116 sq. ft.
27 Dairy Dr, Upton, MA 01568
MLS# 73587562Listed by: Redfin Corp.  $649,000Active3 beds 2 baths2,268 sq. ft.
23 Forest St, Upton, MA 01568
MLS# 73586877Listed by: Jacobs Real Estate $489,000Active2 beds 3 baths2,352 sq. ft.
13 Fieldstone St #13, Upton, MA 01568
MLS# 73583734Listed by: Compass


Protect your home and budget from life's surprises with an Assurant Home Warranty, backed by a partner that supports you through every step of homeownership. Explore Plans.
©2026 Century 21 Real Estate LLC. All rights reserved. CENTURY 21®, the CENTURY 21 Logo and C21® are service marks owned by Century 21 Real Estate LLC. Century 21 Real Estate LLC fully supports the principles of the Fair Housing Act and the Equal Opportunity Act. Each office is independently owned and operated. Listing information is deemed reliable but not guaranteed accurate.