59 Hartford Ave E, Uxbridge, MA 01569
Local realty services provided by:CENTURY 21 Topsail Realty
Listed by: christine whipple, christine whipple
Office: berkshire hathaway homeservices commonwealth real estate
MLS#:73557504
Source:MLSPIN
Price summary
- Price:$719,900
- Price per sq. ft.:$271.87
About this home
Two houses on a level, cleared almost-half-acre lot is legally big enough to build an accessory dwelling unit (ADU) in the back-this is a chance you do not want to miss! Whether you are looking for a multigenerational opportunity, an investment or a place where you can live while collecting rent, this is worth seeing. The large home in the front has been completely redone. The second floor includes 3 bedrooms and a bath. A second full bath is on the first floor. The front door welcomes you to an open floor plan that includes a living room (where a split AC-heat unit was installed in mid-July) & dining room, leading to your huge new kitchen. Off the kitchen-on one side is a large mud room, on the other a bonus space. The bonus space has a private entrance, making a great office, or whatever else you need it to be.The second unit is also updated and includes 3 bedrooms and a bath (where W&D units are). The vaulted ceiling living room includes a large wall air conditioning unit that cools the entire space. The living room leads to a cozy kitchen with ample cabinet space. Outside the living room is a large deck for summer days. Just beyond the deck is a parking area for two carsThe back yard is vast, with not only enough room for an ADU...a garden? playground? dog kennel? There are so many possibilities! Uxbridge has a small, walkable, historic downtown area centered around a town common. You will also find several conservation areas, local parks, and state properties with public walking, biking and hiking trails. Within this Blackstone Valley town you will also find a golf course, dog park, horse stables and history dating to the 1600’s including civil war re-enactments. Free street parking allows opportunities to visit local spots to eat, art exhibits, small shops, etc without having to worry about a parking ticket. Centrally located, Uxbridge is approximately 36 miles from Boston, 27 miles from Providence and 15 from Worcester....
Contact an agent
Home facts
- Year built:1900
- Listing ID #:73557504
- Updated:September 18, 2026 at 11:32 AM
Rooms and interior
- Bedrooms:6
- Total bathrooms:3
- Full bathrooms:3
- Rooms Total:12
- Flooring:Hardwood
- Dining Description:Living Room/Dining Room Combo
- Kitchen Description:Dishwasher, Kitchen, Range, Refrigerator
- Living area:2,648 sq. ft.
Heating and cooling
- Cooling:Ductless, Wall Unit(s)
- Heating:Natural Gas
Structure and exterior
- Year built:1900
- Building area:2,648 sq. ft.
- Lot area:0.5 Acres
- Lot Features:Cleared, Corner Lot, Level
- Construction Materials:Frame
- Exterior Features:Balcony/Deck, Deck, Enclosed, Porch, Rain Gutters
- Foundation Description:Concrete Perimeter, Stone
Schools
- High school:Uxbridge High School
- Middle school:Whitin Intermediate School
- Elementary school:Taft Early Learning Center
Utilities
- Water:Public
- Sewer:Public Sewer
Finances and disclosures
- Price:$719,900
- Price per sq. ft.:$271.87
- Tax amount:$5,312 (2025)
Features and amenities
- Appliances:Dishwasher, Dryer, Range, Refrigerator, Washer
- Laundry features:Dryer, Washer
- Amenities:Ceiling Fan(s), Open Floorplan
Parking
- Total parking spaces:10
- Parking description:Off Street, Paved, Paved Drive
New listings near 59 Hartford Ave E
- Open Sun, 11am to 1pmNew
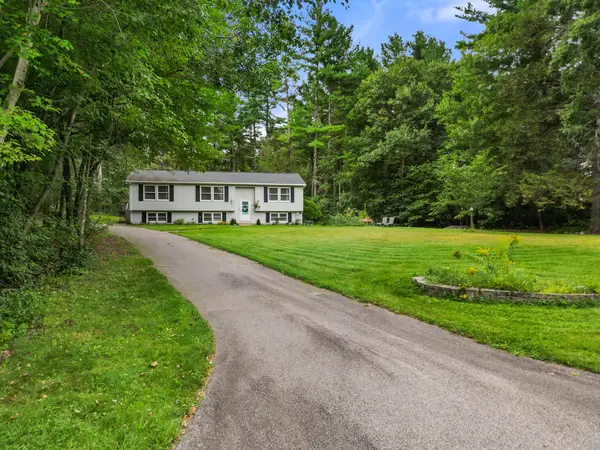 $549,900Active4 beds 2 baths1,960 sq. ft.
41 Woodland Rd, Uxbridge, MA 01569
MLS# 73578602Listed by: REMAX Executive Realty - New
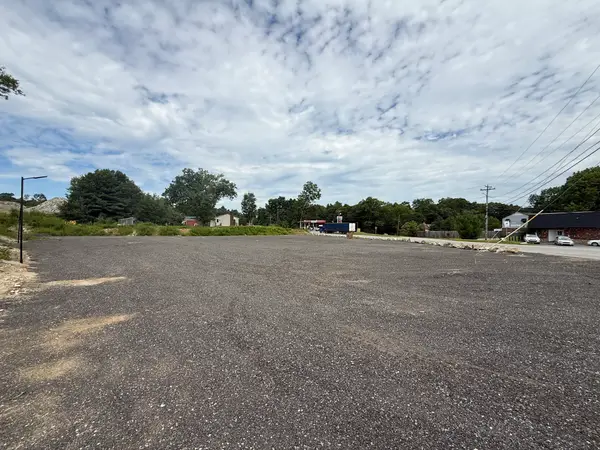 $650,000Active0.9 Acres
685 Quaker Hwy, Uxbridge, MA 01569
MLS# 73578143Listed by: HFM Realty Inc - Open Sat, 11am to 12:30pmNew
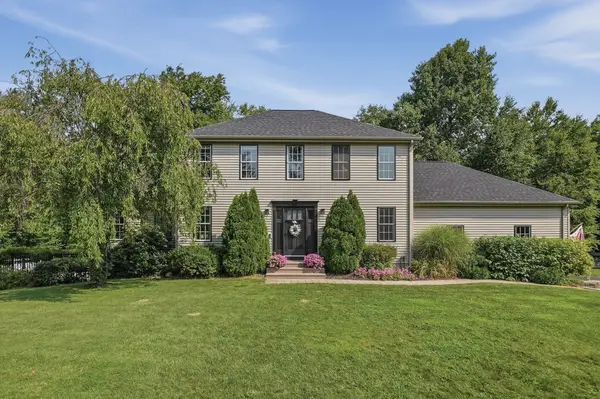 $799,000Active4 beds 4 baths2,823 sq. ft.
5 Dunny Cove Road, Uxbridge, MA 01569
MLS# 73576899Listed by: Lamacchia Realty, Inc. - New
 $239,000Active1 beds 1 baths596 sq. ft.
91 Elm St #1A, Uxbridge, MA 01569
MLS# 73576418Listed by: Christine Tanner - New

 $519,900Active2 beds 2 baths1,552 sq. ft.
450 Hartford Ave East, Uxbridge, MA 01569
MLS# 73571963Listed by: Century 21 Custom Home Realty - New
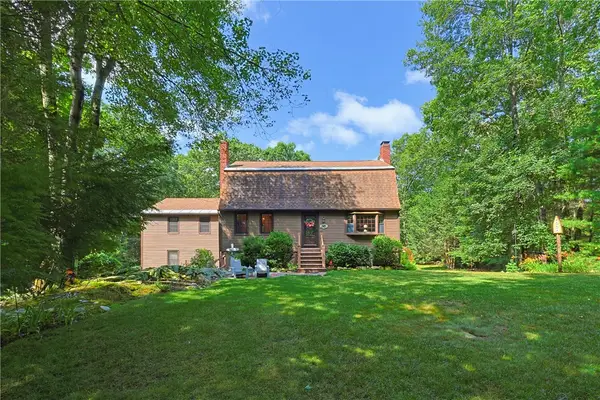 $649,000Active4 beds 3 baths3,180 sq. ft.
245 Albee Road, Uxbridge, MA 01569
MLS# 1423019Listed by: NORTHSTAR REAL ESTATE
- New
 $775,000Active4 beds 3 baths3,244 sq. ft.
275 Chestnut, Uxbridge, MA 01569
MLS# 73575034Listed by: Lamacchia Realty, Inc. - New
 $399,900Active3 beds 1 baths1,680 sq. ft.
403 Millville Rd, Uxbridge, MA 01569
MLS# 73574842Listed by: New England Home Pro - New
 $809,900Active3 beds 2 baths1,800 sq. ft.
155 Turner Farm Road, Uxbridge, MA 01569
MLS# 73573110Listed by: Lamacchia Realty, Inc.  $549,900Active2 beds 2 baths1,774 sq. ft.
425 River Road, Uxbridge, MA 01569
MLS# 73571101Listed by: Coldwell Banker Realty - Worcester


Protect your home and budget from life's surprises with an Assurant Home Warranty, backed by a partner that supports you through every step of homeownership. Explore Plans.
©2026 Century 21 Real Estate LLC. All rights reserved. CENTURY 21®, the CENTURY 21 Logo and C21® are service marks owned by Century 21 Real Estate LLC. Century 21 Real Estate LLC fully supports the principles of the Fair Housing Act and the Equal Opportunity Act. Each office is independently owned and operated. Listing information is deemed reliable but not guaranteed accurate.