59 Tea Party Drive #59, Uxbridge, MA 01569
Local realty services provided by:CENTURY 21 Tassinari & Associates, Inc
59 Tea Party Drive #59,Uxbridge, MA 01569
$689,900
- 3 Beds
- 3 Baths
- 2,855 sq. ft.
- Condominium
- Active
Listed by: christy e. gibbs
Office: gibbs realty inc.
MLS#:73551672
Source:MLSPIN
Price summary
- Price:$689,900
- Price per sq. ft.:$241.65
- Monthly HOA dues:$97
About this home
Ready now! This beautifully maintained 3BR Detached Contemporary Cape offers OWNED solar panels, energy-efficient features, and thoughtful upgrades throughout. Set in a young neighborhood with easy highway access to Route 146, it combines modern living with a commuter-friendly location. The open-concept main level features vaulted ceilings, hdwd floors, & direct access to the deck & patio overlooking fenced backyard. The upgraded KIT showcases loads of cabinetry, granite countertops, abundant storage, and a spacious peninsula ideal for everyday living & entertaining. The 1st floor PRIMARY SUITE includes a private bath with dual vanity, plus a main-level laundry room and half bath. Upstairs are two generous bedrooms, a full bath, and a versatile bonus room. The finished lower level adds a family room and home office. Additional highlights include natural gas heat, central air, hybrid hot-water storage tank, whole-house generator, irrigation, and an attached two-car garage - Welcome Home
Contact an agent
Home facts
- Year built:2021
- Listing ID #:73551672
- Updated:July 27, 2026 at 10:52 AM
Rooms and interior
- Bedrooms:3
- Total bathrooms:3
- Full bathrooms:2
- Half bathrooms:1
- Rooms Total:6
- Flooring:Carpet, Flooring - Wall to Wall Carpet, Hardwood
- Dining Description:Hardwood, Open Floorplan
- Kitchen Description:Cabinets - Upgraded, Countertops - Stone/Granite/Solid, Crown Molding, Dining Area, Dishwasher, Flooring - Hardwood, Gas Stove, Open Floorplan, Range, Recessed Lighting, Refrigerator, Stainless Steel Appliances
- Living area:2,855 sq. ft.
Heating and cooling
- Cooling:Central Air
- Heating:Forced Air, Natural Gas
- Central air:Yes
Structure and exterior
- Roof:Shingle
- Year built:2021
- Building area:2,855 sq. ft.
- Construction Materials:Frame
- Exterior Features:Deck - Vinyl, Patio, Rain Gutters, Sprinkler System
Utilities
- Water:Public
- Sewer:Public Sewer
Finances and disclosures
- Price:$689,900
- Price per sq. ft.:$241.65
- Tax amount:$7,595 (2025)
Features and amenities
- Appliances:Dishwasher, Range, Refrigerator
- Laundry features:Electric Dryer Hookup, First Floor, In Unit, Washer Hookup
- Amenities:Recessed Lighting
Parking
- Total parking spaces:6
- Parking description:Attached, Garage Door Opener, Off Street, Paved
- Garage:Yes
- Garage spaces:2
New listings near 59 Tea Party Drive #59
- New
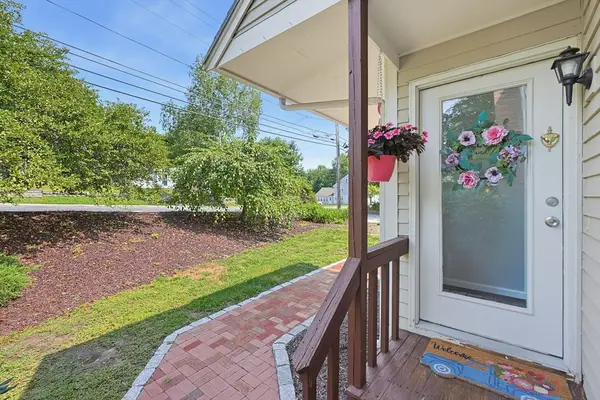
 $359,000Active2 beds 2 baths1,471 sq. ft.
1 Strathmore Shire Dr #A, Uxbridge, MA 01569
MLS# 73553687Listed by: Century 21 Custom Home Realty - New
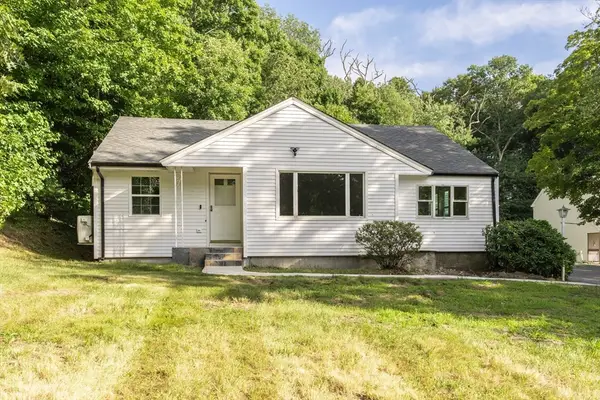 $525,000Active3 beds 1 baths1,227 sq. ft.
177 Hartford Ave E, Uxbridge, MA 01569
MLS# 73553022Listed by: Century 21 Custom Home Realty - New
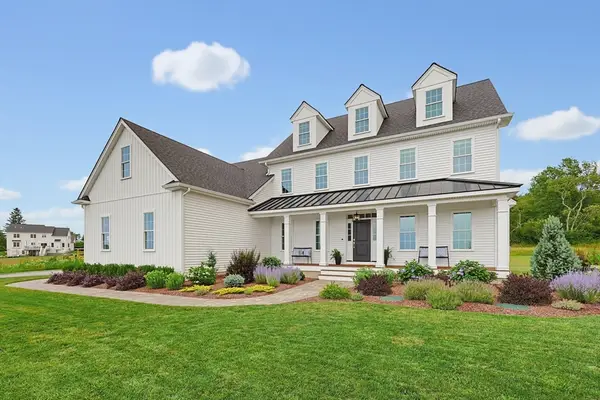 $1,549,000Active4 beds 4 baths3,812 sq. ft.
32 Bayliss Way, Uxbridge, MA 01569
MLS# 73551408Listed by: Realty Executives Boston West - New
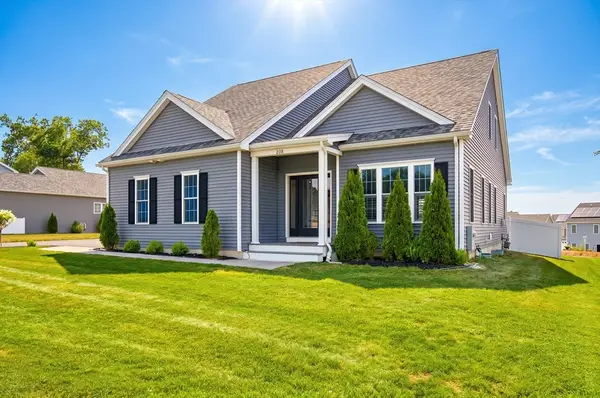 $659,900Active3 beds 3 baths1,898 sq. ft.
208 Crownshield Ave #208, Uxbridge, MA 01569
MLS# 73551223Listed by: RE/MAX Properties 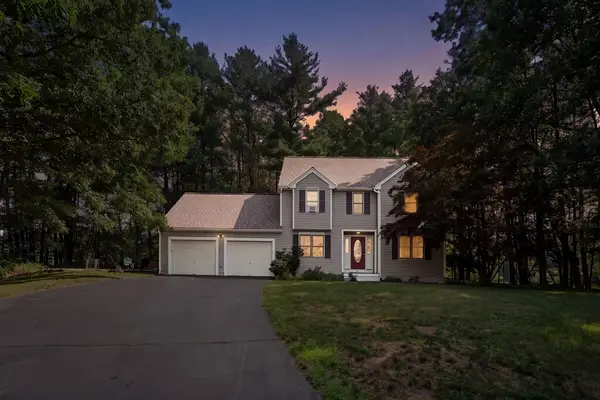 $629,900Active3 beds 3 baths1,936 sq. ft.
61 Easy St, Uxbridge, MA 01569
MLS# 73548835Listed by: Century 21 Custom Home Realty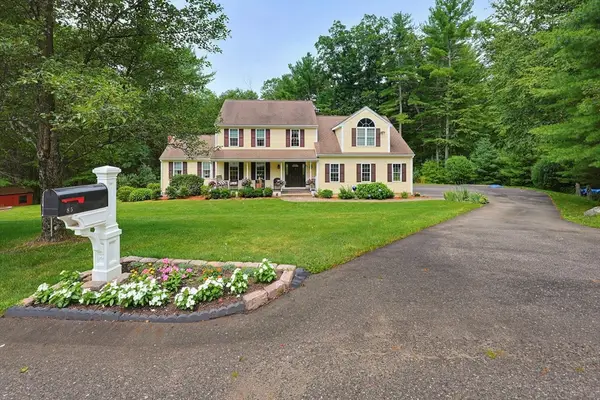 $750,000Active3 beds 3 baths2,188 sq. ft.
85 Connor Pass, Uxbridge, MA 01569
MLS# 73550659Listed by: Keller Williams Elite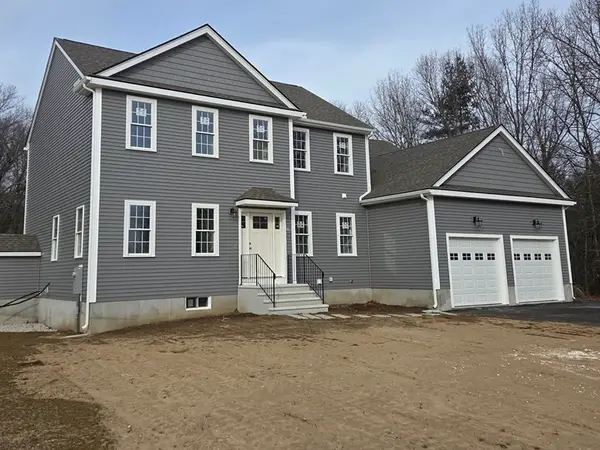 $847,500Active4 beds 3 baths2,750 sq. ft.
Lot 1 Chestnut St, Uxbridge, MA 01569
MLS# 73548989Listed by: New England Home Pro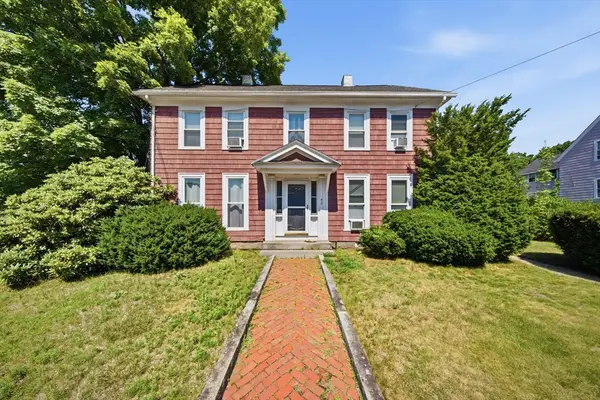 $624,900Active7 beds 5 baths3,316 sq. ft.
42 S Main St, Uxbridge, MA 01569
MLS# 73548170Listed by: ERA Key Realty Services $459,900Active4 beds 2 baths1,640 sq. ft.
260 Mendon St, Uxbridge, MA 01569
MLS# 73548192Listed by: Cameron Real Estate Group


Protect your home and budget from life's surprises with an Assurant Home Warranty, backed by a partner that supports you through every step of homeownership. Explore Plans.
©2026 Century 21 Real Estate LLC. All rights reserved. CENTURY 21®, the CENTURY 21 Logo and C21® are service marks owned by Century 21 Real Estate LLC. Century 21 Real Estate LLC fully supports the principles of the Fair Housing Act and the Equal Opportunity Act. Each office is independently owned and operated. Listing information is deemed reliable but not guaranteed accurate.