94 Rawson Street, Uxbridge, MA 01569
Local realty services provided by:CENTURY 21 North East
94 Rawson Street,Uxbridge, MA 01569
$1,495,000
- 3 Beds
- 2 Baths
- 2,052 sq. ft.
- Single family
- Active
Listed by: j. stanley edwards
Office: landvest, inc., concord
MLS#:73557455
Source:MLSPIN
Price summary
- Price:$1,495,000
- Price per sq. ft.:$728.56
About this home
Dutch Hill Farm is an established equestrian property on 40± acres, including approximately 18 acres of open fields and productive hayfields. The updated farmhouse offers 3 bedrooms, 2 baths, exposed beams, a welcoming kitchen, porch, deck, attached 2-car garage, and 19 kW solar array. Designed for an active equestrian lifestyle, the residence, barn, arenas, paddocks, and pastures are thoughtfully connected. Facilities include a 12-stall barn with an oversized broodmare stall, heated tack and grain rooms, wash stall, farrier area, hayloft, bathroom, fly-control system, and covered manure storage. A 66' x 186' indoor arena with GGT and sand footing is complemented by a 100' x 200' outdoor arena, five stone-dust paddocks, eight grass pastures with Nelson waterers, three shelters, and productive hayfields. Expansive fields, wooded acreage, and pastoral views create a private country setting with convenient access to Route 146 and the regional centers of Worcester, Providence, and Boston.
Contact an agent
Home facts
- Year built:1830
- Listing ID #:73557455
- Updated:August 25, 2026 at 11:02 AM
Rooms and interior
- Bedrooms:3
- Total bathrooms:2
- Full bathrooms:2
- Rooms Total:8
- Flooring:Flooring - Hardwood, Flooring - Stone/Ceramic Tile, Tile, Wood
- Dining Description:Beamed Ceilings, Closet/Cabinets - Custom Built, Decorative Molding, Exterior Access, Pendant, Slider, Stone/Ceramic Tile
- Kitchen Description:Ceiling Fan(s), Closet/Cabinets - Custom Built, Countertops - Stone/Granite/Solid, Flooring - Stone/Ceramic Tile, Freezer, Kitchen Island, Lighting - Overhead, Microwave, Range, Recessed Lighting, Refrigerator, Water Treatment
- Basement Description:Bulkhead, Full
- Living area:2,052 sq. ft.
Heating and cooling
- Cooling:Window Unit(s)
- Heating:Baseboard, Oil, Wood Stove
Structure and exterior
- Roof:Shingle
- Year built:1830
- Building area:2,052 sq. ft.
- Lot area:40 Acres
- Lot Features:Cleared, Easements, Farm, Gentle Sloping, Sloped
- Architectural Style:Greek Revival
- Construction Materials:Frame
- Exterior Features:Deck - Composite, Fruit Trees, Garden, Horses Permitted, Patio, Porch, Professional Landscaping, Rain Gutters, Stone Wall, Storage
- Foundation Description:Concrete Perimeter, Stone
Schools
- High school:Uxbridge High School
- Middle school:Whitin Intermediate School
Utilities
- Water:Private
- Sewer:Private Sewer
Finances and disclosures
- Price:$1,495,000
- Price per sq. ft.:$728.56
- Tax amount:$11,008 (2026)
Features and amenities
- Appliances:Dryer, Freezer, Microwave, Range, Refrigerator, Satellite Dish, Washer, Water Treatment
- Laundry features:Dryer, Dryer Hookup - Electric, Electric Dryer Hookup, Washer, Washer Hookup
- Amenities:Ceiling Fan(s), Closet, High Speed Internet, Lighting - Overhead
Parking
- Total parking spaces:12
- Parking description:Off Street, Stone/Gravel
- Garage:Yes
- Garage spaces:2
New listings near 94 Rawson Street
- New

 $750,000Active8 beds 3 baths3,986 sq. ft.
83 Oak Street, Uxbridge, MA 01569
MLS# 73566306Listed by: Century 21 Custom Home Realty - New
 $651,490Active3 beds 3 baths2,110 sq. ft.
20B Crownshield #20B, Uxbridge, MA 01569
MLS# 73565038Listed by: Paramount Properties LLC - New
 $599,999Active3 beds 2 baths2,356 sq. ft.
351 Hartford Ave E, Uxbridge, MA 01569
MLS# 73564031Listed by: eXp Realty LLC  $720,000Active5 beds 4 baths2,524 sq. ft.
133 West Street, Uxbridge, MA 01569
MLS# 73562669Listed by: Keller Williams Realty Boston Northwest $669,990Active4 beds 3 baths2,509 sq. ft.
197B Crownshield, Uxbridge, MA 01569
MLS# 73562054Listed by: Paramount Properties LLC $544,500Active3 beds 3 baths1,895 sq. ft.
64 Homeward Avenue #B, Uxbridge, MA 01569
MLS# 73561624Listed by: Keller Williams Boston MetroWest $644,990Active3 beds 3 baths2,150 sq. ft.
23A Crownshield #23A, Uxbridge, MA 01569
MLS# 73561543Listed by: Paramount Properties LLC $646,490Active3 beds 3 baths2,078 sq. ft.
22C Crownshield #22C, Uxbridge, MA 01569
MLS# 73560805Listed by: Paramount Properties LLC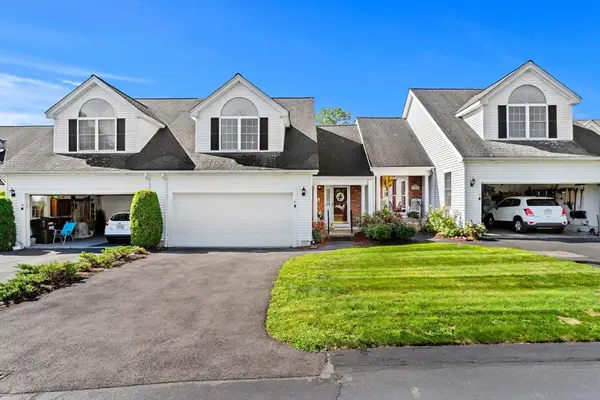 $464,000Active2 beds 2 baths1,390 sq. ft.
7 Nature View Dr #7, Uxbridge, MA 01569
MLS# 73559717Listed by: REMAX Executive Realty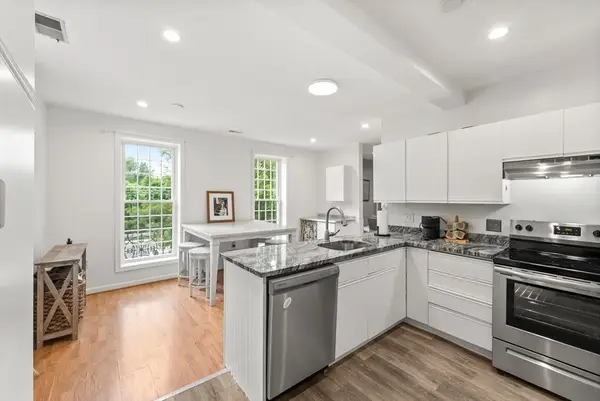 $299,000Active2 beds 1 baths1,181 sq. ft.
104 Hartford Ave E #3, Uxbridge, MA 01569
MLS# 73558097Listed by: Keller Williams Pinnacle Central


Protect your home and budget from life's surprises with an Assurant Home Warranty, backed by a partner that supports you through every step of homeownership. Explore Plans.
©2026 Century 21 Real Estate LLC. All rights reserved. CENTURY 21®, the CENTURY 21 Logo and C21® are service marks owned by Century 21 Real Estate LLC. Century 21 Real Estate LLC fully supports the principles of the Fair Housing Act and the Equal Opportunity Act. Each office is independently owned and operated. Listing information is deemed reliable but not guaranteed accurate.