14 Druid Hill Ave, Wakefield, MA 01880
Local realty services provided by:CENTURY 21 Tassinari & Associates, Inc
Upcoming open houses
- Sun, Nov 2211:00 am - 01:00 pm
Listed by: john laffy
Office: laer realty partners
MLS#:73602122
Source:MLSPIN
Price summary
- Price:$825,000
- Price per sq. ft.:$440.23
About this home
Welcome to 14 Druid Hill Ave in Wakefield! Nestled on a quiet dead-end road, this inviting home offers 3 bedrooms, 2 full bathrooms, and flexible living space to fit a variety of needs. Large windows throughout every floor fill the home with abundant natural sunlight while offering beautiful views of the surrounding scenery. The second floor features a versatile bonus room, ideal for a home office, playroom, or additional flex space. The updated kitchen offers a refreshed space for everyday living and entertaining. Additional highlights include a walk-out basement providing convenient access to the outdoors, a fenced-in yard, and an outdoor fireplace creating the perfect setting for relaxing or gathering with family and friends. A third bathroom offers potential for future improvement and is ready for someone to bring their vision. Enjoy the combination of natural light, flexible living space, and outdoor enjoyment in a desirable Wakefield location. Don't miss the opportunity to make this home your own! *****FIRST SHOWINGS AT OH, SATURDAY 11/21 AT 12 p.m.*****...
Contact an agent
Home facts
- Year built:1925
- Listing ID #:73602122
- Updated:November 21, 2026 at 12:37 PM
Rooms and interior
- Bedrooms:3
- Total bathrooms:2
- Full bathrooms:2
- Rooms Total:6
- Flooring:Flooring - Hardwood, Tile, Wood
- Dining Description:Hardwood
- Kitchen Description:Cabinets - Upgraded, Ceiling Fan(s), Countertops - Stone/Granite/Solid, Countertops - Upgraded, Dishwasher, Disposal, Flooring - Hardwood, Freezer, Range, Refrigerator, Remodeled
- Basement Description:Concrete, Full, Partially Finished, Walk-Out Access
- Living area:1,874 sq. ft.
Heating and cooling
- Cooling:Window Unit(s)
- Heating:Electric Baseboard, Oil, Steam
Structure and exterior
- Roof:Shingle
- Year built:1925
- Building area:1,874 sq. ft.
- Lot area:0.21 Acres
- Lot Features:Corner Lot
- Architectural Style:Colonial
- Construction Materials:Frame
- Exterior Features:Rain Gutters
- Foundation Description:Concrete Perimeter, Stone
Utilities
- Water:Public
- Sewer:Public Sewer
Finances and disclosures
- Price:$825,000
- Price per sq. ft.:$440.23
- Tax amount:$7,865 (2026)
Features and amenities
- Appliances:Dishwasher, Disposal, Dryer, Freezer, Range, Refrigerator, Washer
- Laundry features:Dryer, Electric Dryer Hookup, In Basement, Washer, Washer Hookup
- Amenities:Ceiling Fan(s), Closet
Parking
- Total parking spaces:7
- Parking description:Off Street, Paved Drive
New listings near 14 Druid Hill Ave
- New
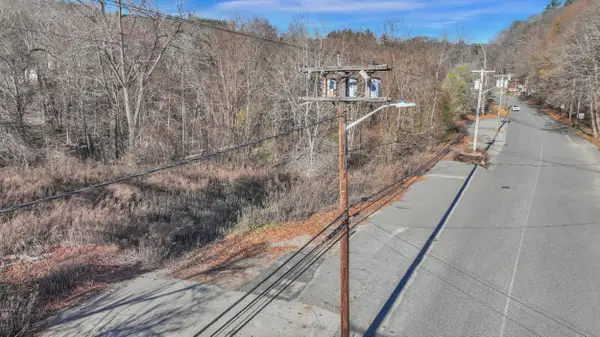
 $60,000Active1.55 Acres
0 Old West Brookfield Rd, Wakefield, MA 01083
MLS# 73604342Listed by: Century 21 XSELL REALTY - New
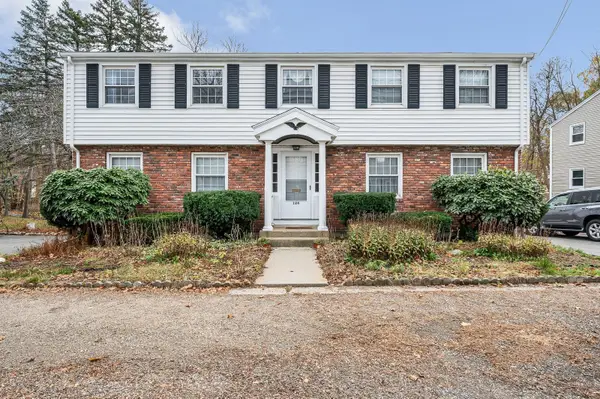 $1,195,000Active9 beds 5 baths3,705 sq. ft.
124 Salem St, Wakefield, MA 01880
MLS# 73602436Listed by: Boardwalk Real Estate - New
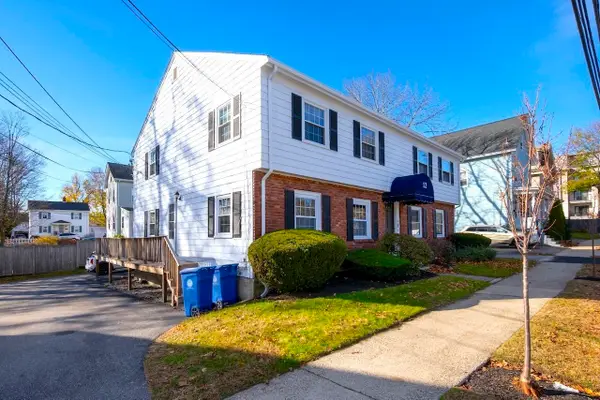 $319,000Active1 beds 1 baths638 sq. ft.
12 Richardson St #c, Wakefield, MA 01880
MLS# 73602162Listed by: Real Broker MA, LLC - Open Sat, 11am to 1pmNew
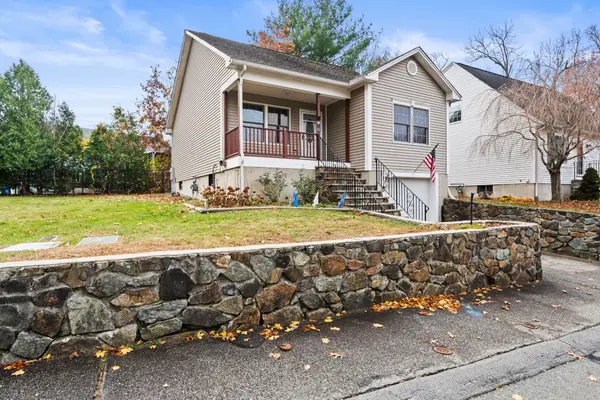 $299,280Active2 beds 2 baths1,762 sq. ft.
239 Nahant St #G, Wakefield, MA 01880
MLS# 73602141Listed by: Palmer Properties & Real Estate, Inc. - Open Sun, 12 to 2pmNew
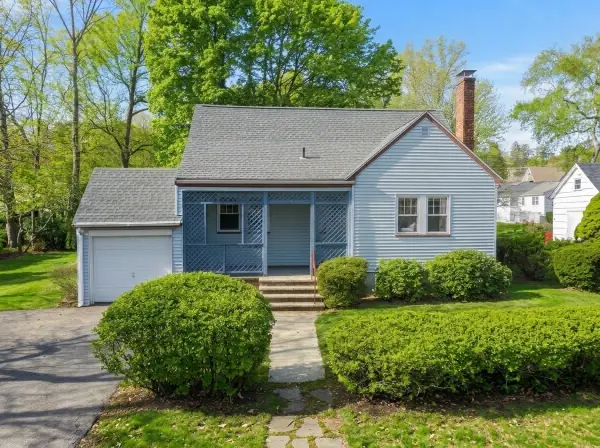 $799,000Active3 beds 2 baths1,404 sq. ft.
7 Orchard Ave, Wakefield, MA 01880
MLS# 73602034Listed by: Mango Realty, Inc. - Open Sun, 11am to 1:30pmNew
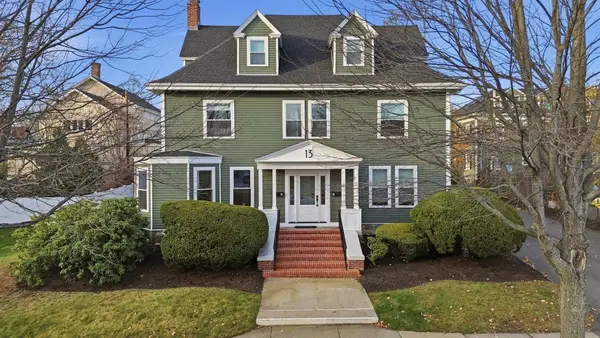 $799,900Active3 beds 3 baths1,529 sq. ft.
13 Chestnut St #2, Wakefield, MA 01880
MLS# 73601745Listed by: Keller Williams Realty-Merrimack - Open Sat, 11:30am to 1pmNew
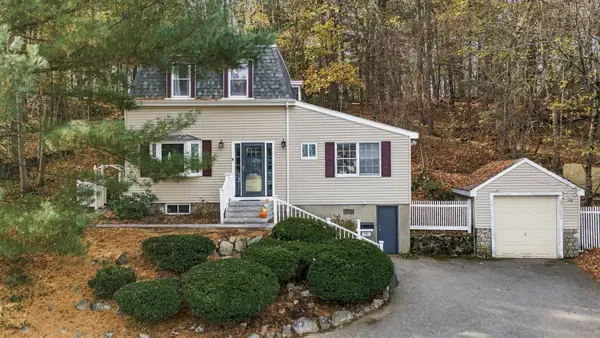 $725,000Active4 beds 2 baths1,800 sq. ft.
109 Green St, Wakefield, MA 01880
MLS# 73601167Listed by: William Raveis R.E. & Home Services - Open Sat, 12:30 to 2pm
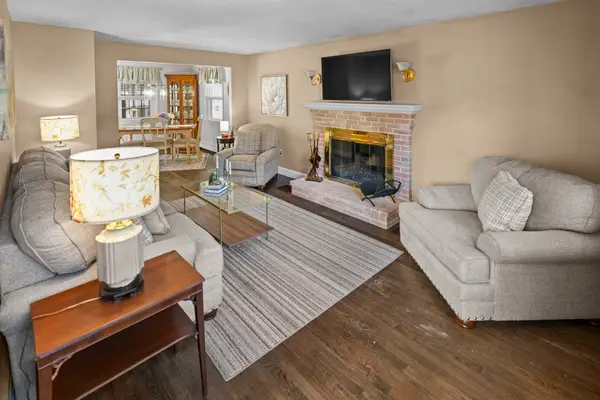 $699,000Active3 beds 1 baths2,048 sq. ft.
70 Montrose Avenue, Wakefield, MA 01880
MLS# 73599530Listed by: Coldwell Banker Realty 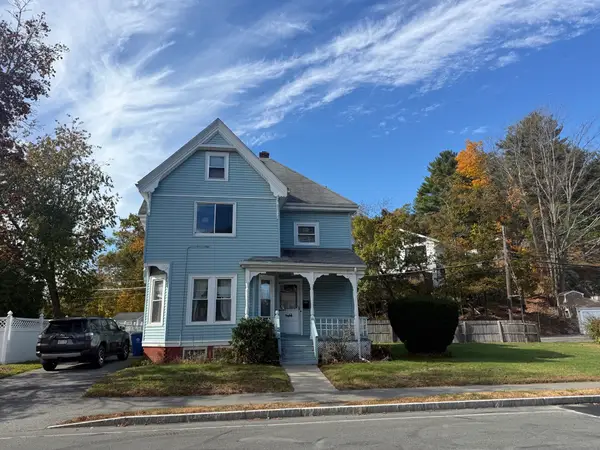 $769,900Active4 beds 2 baths1,968 sq. ft.
66 Greenwood Ave, Wakefield, MA 01880
MLS# 73599444Listed by: Century 21 Mario Real Estate


Protect your home and budget from life's surprises with an Assurant Home Warranty, backed by a partner that supports you through every step of homeownership. Explore Plans.
©2026 Century 21 Real Estate LLC. All rights reserved. CENTURY 21®, the CENTURY 21 Logo and C21® are service marks owned by Century 21 Real Estate LLC. Century 21 Real Estate LLC fully supports the principles of the Fair Housing Act and the Equal Opportunity Act. Each office is independently owned and operated. Listing information is deemed reliable but not guaranteed accurate.