70 Montrose Avenue, Wakefield, MA 01880
Local realty services provided by:CENTURY 21 Custom Home Realty
70 Montrose Avenue,Wakefield, MA 01880
$699,000
- 3 Beds
- 1 Baths
- 2,048 sq. ft.
- Single family
- Active
Upcoming open houses
- Sat, Nov 0701:00 pm - 03:00 pm
Listed by: julie darcangelo
Office: coldwell banker realty
MLS#:73599530
Source:MLSPIN
Price summary
- Price:$699,000
- Price per sq. ft.:$341.31
About this home
Welcome to Wakefield! This hard-to-find Ranch offers the ease of single-level living with the added bonus of a spacious, finished walkout lower level! Featuring 3 bedrooms and over 2,000 square feet of living space, this home offers a flexible floor plan to suit a variety of needs. The inviting fireplaced living room opens to the dining area and kitchen, while hardwood floors add warmth and character throughout the main level. A sun-filled three-season room provides the perfect place to relax and unwind, with direct access to the deck overlooking the backyard. The finished walkout lower level offers additional living space, including a second fireplaced family room, bonus room, and laundry area. Set on a generous corner lot with a large driveway offering ample off-street parking. Conveniently located near shopping, restaurants, the commuter rail, major routes, and easy access to Boston. A wonderful opportunity to enjoy all that Wakefield has to offer! OPEN HOUSE SATURDAY 11/7 FROM 1:00pm-3:00pm....
Contact an agent
Home facts
- Year built:1963
- Listing ID #:73599530
- Updated:November 07, 2026 at 12:19 PM
Rooms and interior
- Bedrooms:3
- Total bathrooms:1
- Full bathrooms:1
- Rooms Total:8
- Flooring:Carpet, Hardwood
- Dining Description:Hardwood, Open Floorplan, Overhead
- Kitchen Description:Dishwasher, Disposal, Exterior Access, Lighting - Overhead, Open Floorplan, Oven, Range, Range Hood, Refrigerator, Stainless Steel Appliances
- Basement Description:Finished, Full, Interior Entry, Walk-Out Access
- Living area:2,048 sq. ft.
Heating and cooling
- Heating:Baseboard, Oil
Structure and exterior
- Roof:Shingle
- Year built:1963
- Building area:2,048 sq. ft.
- Lot area:0.29 Acres
- Lot Features:Corner Lot
- Architectural Style:Ranch
- Construction Materials:Frame
- Exterior Features:Balcony/Deck, Deck - Wood, Porch, Rain Gutters, Storage
- Foundation Description:Concrete Perimeter
Schools
- High school:Wakefield High/Voc
- Middle school:Galvin
- Elementary school:Dolbeare Or Woodville
Utilities
- Water:Public
- Sewer:Public Sewer
Finances and disclosures
- Price:$699,000
- Price per sq. ft.:$341.31
- Tax amount:$7,930 (2026)
Features and amenities
- Appliances:Dishwasher, Disposal, Dryer, Range, Range Hood, Refrigerator, Washer
- Laundry features:Dryer, Electric Dryer Hookup, In Basement, Washer, Washer Hookup
- Amenities:Ceiling Fan(s), Lighting - Overhead
Parking
- Total parking spaces:6
- Parking description:Off Street, Paved, Paved Drive
New listings near 70 Montrose Avenue
- Open Sun, 11:30am to 1:30pmNew
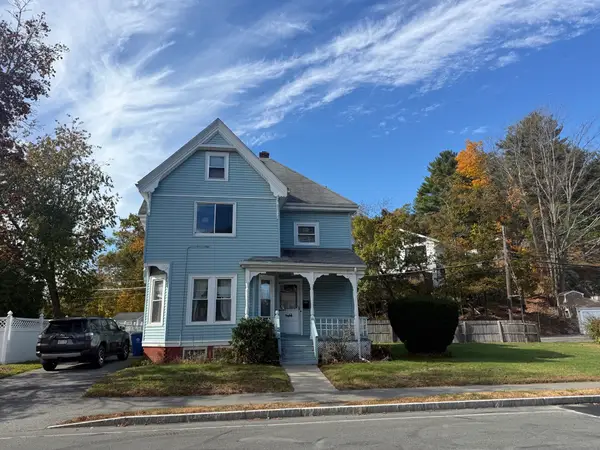
 $799,900Active4 beds 2 baths1,968 sq. ft.
66 Greenwood Ave, Wakefield, MA 01880
MLS# 73599444Listed by: Century 21 Mario Real Estate - Open Sun, 11:30am to 1pmNew
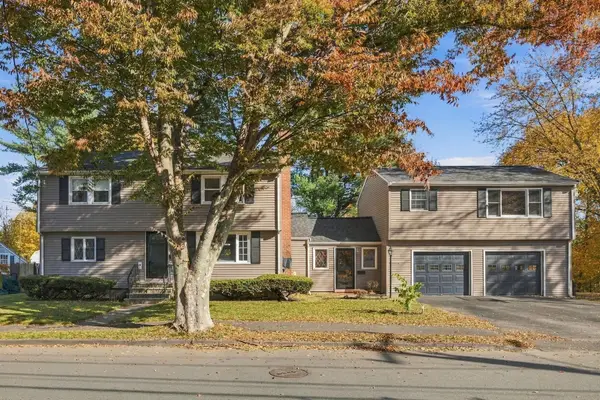 $1,495,000Active4 beds 4 baths3,423 sq. ft.
24 Chapman Rd, Wakefield, MA 01880
MLS# 73599094Listed by: William Raveis R.E. & Home Services - Open Sun, 11:30am to 1pmNew
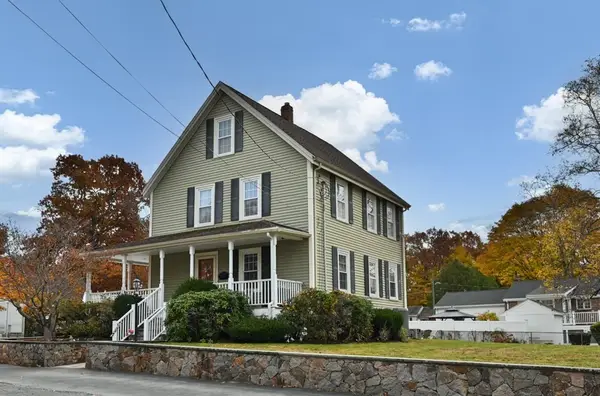 $839,900Active4 beds 2 baths2,199 sq. ft.
11 Catalpa St, Wakefield, MA 01880
MLS# 73598877Listed by: Leading Edge Real Estate - Open Sun, 1 to 2pmNew
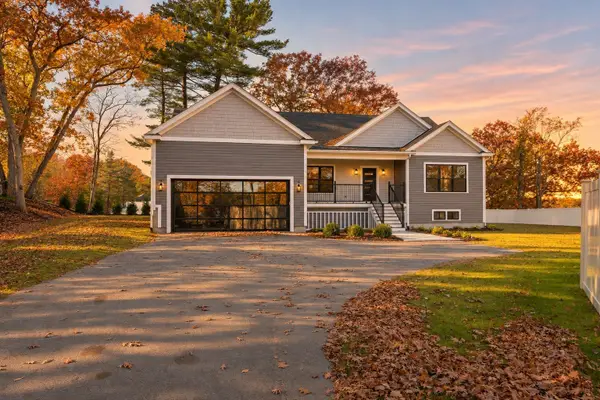 $1,389,999Active3 beds 3 baths2,500 sq. ft.
77 Farm St, Wakefield, MA 01880
MLS# 73598753Listed by: Lyv Realty - Open Sun, 11am to 1pmNew
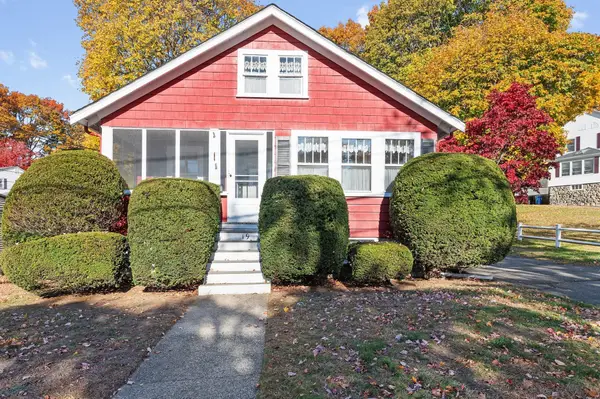 $575,000Active3 beds 1 baths1,022 sq. ft.
19 Hopkins St, Wakefield, MA 01880
MLS# 73598777Listed by: Coldwell Banker Realty - Lynnfield - Open Sun, 11am to 1pmNew
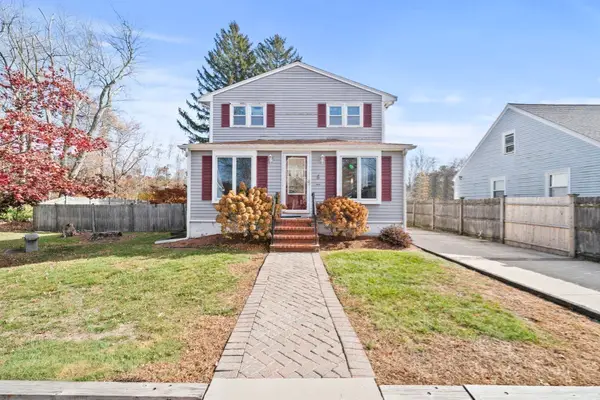 $750,000Active3 beds 2 baths1,575 sq. ft.
6 Line Rd, Wakefield, MA 01880
MLS# 73598623Listed by: Engel & Volkers By the Sea - Open Sun, 11am to 12:30pmNew
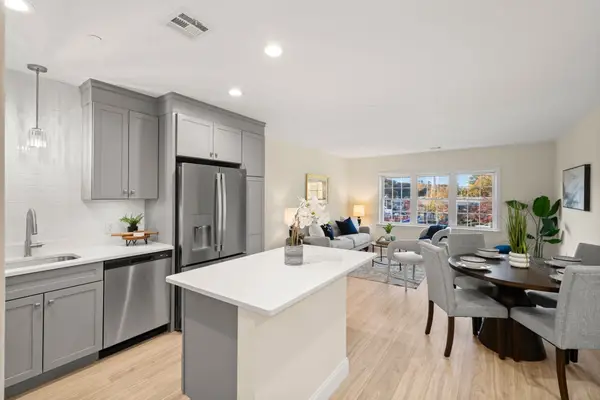 $459,900Active1 beds 1 baths705 sq. ft.
974 Main St #39, Wakefield, MA 01880
MLS# 73598212Listed by: Lyv Realty - Open Sun, 12:30 to 2pmNew
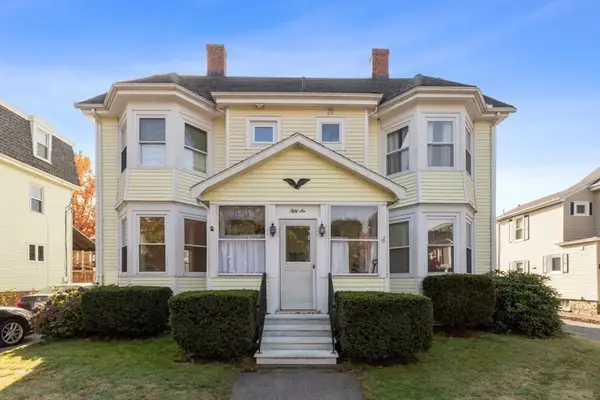 $359,900Active1 beds 1 baths725 sq. ft.
56 Chestnut St #3, Wakefield, MA 01880
MLS# 73597780Listed by: True North Realty - Open Sun, 1 to 2:30pmNew
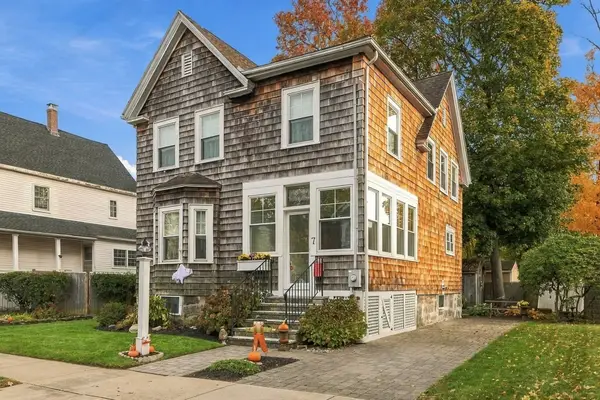 $749,000Active4 beds 2 baths1,693 sq. ft.
7 Grafton Street, Wakefield, MA 01880
MLS# 73597579Listed by: Leading Edge Real Estate


Protect your home and budget from life's surprises with an Assurant Home Warranty, backed by a partner that supports you through every step of homeownership. Explore Plans.
©2026 Century 21 Real Estate LLC. All rights reserved. CENTURY 21®, the CENTURY 21 Logo and C21® are service marks owned by Century 21 Real Estate LLC. Century 21 Real Estate LLC fully supports the principles of the Fair Housing Act and the Equal Opportunity Act. Each office is independently owned and operated. Listing information is deemed reliable but not guaranteed accurate.