
29 Lake Shore Drive, Wales, MA 01081
Local realty services provided by:CENTURY 21 AllPoints Realty
29 Lake Shore Drive,Wales, MA 01081
$649,000
- 3 Beds
- 2 Baths
- 2,027 sq. ft.
- Single family
- Active
Listed by: marisol franco
Office: coldwell banker realty - western ma
MLS#:73575614
Source:MLSPIN
Price summary
- Price:$649,000
- Price per sq. ft.:$320.18
About this home
Waterfront living takes center stage in this beautifully positioned lakefront home, where expansive water views create an incredible backdrop from morning through sunset. Designed for single-floor living, the home offers three bedrooms, generous living spaces and a connection to the water throughout the interior. The living room is the focal point, framed by an impressive picture window showcasing panoramic lake views. A pellet stove set against a stone surround anchors the space, while an adjoining sitting area provides another front-row seat to the waterfront. The kitchen features rich wood cabinetry, new quartz countertops and a window above the sink overlooking the water. The primary bedroom offers its own waterfront experience with multiple windows, sliders leading directly to the deck and a private full bath. Two additional bedrooms and a newly renovated main bathroom with a glass-enclosed shower and new quartz countertop complete the main level. The walk-out lower level expands the living space with another fireplace and dry bar, with direct access toward the waterfront. Across the back of the home, an expansive deck with a covered gazebo overlooks the lake, creating an incredible setting for morning coffee or taking in the sunsets. At the shoreline, a private dock provides direct lake access, while the boat garage offers the ability to anchor and pull a boat in. The property is fenced along the sides while remaining open at the water’s edge. An adjacent lot with additional storage areas brings the combined property to approximately half an acre. Additional features include an owned solar system with the potential to offset most, if not all, of the home’s electric usage, a two-car garage and attached garden shed. With two lots, extensive waterfront access, multiple finished living areas and spaces designed around the lake, this property offers an exceptional opportunity to experience waterfront living from the home all the way to the water’s edge....
Contact an agent
Home facts
- Year built:1965
- Listing ID #:73575614
- Updated:September 13, 2026 at 11:07 AM
Rooms and interior
- Bedrooms:3
- Total bathrooms:2
- Full bathrooms:2
- Rooms Total:6
- Flooring:Carpet, Tile
- Dining Description:Open Floorplan, Wall to Wall Carpet
- Kitchen Description:Closet/Cabinets - Custom Built, Countertops - Stone/Granite/Solid, Range, Refrigerator, Slider, Window(s) - Picture
- Basement Description:Full, Garage Access, Partially Finished, Walk-Out Access
- Living area:2,027 sq. ft.
Heating and cooling
- Cooling:Ductless
- Heating:Ductless, Electric, Propane
Structure and exterior
- Roof:Shingle
- Year built:1965
- Building area:2,027 sq. ft.
- Lot area:0.5 Acres
- Lot Features:Cleared
- Architectural Style:Raised Ranch
- Construction Materials:Frame
- Exterior Features:Deck - Composite, Storage
- Foundation Description:Concrete Perimeter
Utilities
- Water:Private
- Sewer:Private Sewer
Finances and disclosures
- Price:$649,000
- Price per sq. ft.:$320.18
- Tax amount:$6,094 (2026)
Features and amenities
- Appliances:Range, Refrigerator
- Laundry features:First Floor
Parking
- Total parking spaces:8
- Parking description:Attached, Off Street, Paved Drive
- Garage:Yes
- Garage spaces:2
New listings near 29 Lake Shore Drive
 $325,000Active2 beds 1 baths1,272 sq. ft.
83 Union Rd, Wales, MA 01081
MLS# 73570001Listed by: Berkshire Hathaway HomeServices Realty Professionals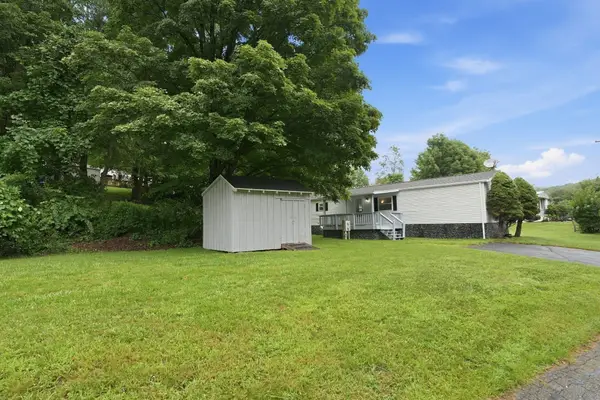 $169,900Active2 beds 1 baths924 sq. ft.
59 Willow Lane, Wales, MA 01081
MLS# 73565034Listed by: Coldwell Banker Realty - Western MA $495,000Active3 beds 3 baths2,733 sq. ft.
17 Main Street, Wales, MA 01081
MLS# 73564841Listed by: REMAX Connections $59,000Active1.32 Acres
13W Old Country Rd, Wales, MA 01081
MLS# 73561094Listed by: Cali Realty Group, Inc.- Open Sun, 10 to 11am
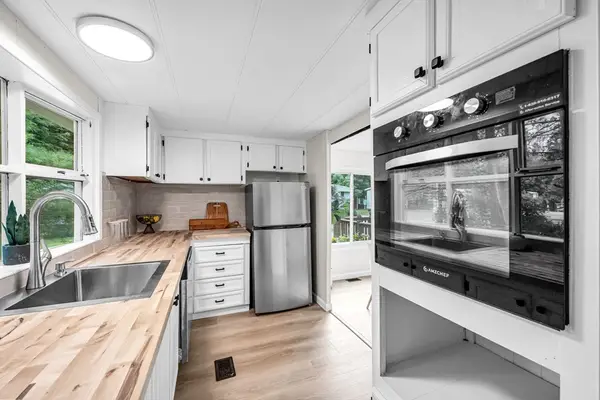 $169,900Active2 beds 1 baths950 sq. ft.
67 Willow, Wales, MA 01081
MLS# 73554293Listed by: Kempf-Vanderburgh Realty Consultants, Inc. 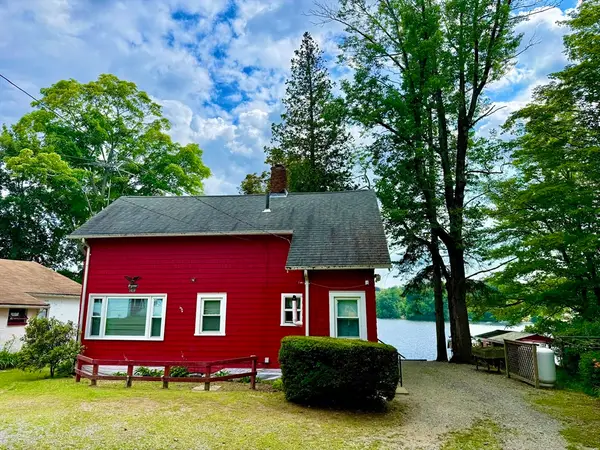 $525,000Active3 beds 1 baths1,050 sq. ft.
8 Union Rd, Wales, MA 01081
MLS# 73550249Listed by: REMAX Connections - Belchertown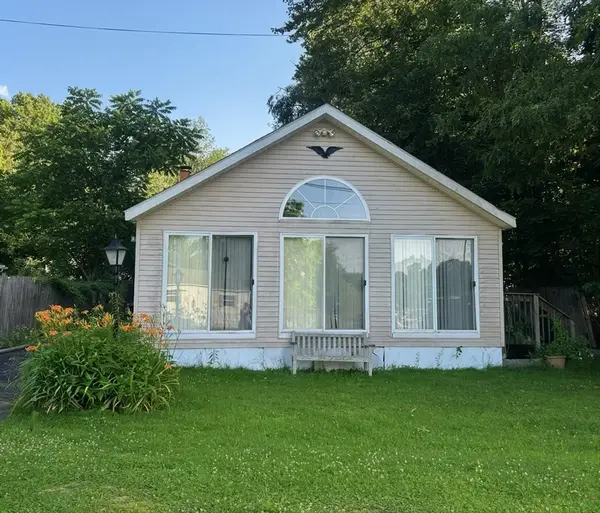 $249,900Active3 beds 1 baths960 sq. ft.
10 Brows Beach Rd, Wales, MA 01081
MLS# 73544416Listed by: Poirier Realty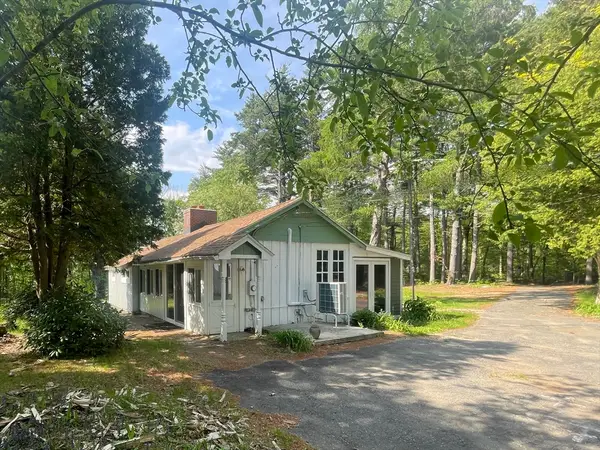 $700,000Active2 beds 1 baths915 sq. ft.
32 Hollow Rd, Wales, MA 01081
MLS# 73522720Listed by: Sullivan & Company Real Estate, Inc.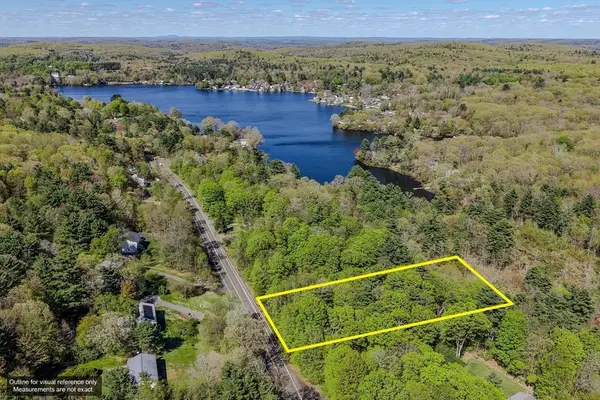 $85,000Active1.14 Acres
89 Stafford Rd, Wales, MA 01081
MLS# 73519621Listed by: Hampden Realty Center, LLC


Protect your home and budget from life's surprises with an Assurant Home Warranty, backed by a partner that supports you through every step of homeownership. Explore Plans.
©2026 Century 21 Real Estate LLC. All rights reserved. CENTURY 21®, the CENTURY 21 Logo and C21® are service marks owned by Century 21 Real Estate LLC. Century 21 Real Estate LLC fully supports the principles of the Fair Housing Act and the Equal Opportunity Act. Each office is independently owned and operated. Listing information is deemed reliable but not guaranteed accurate.