
49 Mount Hitchcock Rd, Wales, MA 01081
Local realty services provided by:CENTURY 21 The Real Estate Group
49 Mount Hitchcock Rd,Wales, MA 01081
$350,000
- 1 Beds
- 2 Baths
- 1,000 sq. ft.
- Single family
- Active
Upcoming open houses
- Sat, Sep 1910:00 am - 12:00 pm
- Sun, Sep 2001:30 pm - 03:00 pm
- Wed, Sep 2304:30 pm - 06:00 pm
Listed by: the jackson & nale team, timothy nale
Office: remax connections - belchertown
MLS#:73577767
Source:MLSPIN
Price summary
- Price:$350,000
- Price per sq. ft.:$350
About this home
Opportunity awaits on this unique property offering over 23 acres of land, a one-bedroom, one-bath home, and plenty of possibilities! The home features lots of updates, a bonus room for additional living, office, or hobby space, a hot tub and a sauna for relaxing after a long day. Multiple outbuildings provide excellent storage and workspace options, while the expansive acreage offers room to spread out and enjoy the privacy of your own property. Whether you’re looking to create a homestead, pursue your outdoor and recreational interests, explore potential subdivision opportunities, or build your dream home, this property is worth a look. Buyer and buyer’s agent to conduct their own due diligence with the town regarding zoning, subdivision potential, building opportunities, and all acceptable uses of the property.
Contact an agent
Home facts
- Year built:1910
- Listing ID #:73577767
- Updated:September 18, 2026 at 10:43 AM
Rooms and interior
- Bedrooms:1
- Total bathrooms:2
- Full bathrooms:1
- Half bathrooms:1
- Rooms Total:4
- Flooring:Flooring - Vinyl, Tile, Wood
- Kitchen Description:Kitchen Island, Microwave, Open Floorplan, Range, Refrigerator, Vaulted Ceiling(s)
- Basement Description:Concrete, Crawl Space, Slab
- Living area:1,000 sq. ft.
Heating and cooling
- Cooling:Window Unit(s)
- Heating:Electric Baseboard, Wood
Structure and exterior
- Roof:Shingle
- Year built:1910
- Building area:1,000 sq. ft.
- Lot area:23.65 Acres
- Lot Features:Cleared, Gentle Sloping, Level, Wooded
- Architectural Style:Cottage
- Construction Materials:Frame
- Exterior Features:Garden, Patio, Rain Gutters, Storage
- Foundation Description:Slab
Utilities
- Water:Private
- Sewer:Private Sewer
Finances and disclosures
- Price:$350,000
- Price per sq. ft.:$350
- Tax amount:$2,055 (2026)
Features and amenities
- Appliances:Dryer, Microwave, Range, Refrigerator, Washer
- Laundry features:Dryer, Electric Dryer Hookup, First Floor, Main Level, Washer, Washer Hookup
Parking
- Total parking spaces:6
- Parking description:Off Street
New listings near 49 Mount Hitchcock Rd
- New
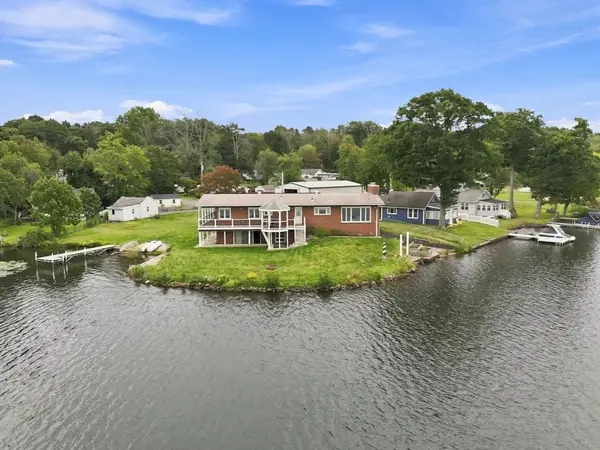 $649,000Active3 beds 2 baths2,027 sq. ft.
29 Lake Shore Drive, Wales, MA 01081
MLS# 73575614Listed by: Coldwell Banker Realty - Western MA  $299,900Active2 beds 1 baths1,272 sq. ft.
83 Union Rd, Wales, MA 01081
MLS# 73570001Listed by: Berkshire Hathaway HomeServices Realty Professionals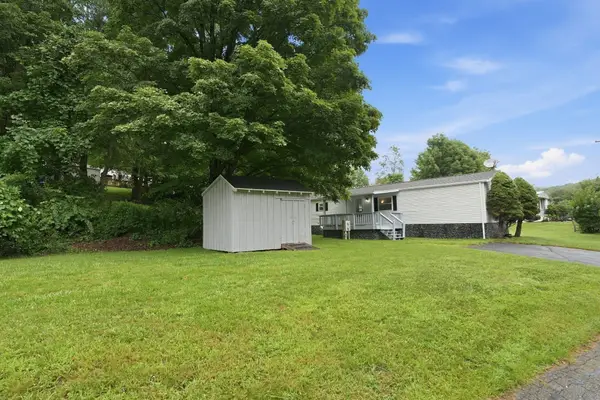 $169,900Active2 beds 1 baths924 sq. ft.
59 Willow Lane, Wales, MA 01081
MLS# 73565034Listed by: Coldwell Banker Realty - Western MA $495,000Active3 beds 3 baths2,733 sq. ft.
17 Main Street, Wales, MA 01081
MLS# 73564841Listed by: REMAX Connections $59,000Active1.32 Acres
13W Old Country Rd, Wales, MA 01081
MLS# 73561094Listed by: Cali Realty Group, Inc.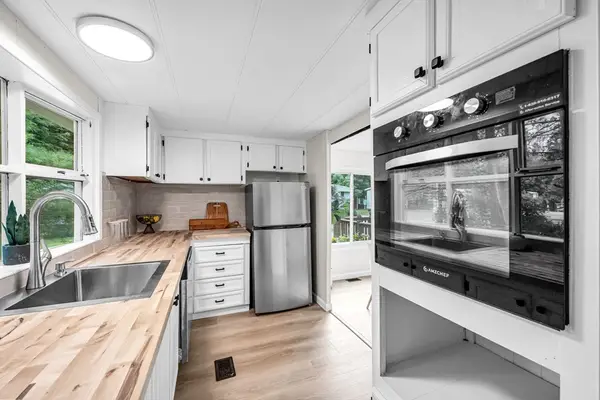 $169,900Active2 beds 1 baths950 sq. ft.
67 Willow, Wales, MA 01081
MLS# 73554293Listed by: Kempf-Vanderburgh Realty Consultants, Inc.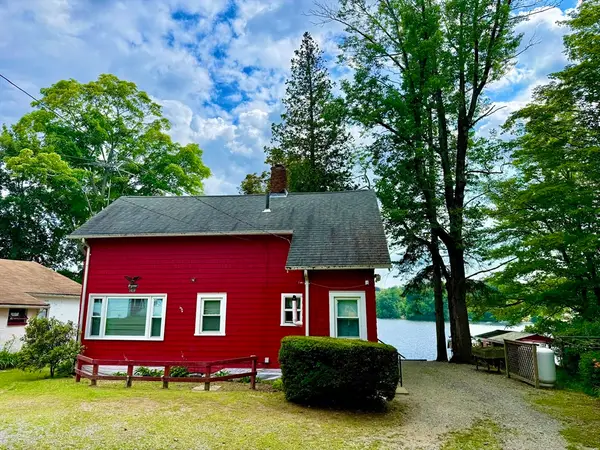 $525,000Active3 beds 1 baths1,050 sq. ft.
8 Union Rd, Wales, MA 01081
MLS# 73550249Listed by: REMAX Connections - Belchertown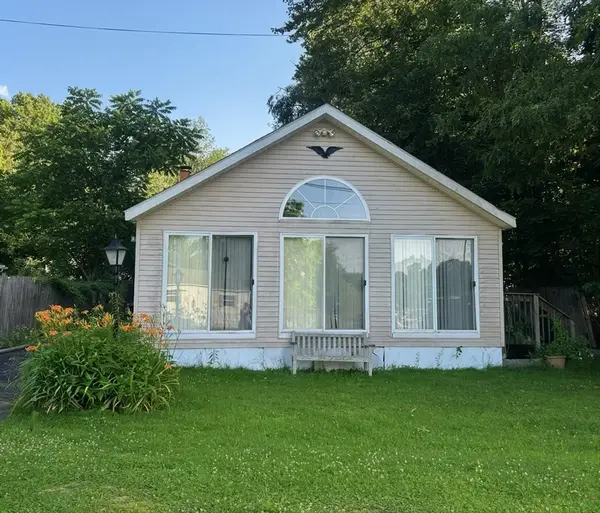 $249,900Active3 beds 1 baths960 sq. ft.
10 Brows Beach Rd, Wales, MA 01081
MLS# 73544416Listed by: Poirier Realty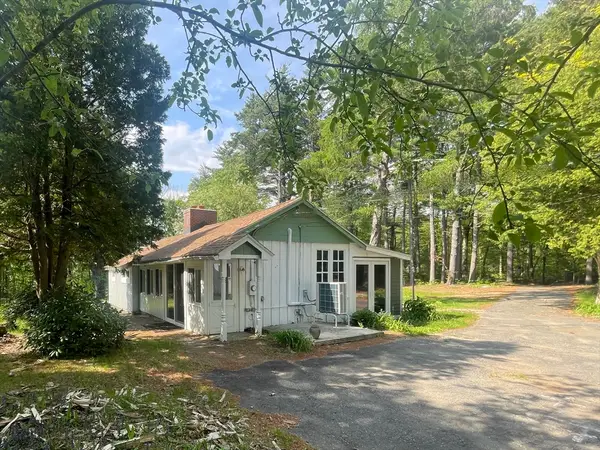 $700,000Active2 beds 1 baths915 sq. ft.
32 Hollow Rd, Wales, MA 01081
MLS# 73522720Listed by: Sullivan & Company Real Estate, Inc.


Protect your home and budget from life's surprises with an Assurant Home Warranty, backed by a partner that supports you through every step of homeownership. Explore Plans.
©2026 Century 21 Real Estate LLC. All rights reserved. CENTURY 21®, the CENTURY 21 Logo and C21® are service marks owned by Century 21 Real Estate LLC. Century 21 Real Estate LLC fully supports the principles of the Fair Housing Act and the Equal Opportunity Act. Each office is independently owned and operated. Listing information is deemed reliable but not guaranteed accurate.