
1102 Pennington Drive #1102, Walpole, MA 02081
Local realty services provided by:CENTURY 21 Custom Home Realty
1102 Pennington Drive #1102,Walpole, MA 02081
$499,900
- 1 Beds
- 1 Baths
- 955 sq. ft.
- Condominium
- Active
Listed by: glenna gelineau, nicole shanley
Office: gelineau & associates, r.e.
MLS#:73574324
Source:MLSPIN
Price summary
- Price:$499,900
- Price per sq. ft.:$523.46
- Monthly HOA dues:$455
About this home
Your next chapter starts here! Pennington Crossing is a beautifully maintained 55+ pet friendly community offering an inviting clubhouse perfect for gatherings and entertaining, a large back patio with outdoor gas grills, gazebo, and scenic walking paths. This bright sun filled condo features an open floor plan and a private balcony overlooking the beautifully landscaped grounds. The kitchen offers plentiful cabinetry and counter space, stainless steel appliances, and a center island with seating for two, opening seamlessly to the dining/living area. Custom top-down/bottom-up shades provides added privacy to the sliders while allowing plenty of natural light. The spacious primary bedroom suite features a walk-in closet, while the den accessed through elegant French doors provides a versatile use as a home office, guest room, craft room, or exercise area. An in unit-dedicated laundry and storage room adds everyday convenience. Enjoy the ease of maintenance free living, supported by healthy condo reserves and a well-maintained community. Conveniently located near restaurants, downtown, places of worship, multiple major routes, and transportation options. Come discover your new beginning at Pennington Crossing!...
Contact an agent
Home facts
- Year built:2019
- Listing ID #:73574324
- Updated:October 25, 2026 at 10:54 AM
Rooms and interior
- Bedrooms:1
- Total bathrooms:1
- Full bathrooms:1
- Rooms Total:4
- Flooring:Carpet, Tile, Wood
- Kitchen Description:Cabinets - Upgraded, Countertops - Stone/Granite/Solid, Countertops - Upgraded, Dishwasher, Disposal, Exterior Access, Flooring - Wood, Kitchen Island, Lighting - Pendant, Microwave, Open Floorplan, Range, Recessed Lighting, Refrigerator, Remodeled, Stainless Steel Appliances
- Living area:955 sq. ft.
Heating and cooling
- Cooling:1 Cooling Zone, Central Air
- Heating:Forced Air, Natural Gas
- Central air:Yes
Structure and exterior
- Roof:Shingle
- Year built:2019
- Building area:955 sq. ft.
- Construction Materials:Frame
- Exterior Features:Balcony, Covered, Decorative Lighting, Professional Landscaping, Rain Gutters, Sprinkler System
Utilities
- Water:Public
- Sewer:Public Sewer
Finances and disclosures
- Price:$499,900
- Price per sq. ft.:$523.46
- Tax amount:$5,108 (2026)
Features and amenities
- Appliances:Dishwasher, Disposal, Dryer, Intercom, Microwave, Range, Refrigerator, Washer
- Laundry features:Dryer, Electric Dryer Hookup, First Floor, Flooring - Wood, In Unit, Laundry Chute, Main Level, Washer, Washer Hookup
- Amenities:Elevator, Elevator(s), High Speed Internet
Parking
- Total parking spaces:1
- Parking description:Deeded, Guest, Off Street
New listings near 1102 Pennington Drive #1102
- Open Sun, 12 to 2pmNew
 $849,000Active3 beds 2 baths1,900 sq. ft.
25 Neal St, Walpole, MA 02081
MLS# 73594676Listed by: The Greene Realty Group - Open Sat, 12 to 2pmNew
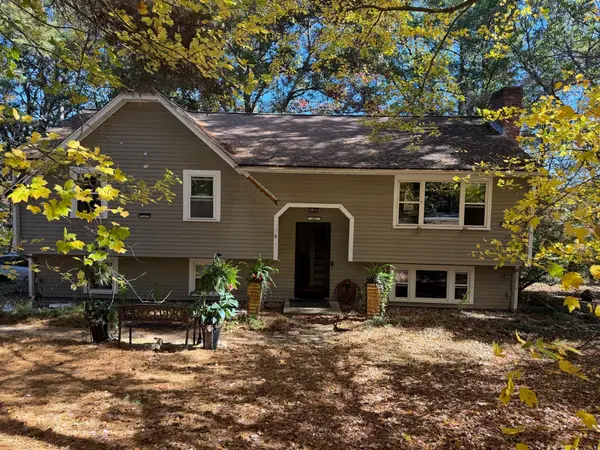 $750,000Active3 beds 2 baths1,184 sq. ft.
355 Winter Street, Walpole, MA 02081
MLS# 73594221Listed by: Pondside Realty - Open Sun, 1 to 2:30pmNew
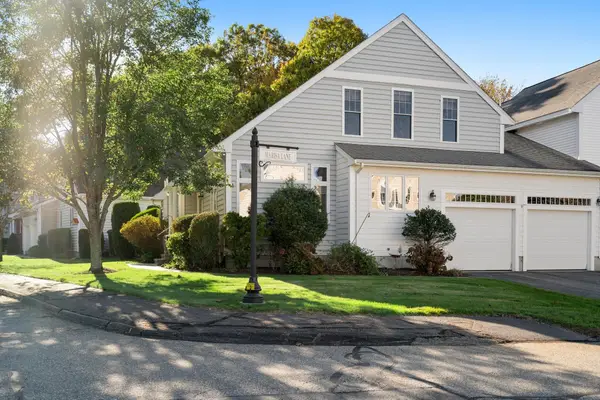 $789,000Active3 beds 3 baths2,197 sq. ft.
4 Marisa Lane #4, Walpole, MA 02081
MLS# 73593762Listed by: Coldwell Banker Realty - Boston - Open Sun, 12 to 2pmNew
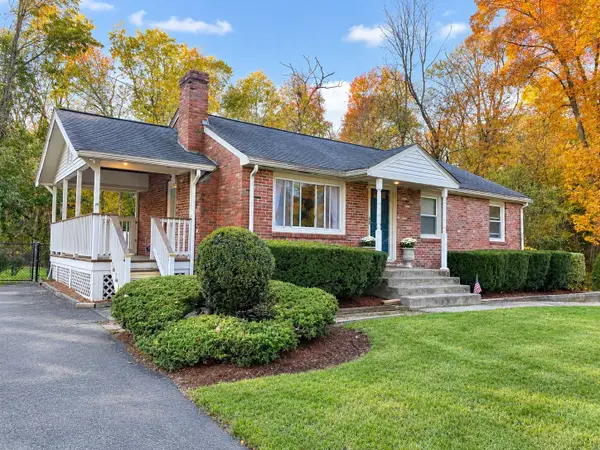 $575,000Active3 beds 1 baths912 sq. ft.
622 Winter St, Walpole, MA 02081
MLS# 73593303Listed by: RE/MAX Real Estate Center - Open Sun, 12:30 to 1:30pmNew
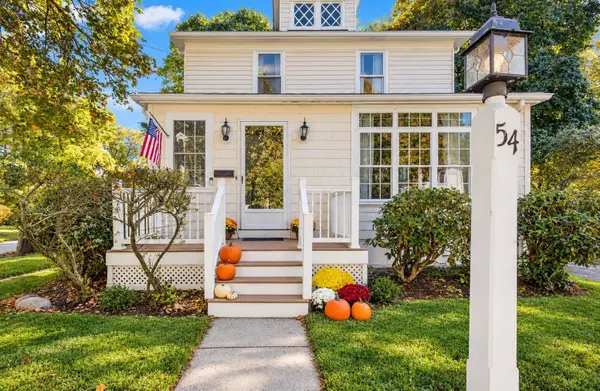 $785,000Active4 beds 2 baths1,607 sq. ft.
54 Riverside Place, Walpole, MA 02081
MLS# 73593075Listed by: Better Living Real Estate, LLC - Open Sun, 11am to 12:30pmNew
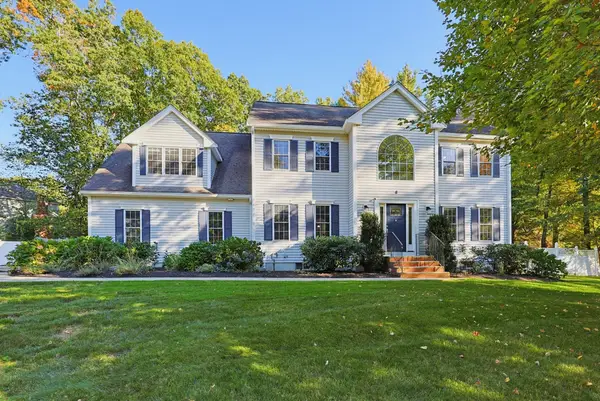 $1,299,000Active4 beds 4 baths3,968 sq. ft.
8 Wind Chime Way, Walpole, MA 02081
MLS# 73590851Listed by: Coldwell Banker Realty - Westwood - New
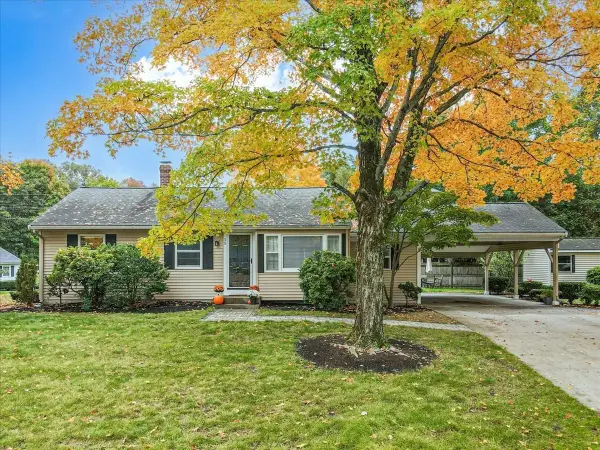 $639,000Active3 beds 1 baths886 sq. ft.
15 Raymond Avenue, Walpole, MA 02081
MLS# 73590717Listed by: Brad Brooks Real Estate Brokerage - Open Sun, 11am to 1pm
 $949,999Active2 beds 2 baths2,509 sq. ft.
8 Bates Quarry Lane #42, Walpole, MA 02081
MLS# 73588369Listed by: Pulte Homes of New England  $1,399,000Active4 beds 4 baths4,771 sq. ft.
7 Chopin Ct, Walpole, MA 02081
MLS# 73588053Listed by: Casale-Skinner Realty- Open Sun, 2 to 4pm
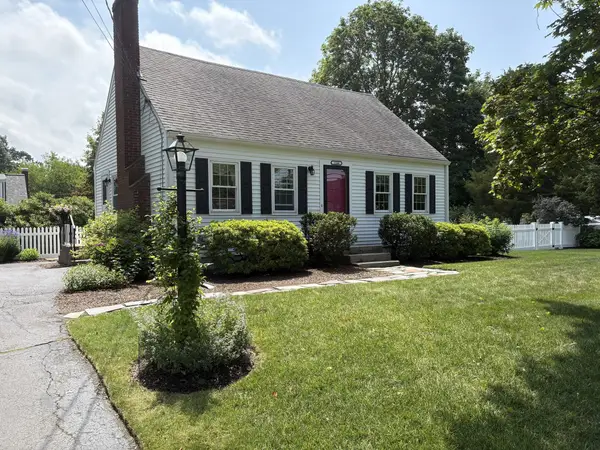 $589,000Active3 beds 2 baths1,306 sq. ft.
1566 Main Street, Walpole, MA 02081
MLS# 73587813Listed by: Coldwell Banker Realty - Westwood


Protect your home and budget from life's surprises with an Assurant Home Warranty, backed by a partner that supports you through every step of homeownership. Explore Plans.
©2026 Century 21 Real Estate LLC. All rights reserved. CENTURY 21®, the CENTURY 21 Logo and C21® are service marks owned by Century 21 Real Estate LLC. Century 21 Real Estate LLC fully supports the principles of the Fair Housing Act and the Equal Opportunity Act. Each office is independently owned and operated. Listing information is deemed reliable but not guaranteed accurate.