
24 Glenwood Avenue #3, Walpole, MA 02081
Local realty services provided by:CENTURY 21 Signature Properties
Listed by: jonathan ashbridge
Office: keller williams realty
MLS#:73573175
Source:MLSPIN
Price summary
- Price:$485,000
- Price per sq. ft.:$313.31
- Monthly HOA dues:$408
About this home
Extensively remodeled townhouse condominium in the heart of downtown Walpole, just steps from the MBTA Commuter Rail! Welcome to 24 Glenwood Unit #3, offering a dramatic, sun-filled floor plan with 2 spacious bedrooms, each with its own private full bath, plus an additional half bath for guests. Sweeping ceilings, oversized windows and an open layout create a bright and inviting living space, complemented by gorgeous hardwood floors and custom finishing touches. The living area features a gas fireplace and flows into the dining area and kitchen with custom cabinetry. A versatile loft offers additional space for a home office or sitting area. Enjoy central air, gas heat, in-unit laundry, elevator access and basement storage. This pet-friendly home is located in an exceptional commuter location, seconds from the MBTA and close to downtown restaurants, shops and amenities, with quick access to Route 1. Includes one deeded parking space plus guest parking. A terrific opportunity to own in one of Walpole's most convenient locations!...
Contact an agent
Home facts
- Year built:2004
- Listing ID #:73573175
- Updated:October 25, 2026 at 10:54 AM
Rooms and interior
- Bedrooms:2
- Total bathrooms:3
- Full bathrooms:2
- Half bathrooms:1
- Rooms Total:6
- Flooring:Carpet, Flooring - Wall to Wall Carpet, Hardwood, Tile
- Dining Description:Closet, Hardwood, Remodeled
- Kitchen Description:Breakfast Bar / Nook, Cabinets - Upgraded, Countertops - Stone/Granite/Solid, Dishwasher, Disposal, Flooring - Hardwood, Microwave, Open Floorplan, Range
- Living area:1,548 sq. ft.
Heating and cooling
- Cooling:1 Cooling Zone, Central Air
- Heating:Central, Forced Air, Natural Gas
- Central air:Yes
Structure and exterior
- Roof:Rubber
- Year built:2004
- Building area:1,548 sq. ft.
- Construction Materials:Frame
- Exterior Features:Patio
Utilities
- Water:Public
- Sewer:Public Sewer
Finances and disclosures
- Price:$485,000
- Price per sq. ft.:$313.31
- Tax amount:$5,383 (2026)
Features and amenities
- Appliances:Dishwasher, Disposal, Microwave, Range, Washer/Dryer
- Laundry features:Electric Dryer Hookup, In Unit, Laundry Closet, Second Floor, Washer Hookup, Washer/Dryer
- Amenities:Elevator(s), Loft, Open Floorplan, Storage
Parking
- Total parking spaces:1
- Parking description:Assigned, Guest, Off Street
New listings near 24 Glenwood Avenue #3
- Open Sun, 12 to 2pmNew
 $849,000Active3 beds 2 baths1,900 sq. ft.
25 Neal St, Walpole, MA 02081
MLS# 73594676Listed by: The Greene Realty Group - Open Sat, 12 to 2pmNew
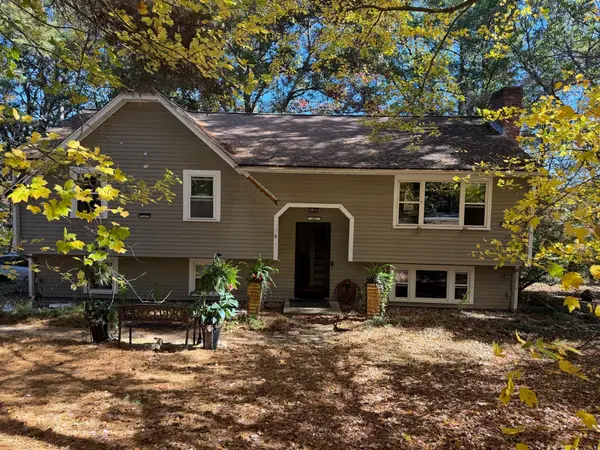 $750,000Active3 beds 2 baths1,184 sq. ft.
355 Winter Street, Walpole, MA 02081
MLS# 73594221Listed by: Pondside Realty - Open Sun, 1 to 2:30pmNew
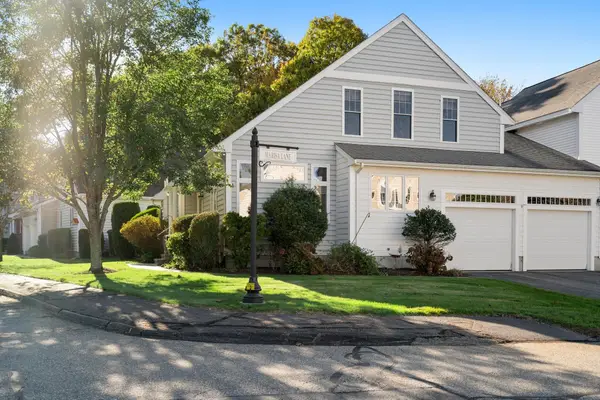 $789,000Active3 beds 3 baths2,197 sq. ft.
4 Marisa Lane #4, Walpole, MA 02081
MLS# 73593762Listed by: Coldwell Banker Realty - Boston - Open Sun, 12 to 2pmNew
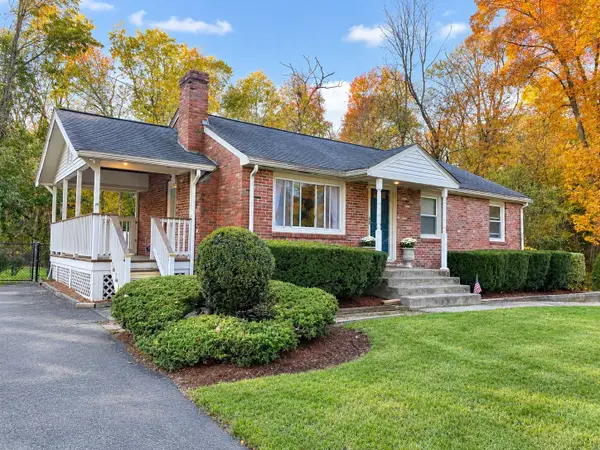 $575,000Active3 beds 1 baths912 sq. ft.
622 Winter St, Walpole, MA 02081
MLS# 73593303Listed by: RE/MAX Real Estate Center - Open Sun, 12:30 to 1:30pmNew
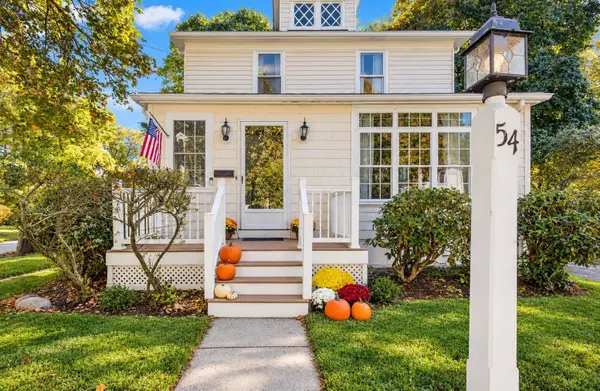 $785,000Active4 beds 2 baths1,607 sq. ft.
54 Riverside Place, Walpole, MA 02081
MLS# 73593075Listed by: Better Living Real Estate, LLC - Open Sun, 11am to 12:30pmNew
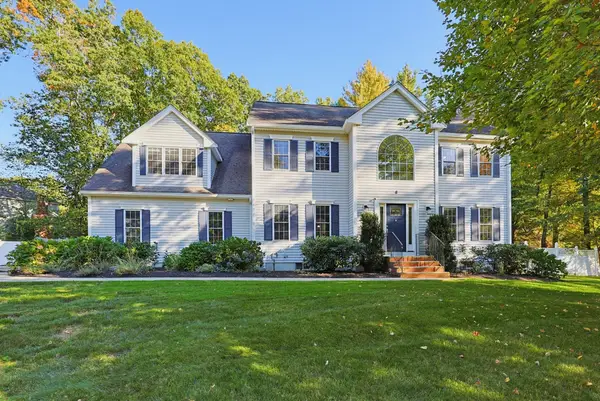 $1,299,000Active4 beds 4 baths3,968 sq. ft.
8 Wind Chime Way, Walpole, MA 02081
MLS# 73590851Listed by: Coldwell Banker Realty - Westwood - New
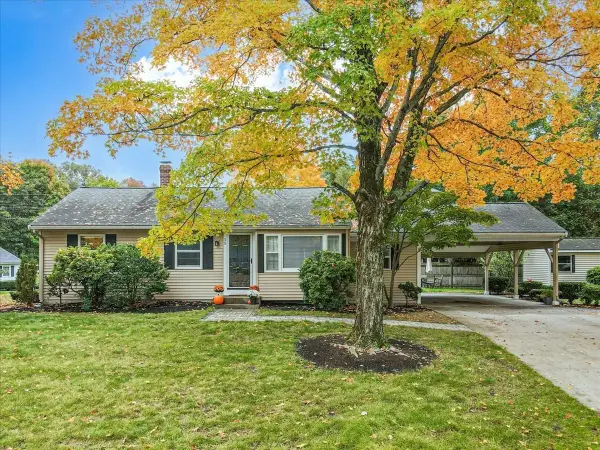 $639,000Active3 beds 1 baths886 sq. ft.
15 Raymond Avenue, Walpole, MA 02081
MLS# 73590717Listed by: Brad Brooks Real Estate Brokerage - Open Sun, 11am to 1pm
 $949,999Active2 beds 2 baths2,509 sq. ft.
8 Bates Quarry Lane #42, Walpole, MA 02081
MLS# 73588369Listed by: Pulte Homes of New England  $1,399,000Active4 beds 4 baths4,771 sq. ft.
7 Chopin Ct, Walpole, MA 02081
MLS# 73588053Listed by: Casale-Skinner Realty- Open Sun, 2 to 4pm
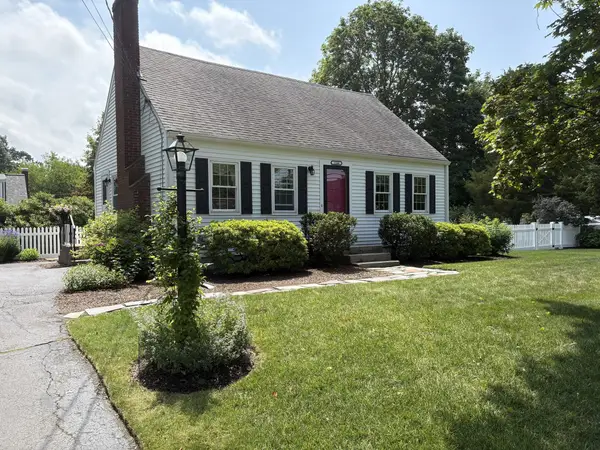 $589,000Active3 beds 2 baths1,306 sq. ft.
1566 Main Street, Walpole, MA 02081
MLS# 73587813Listed by: Coldwell Banker Realty - Westwood


Protect your home and budget from life's surprises with an Assurant Home Warranty, backed by a partner that supports you through every step of homeownership. Explore Plans.
©2026 Century 21 Real Estate LLC. All rights reserved. CENTURY 21®, the CENTURY 21 Logo and C21® are service marks owned by Century 21 Real Estate LLC. Century 21 Real Estate LLC fully supports the principles of the Fair Housing Act and the Equal Opportunity Act. Each office is independently owned and operated. Listing information is deemed reliable but not guaranteed accurate.