
26 Eastover Rd #26, Walpole, MA 02081
Local realty services provided by:CENTURY 21 Realty Network
26 Eastover Rd #26,Walpole, MA 02081
$825,000
- 3 Beds
- 3 Baths
- 2,108 sq. ft.
- Condominium
- Active
Listed by: navigate team
Office: navigate real estate corp.
MLS#:73597035
Source:MLSPIN
Price summary
- Price:$825,000
- Price per sq. ft.:$391.37
- Monthly HOA dues:$701
About this home
End-unit, downtown Walpole townhome! Cathedral ceilings, abundant natural light, and peaceful wooded views create a welcoming retreat just minutes from town. The beautifully designed kitchen features granite countertops and a spacious center island, opening to a bright living room with soaring ceilings, a gas fireplace, and oversized windows. Enjoy the flexibility of first-floor living with a spacious primary suite featuring a private bath and walk-in closet with custom storage, plus convenient first-floor laundry. Step outside to your private deck, complete with a retractable awning and tranquil wooded views—perfect for morning coffee or evening relaxation. Two additional bedrooms and a full bath complete the upper level. Additional highlights include hardwood floors, a one-car garage, and a finished walk-out basement offering extra living space, a half bath, cedar closet and ample storage. Enjoy the best of convenience and nature in an unbeatable location just half a mile from downtown Walpole, commuter rail, restaurants, parks, the library, and schools. **Additional photos coming soon!**...
Contact an agent
Home facts
- Year built:2018
- Listing ID #:73597035
- Updated:October 31, 2026 at 06:31 PM
Rooms and interior
- Bedrooms:3
- Total bathrooms:3
- Full bathrooms:2
- Half bathrooms:1
- Rooms Total:6
- Flooring:Carpet, Flooring - Stone/Ceramic Tile, Flooring - Wall to Wall Carpet, Hardwood, Tile
- Bathrooms Description:Bathroom, Bathroom - 1/4, Bathroom - Double Vanity/Sink, Bathroom - Full, Bathroom - Half, Bathroom - Tiled With Shower Stall
- Kitchen Description:Countertops - Upgraded, Flooring - Hardwood, Gas Stove, Lighting - Pendant, Microwave, Range, Range Hood, Recessed Lighting, Refrigerator
- Living area:2,108 sq. ft.
Heating and cooling
- Cooling:3 Cooling Zones, Central Air, Heat Pump
- Heating:Forced Air, Heat Pump, Natural Gas
- Central air:Yes
Structure and exterior
- Roof:Asphalt/Composition Shingles
- Year built:2018
- Building area:2,108 sq. ft.
- Construction Materials:Conventional (2x4-2x6)
- Exterior Features:Covered, Deck - Composite, Rain Gutters
Schools
- High school:Walpole
- Middle school:Walpole
- Elementary school:Elm Street
Utilities
- Water:Public
- Sewer:Public Sewer
Finances and disclosures
- Price:$825,000
- Price per sq. ft.:$391.37
- Tax amount:$8,658 (2026)
Features and amenities
- Appliances:Dryer, Microwave, Range, Range Hood, Refrigerator, Washer
- Laundry features:Dryer, Electric Dryer Hookup, First Floor, In Unit, Washer, Washer Hookup
- Amenities:Cedar Closet(s), Closet, Closet - Linen, Lighting - Sconce, Recessed Lighting, Walk-in Closet(s)
Parking
- Total parking spaces:4
- Parking description:Attached, Exclusive Parking, Garage Door Opener, Off Street, Paved
- Garage:Yes
- Garage spaces:1
New listings near 26 Eastover Rd #26
- Open Sat, 11am to 12:30pmNew
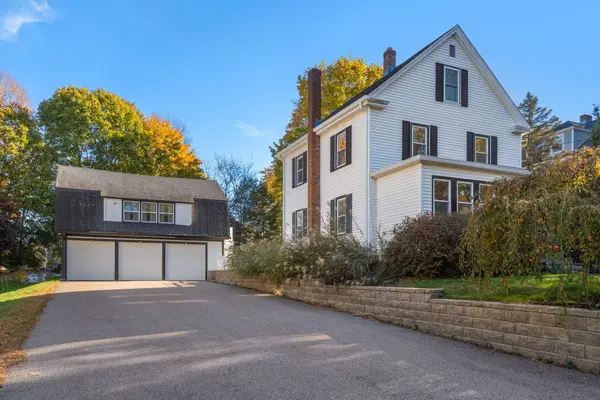 $1,125,000Active4 beds 3 baths2,400 sq. ft.
29 Clapp St, Walpole, MA 02081
MLS# 73596146Listed by: Compass - New
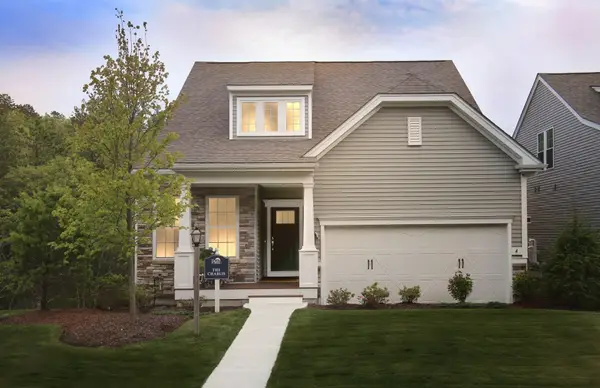 $930,999Active2 beds 2 baths1,501 sq. ft.
13 Bates Quarry Lane #49, Walpole, MA 02081
MLS# 73595525Listed by: Pulte Homes of New England - New
 $849,000Active3 beds 2 baths1,900 sq. ft.
25 Neal St, Walpole, MA 02081
MLS# 73594676Listed by: The Greene Realty Group - Open Sat, 12 to 2pmNew
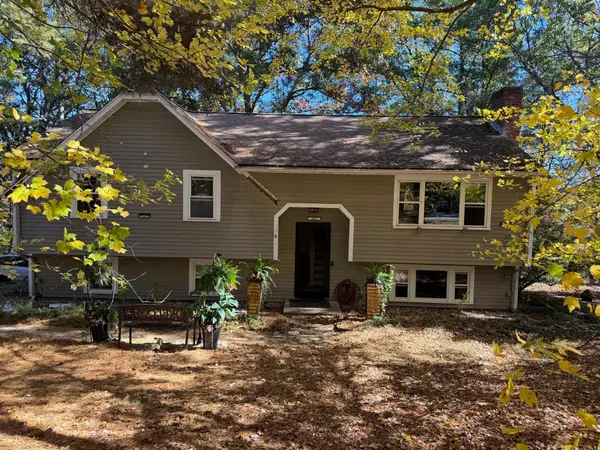 $750,000Active3 beds 2 baths1,184 sq. ft.
355 Winter Street, Walpole, MA 02081
MLS# 73594221Listed by: Pondside Realty - New
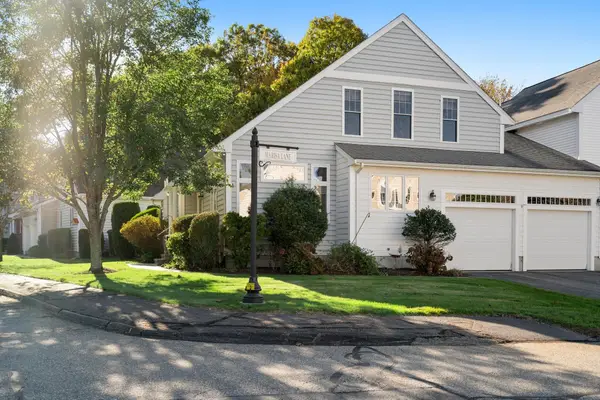 $789,000Active3 beds 3 baths2,197 sq. ft.
4 Marisa Lane #4, Walpole, MA 02081
MLS# 73593762Listed by: Coldwell Banker Realty - Boston - Open Sat, 12 to 2pmNew
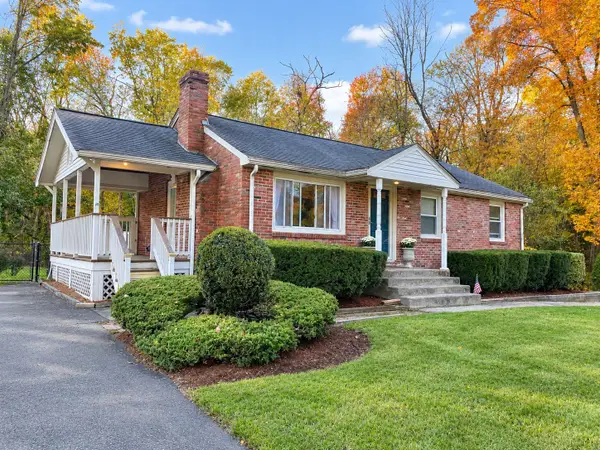 $575,000Active3 beds 1 baths912 sq. ft.
622 Winter St, Walpole, MA 02081
MLS# 73593303Listed by: RE/MAX Real Estate Center - Open Sun, 11:30am to 12:30pmNew
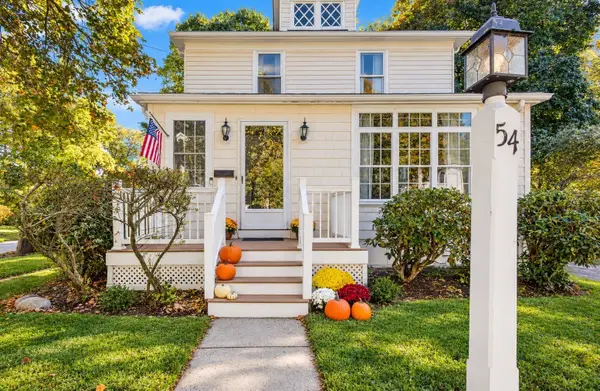 $785,000Active4 beds 2 baths1,607 sq. ft.
54 Riverside Place, Walpole, MA 02081
MLS# 73593075Listed by: Better Living Real Estate, LLC - Open Sat, 1 to 2:30pm
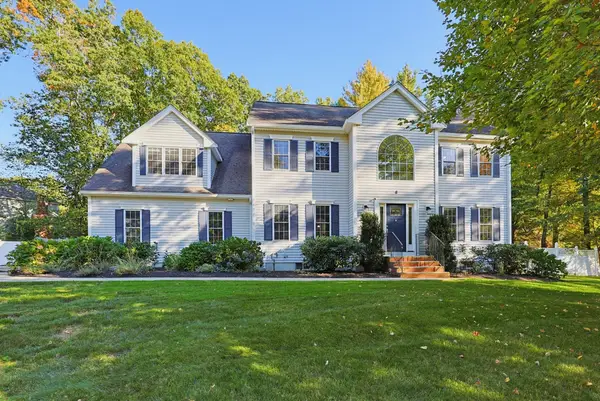 $1,299,000Active4 beds 4 baths3,968 sq. ft.
8 Wind Chime Way, Walpole, MA 02081
MLS# 73590851Listed by: Coldwell Banker Realty - Westwood  $949,999Active2 beds 2 baths2,509 sq. ft.
8 Bates Quarry Lane #42, Walpole, MA 02081
MLS# 73588369Listed by: Pulte Homes of New England


Protect your home and budget from life's surprises with an Assurant Home Warranty, backed by a partner that supports you through every step of homeownership. Explore Plans.
©2026 Century 21 Real Estate LLC. All rights reserved. CENTURY 21®, the CENTURY 21 Logo and C21® are service marks owned by Century 21 Real Estate LLC. Century 21 Real Estate LLC fully supports the principles of the Fair Housing Act and the Equal Opportunity Act. Each office is independently owned and operated. Listing information is deemed reliable but not guaranteed accurate.