
471 North St, Walpole, MA 02081
Local realty services provided by:CENTURY 21 AllPoints Realty
471 North St,Walpole, MA 02081
$1,125,000
- 4 Beds
- 3 Baths
- 3,789 sq. ft.
- Single family
- Active
Upcoming open houses
- Sun, Nov 0812:00 pm - 01:30 pm
Listed by: panepinto realty group, kelly panepinto
Office: berkshire hathaway homeservices commonwealth real estate
MLS#:73599230
Source:MLSPIN
Price summary
- Price:$1,125,000
- Price per sq. ft.:$296.91
About this home
Discover the perfect blend of privacy, space, and timeless charm at 471 North Street! Set back from the road on an impressive 6.06-acre wooded lot, this 4-bedroom, 2.5-bath Colonial offers over 3,500 square feet of versatile living space. Hardwood floors, abundant natural light, and an inviting floor plan create the perfect setting for everyday living and entertaining. The spacious kitchen features granite countertops, an induction cooktop, and a charming breakfast nook, opening to a welcoming family room with a wood-burning fireplace. Elegant living and dining rooms with charming bay windows offer additional gathering spaces, while the screened-in porch provides a peaceful retreat overlooking the private backyard. Upstairs, the generous primary suite features a walk-in closet and private bath, along with three additional spacious bedrooms. The finished third floor offers endless possibilities for a home office, recreation room, or fitness area. Recent updates include a one-year-old roof and newer HVAC system, offering added peace of mind. Complete with a two-car garage and picturesque natural surroundings, this exceptional property offers a rare combination of privacy and convenience, just minutes from Walpole's shopping, dining, and commuter routes. A wonderful place to call home!...
Contact an agent
Home facts
- Year built:1986
- Listing ID #:73599230
- Updated:November 07, 2026 at 12:19 PM
Rooms and interior
- Bedrooms:4
- Total bathrooms:3
- Full bathrooms:2
- Half bathrooms:1
- Rooms Total:10
- Flooring:Carpet, Tile, Wood
- Dining Description:Hardwood, Window(s) - Bay/Bow/Box
- Kitchen Description:Breakfast Bar / Nook, Cooktop, Countertops - Stone/Granite/Solid, Countertops - Upgraded, Dining Area, Disposal, ENERGY STAR Qualified Dishwasher, ENERGY STAR Qualified Refrigerator, Flooring - Hardwood, Kitchen Island, Lighting - Overhead, Lighting - Pendant, Microwave, Open Floorplan, Oven, Pantry, Plumbed For Ice Maker, Range Hood, Recessed Lighting, Remodeled, Stainless Steel Appliances
- Basement Description:Unfinished
- Living area:3,789 sq. ft.
Heating and cooling
- Cooling:Ductless
- Heating:Baseboard, Natural Gas
Structure and exterior
- Roof:Shingle
- Year built:1986
- Building area:3,789 sq. ft.
- Lot area:6.06 Acres
- Lot Features:Wooded
- Architectural Style:Colonial
- Construction Materials:Frame
- Exterior Features:Professional Landscaping, Rain Gutters, Screened, Sprinkler System
- Foundation Description:Concrete Perimeter
Schools
- High school:Walpole High
- Middle school:Walpole Middle
- Elementary school:Fisher
Utilities
- Water:Public
- Sewer:Public Sewer
Finances and disclosures
- Price:$1,125,000
- Price per sq. ft.:$296.91
- Tax amount:$13,430 (2026)
Features and amenities
- Appliances:Disposal, ENERGY STAR Qualified Dishwasher, ENERGY STAR Qualified Refrigerator, ENERGY STAR Qualified Washer, Microwave, Range Hood
- Laundry features:ENERGY STAR Qualified Dryer, ENERGY STAR Qualified Washer, Second Floor, Washer Hookup
- Amenities:Foyer, Gas Water Heater
Parking
- Total parking spaces:6
- Parking description:Attached, Driveway, Off Street, Paved, Paved Drive, Under
- Garage:Yes
- Garage spaces:2
New listings near 471 North St
- Open Sun, 11am to 1pmNew
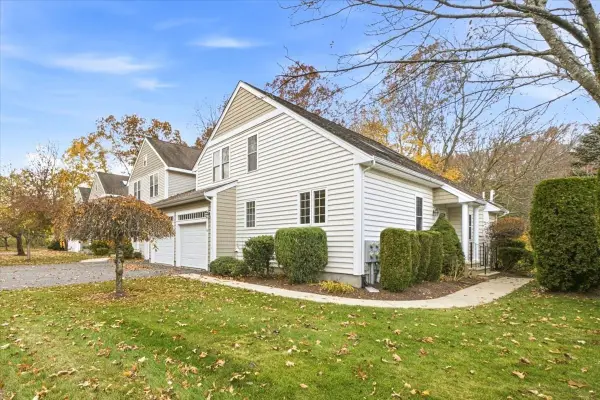 $769,900Active3 beds 3 baths2,026 sq. ft.
16 Delcor Drive #16, Walpole, MA 02081
MLS# 73599537Listed by: Brad Brooks Real Estate Brokerage - Open Sun, 12 to 2pmNew
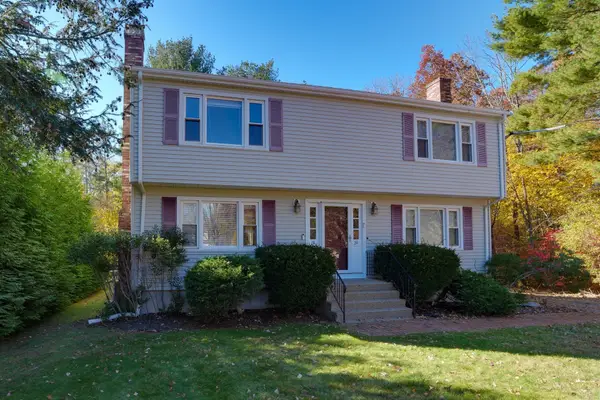 $399,900Active2 beds 2 baths936 sq. ft.
18 Robert Street #18, Walpole, MA 02081
MLS# 73599138Listed by: RE/MAX Real Estate Center - Open Sun, 1 to 3pmNew
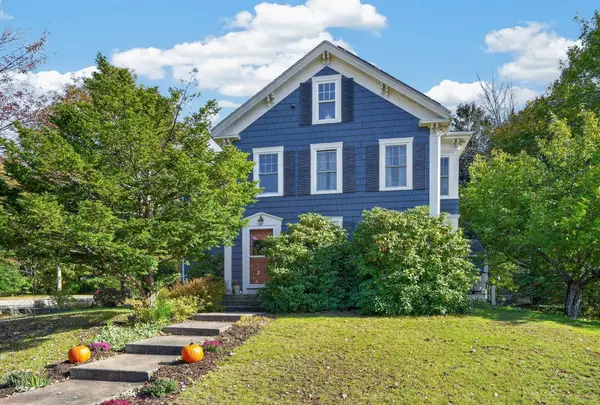 $1,049,000Active4 beds 3 baths3,410 sq. ft.
7 Grasshopper Ln, Walpole, MA 02081
MLS# 73598764Listed by: William Raveis R.E. & Home Services - Open Sat, 12 to 2pmNew
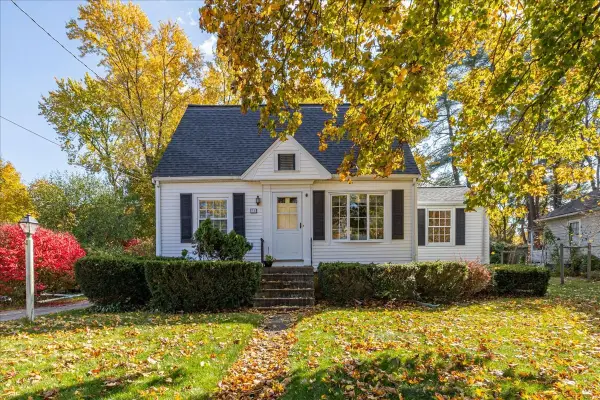 $569,900Active3 beds 2 baths1,305 sq. ft.
35 Adams Road, Walpole, MA 02081
MLS# 73598026Listed by: Brad Brooks Real Estate Brokerage - New
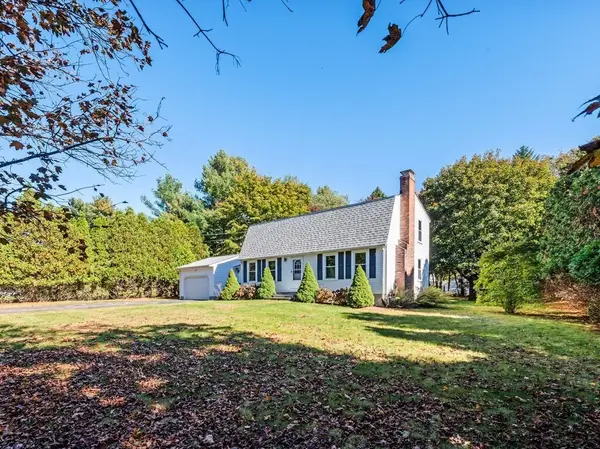 $776,390Active3 beds 2 baths1,924 sq. ft.
15 Barbara Rd, Walpole, MA 02081
MLS# 73597465Listed by: Northbound Realty Co - Open Sun, 11am to 12:30pmNew
 $825,000Active3 beds 4 baths2,874 sq. ft.
26 Eastover Rd #26, Walpole, MA 02081
MLS# 73597035Listed by: Navigate Real Estate Corp. - Open Sat, 12 to 1:30pmNew
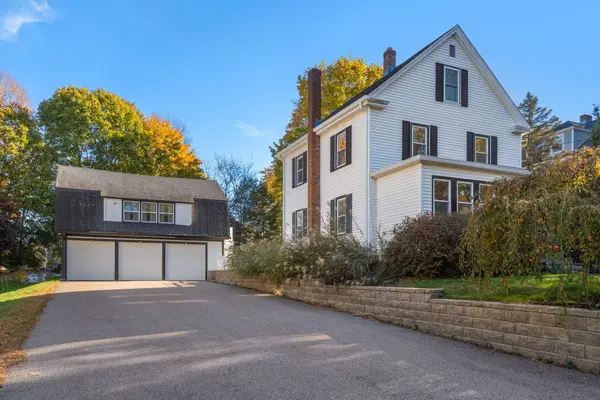 $1,125,000Active4 beds 3 baths2,400 sq. ft.
29 Clapp St, Walpole, MA 02081
MLS# 73596146Listed by: Compass - Open Sun, 11am to 1pmNew
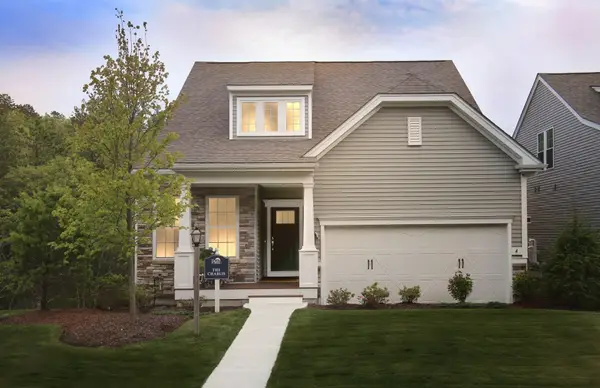 $930,999Active2 beds 2 baths1,501 sq. ft.
13 Bates Quarry Lane #49, Walpole, MA 02081
MLS# 73595525Listed by: Pulte Homes of New England 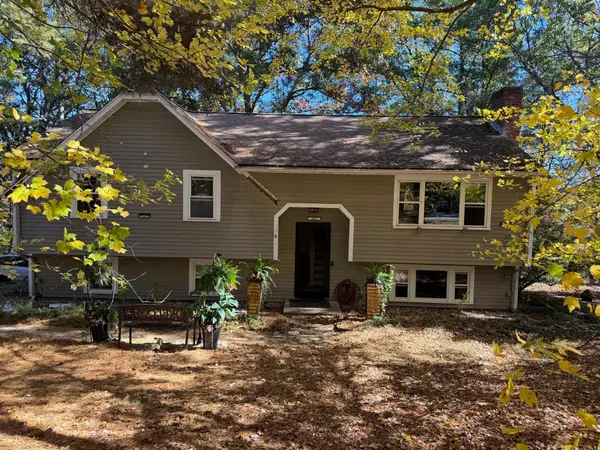 $750,000Active3 beds 2 baths1,184 sq. ft.
355 Winter Street, Walpole, MA 02081
MLS# 73594221Listed by: Pondside Realty


Protect your home and budget from life's surprises with an Assurant Home Warranty, backed by a partner that supports you through every step of homeownership. Explore Plans.
©2026 Century 21 Real Estate LLC. All rights reserved. CENTURY 21®, the CENTURY 21 Logo and C21® are service marks owned by Century 21 Real Estate LLC. Century 21 Real Estate LLC fully supports the principles of the Fair Housing Act and the Equal Opportunity Act. Each office is independently owned and operated. Listing information is deemed reliable but not guaranteed accurate.