
137 Harrington Road, Waltham, MA 02452
Local realty services provided by:CENTURY 21 Signature Properties
137 Harrington Road,Waltham, MA 02452
$1,365,000
- 4 Beds
- 4 Baths
- 3,510 sq. ft.
- Single family
- Active
Listed by: hans brings results
Office: coldwell banker realty - waltham
MLS#:73559311
Source:MLSPIN
Price summary
- Price:$1,365,000
- Price per sq. ft.:$388.89
About this home
Prestigious Pigeon Hill! Newly renovated Center Entrance Colonial set on a private cul-de-sac abutting conservation land. The spectacular cathedral ceiling family room features a fireplace and bay window, creating the perfect gathering space. The newer maple and granite kitchen offers stainless steel appliances and a center island and opens to the formal dining room with chair rail. The impressive front-to-back fireplaced living room provides elegant space for entertaining. A bonus first-floor suite includes a private bath & laundry hookups, offering outstanding flexibility for extended family or guests. The cathedral ceiling primary suite features a walk-in closet & designer tiled bath.2nd floor laundry. Finished walkout lower level with playroom. Enjoy the expansive private sprinklered yard with double deck overlooking conservation land. Features include all new windows, new Hardie siding, new 2026 roof, newer 2022 heating system and new 2022 central AC & an electric vehicle charger
Contact an agent
Home facts
- Year built:1986
- Subdivision & Development:Pigeon Hill
- Listing ID #:73559311
- Updated:September 20, 2026 at 11:17 AM
Rooms and interior
- Bedrooms:4
- Total bathrooms:4
- Full bathrooms:4
- Rooms Total:10
- Flooring:Carpet, Flooring - Hardwood, Flooring - Stone/Ceramic Tile, Flooring - Wall to Wall Carpet, Hardwood, Tile
- Dining Description:Chair Rail, Hardwood
- Bathrooms Description:Bathroom
- Kitchen Description:Countertops - Stone/Granite/Solid, Dishwasher, Disposal, Flooring - Hardwood, Kitchen Island, Microwave, Open Floorplan, Range, Refrigerator, Stainless Steel Appliances
- Basement Description:Finished, Full
- Living area:3,510 sq. ft.
Heating and cooling
- Cooling:2 Cooling Zones, Central Air
- Heating:Baseboard, Forced Air, Hydro Air, Oil
- Central air:Yes
Structure and exterior
- Roof:Shingle
- Year built:1986
- Building area:3,510 sq. ft.
- Lot area:0.55 Acres
- Lot Features:Cul-De-Sac, Level
- Architectural Style:Colonial
- Construction Materials:Frame
- Exterior Features:Deck, Sprinkler System
- Foundation Description:Concrete Perimeter
Schools
- High school:Waltham High
- Middle school:Kennedy
- Elementary school:Northeast
Utilities
- Water:Public
- Sewer:Public Sewer
Finances and disclosures
- Price:$1,365,000
- Price per sq. ft.:$388.89
- Tax amount:$9,655 (2026)
Features and amenities
- Appliances:Dishwasher, Disposal, Microwave, Range, Refrigerator
- Laundry features:Second Floor
- Amenities:Central Vacuum
Parking
- Total parking spaces:5
- Parking description:Off Street
New listings near 137 Harrington Road
- Open Sun, 1 to 2:30pmNew
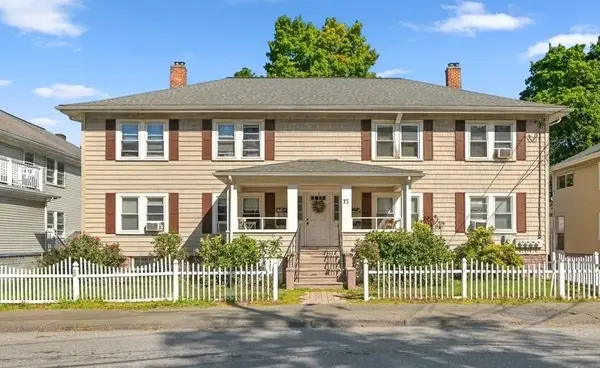 $550,000Active2 beds 1 baths950 sq. ft.
73 Highland St #4, Waltham, MA 02453
MLS# 73579061Listed by: William Raveis R.E. & Home Services - Open Sun, 12 to 1:30pmNew
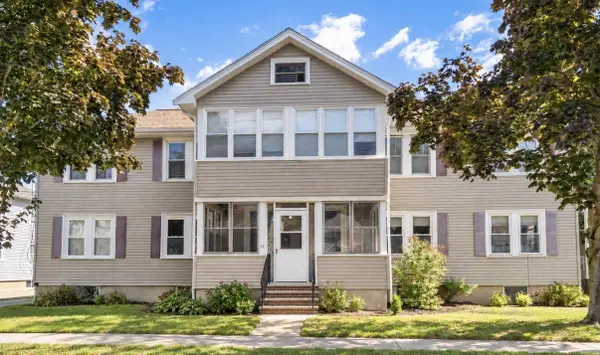 $524,900Active2 beds 1 baths1,040 sq. ft.
37 Everett St #1, Waltham, MA 02453
MLS# 73579162Listed by: Coldwell Banker Realty - Newton - Open Sun, 11am to 2pmNew
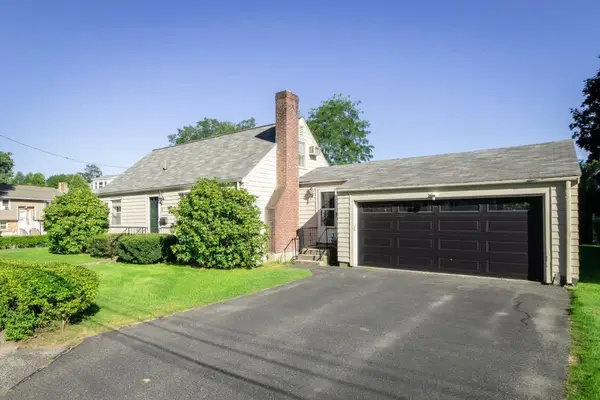 $749,900Active4 beds 2 baths2,180 sq. ft.
6 Albert St, Waltham, MA 02453
MLS# 73579001Listed by: RE/MAX On the Charles - Open Sun, 12 to 1:30pmNew
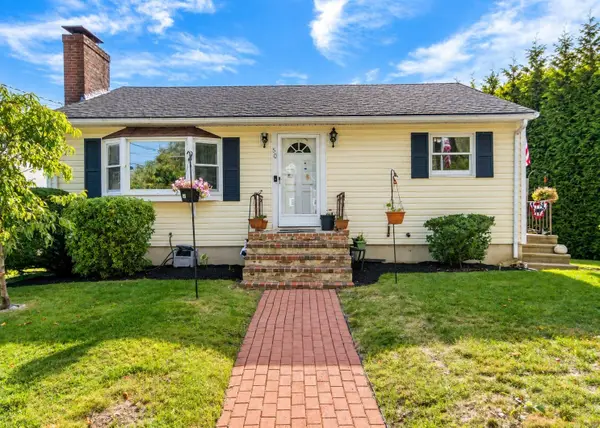 $749,900Active3 beds 1 baths1,300 sq. ft.
50 Hatherly Road, Waltham, MA 02451
MLS# 73578955Listed by: Coldwell Banker Realty - Waltham - New
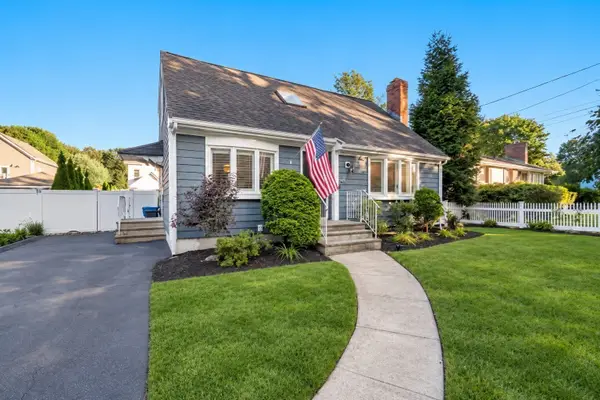 $899,000Active2 beds 2 baths2,116 sq. ft.
20 Albert St, Waltham, MA 02453
MLS# 73578658Listed by: Coldwell Banker Realty - Sudbury - Open Sun, 2 to 3:30pmNew
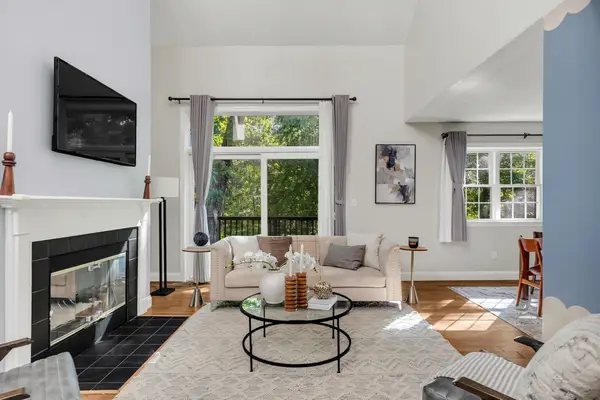 $819,000Active2 beds 3 baths2,251 sq. ft.
45 Bishops Forest Dr #45, Waltham, MA 02452
MLS# 73578611Listed by: Keller Williams Realty Boston Northwest - Open Sun, 12 to 2pmNew
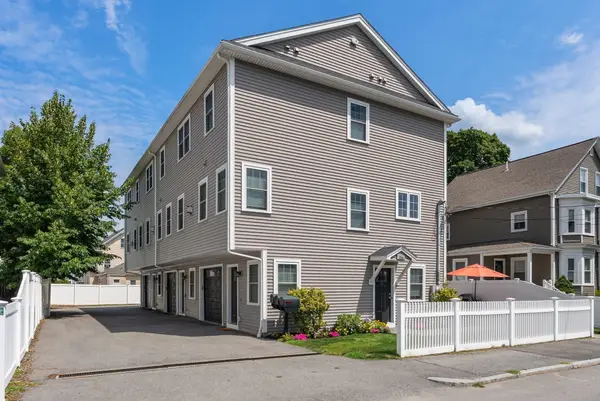 $899,900Active3 beds 4 baths1,708 sq. ft.
156 Ash Street #2, Waltham, MA 02453
MLS# 73578560Listed by: Compass - Open Sun, 10:30am to 12pmNew
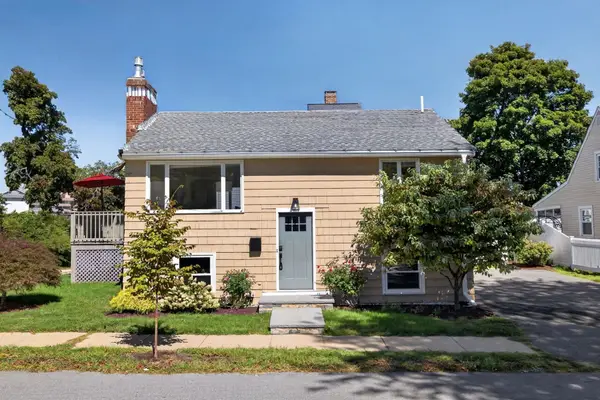 $719,000Active3 beds 2 baths1,482 sq. ft.
95 Winthrop St, Waltham, MA 02453
MLS# 73578110Listed by: Keller Williams Realty Boston Northwest - Open Sun, 11am to 12:30pmNew
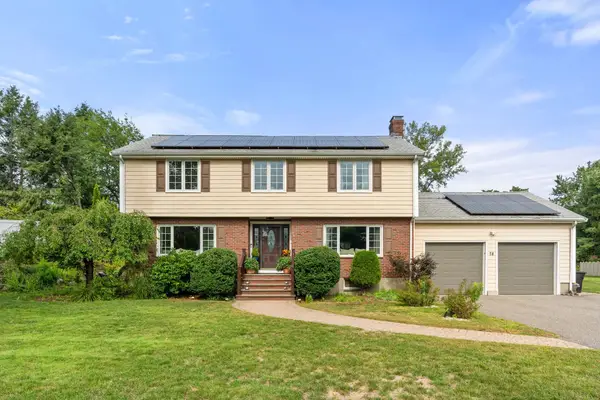 $1,450,000Active3 beds 3 baths2,757 sq. ft.
78 Rosewood Drive, Waltham, MA 02452
MLS# 73577807Listed by: Coldwell Banker Realty - Newton - New
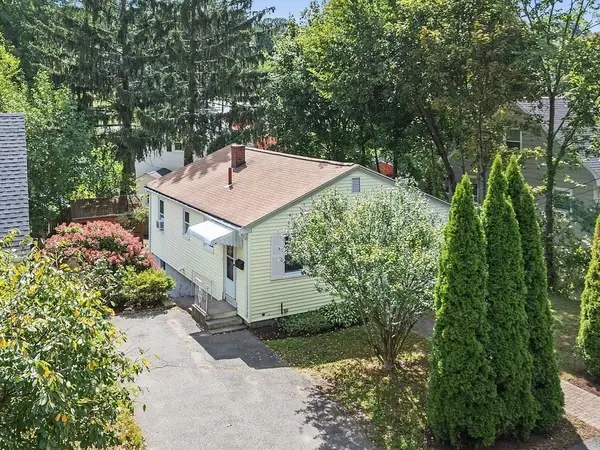 $599,900Active2 beds 1 baths1,196 sq. ft.
194 Weston Street, Waltham, MA 02453
MLS# 73577774Listed by: Coldwell Banker Realty - Waltham


Protect your home and budget from life's surprises with an Assurant Home Warranty, backed by a partner that supports you through every step of homeownership. Explore Plans.
©2026 Century 21 Real Estate LLC. All rights reserved. CENTURY 21®, the CENTURY 21 Logo and C21® are service marks owned by Century 21 Real Estate LLC. Century 21 Real Estate LLC fully supports the principles of the Fair Housing Act and the Equal Opportunity Act. Each office is independently owned and operated. Listing information is deemed reliable but not guaranteed accurate.