
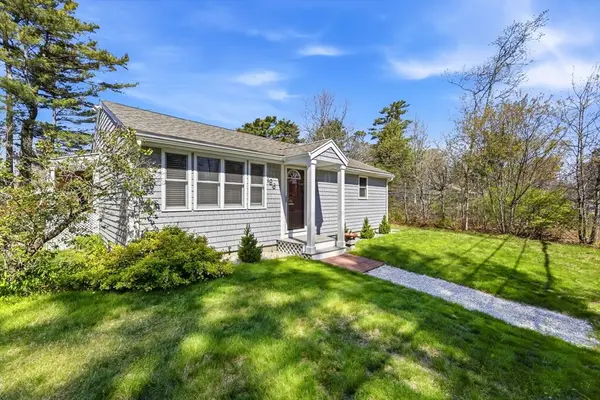
7 Highland Bay Dr, Wareham, MA 02571
Local realty services provided by:CENTURY 21 McLennan & Company
7 Highland Bay Dr,Wareham, MA 02571
$429,000
- 3 Beds
- 2 Baths
- 840 sq. ft.
- Single family
- Active
Upcoming open houses
- Sat, May 3011:00 am - 12:30 pm
- Sun, May 3111:00 am - 01:00 pm
Listed by: commonwealth living group, justin o'connor
Office: real broker ma, llc
MLS#:73524862
Source:MLSPIN
Price summary
- Price:$429,000
- Price per sq. ft.:$510.71
About this home
Set on a spacious corner lot with picturesque river views, this charming 3-bedroom, 2-bath single-family home offers the perfect blend of coastal beauty and everyday comfort. Enjoy peaceful mornings overlooking the water and relaxing evenings surrounded by the natural beauty that makes Wareham such a sought-after location. With generous outdoor space ideal for entertaining, gardening, or future expansion, this property delivers endless possibilities both inside and out. Conveniently located near beaches, boating, dining, and all the amenities of the South Coast, this is your opportunity to enjoy the best of waterfront-inspired living in the Gateway to Cape Cod.
Contact an agent
Home facts
- Year built:1940
- Listing ID #:73524862
- Updated:May 28, 2026 at 12:26 PM
Rooms and interior
- Bedrooms:3
- Total bathrooms:2
- Full bathrooms:2
- Rooms Total:5
- Flooring:Hardwood, Tile
- Kitchen Description:Dishwasher, Microwave, Range, Refrigerator
- Basement Description:Partially Finished
- Living area:840 sq. ft.
Heating and cooling
- Cooling:Ductless
- Heating:Forced Air, Oil
Structure and exterior
- Roof:Shingle
- Year built:1940
- Building area:840 sq. ft.
- Lot area:0.34 Acres
- Lot Features:Corner Lot
- Architectural Style:Cape
- Exterior Features:Deck, Rain Gutters
- Foundation Description:Concrete Perimeter
Utilities
- Water:Public
- Sewer:Public Sewer
Finances and disclosures
- Price:$429,000
- Price per sq. ft.:$510.71
- Tax amount:$3,485 (2025)
Features and amenities
- Appliances:Dishwasher, Dryer, Microwave, Range, Refrigerator, Washer
- Laundry features:Dryer, First Floor, Washer
Parking
- Total parking spaces:3
- Parking description:Detached, Off Street, Paved, Paved Drive
- Garage:Yes
- Garage spaces:1
New listings near 7 Highland Bay Dr
- New
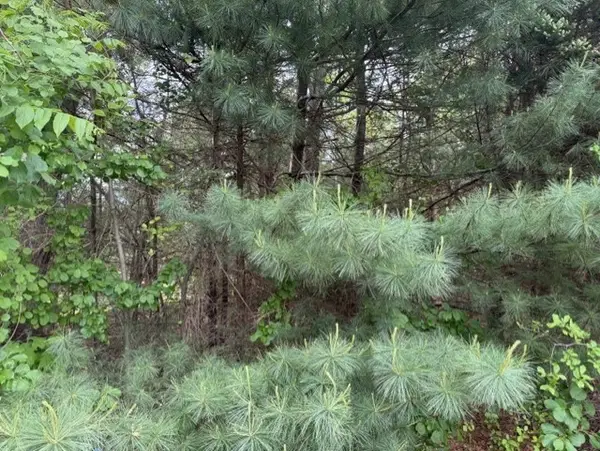 $199,000Active1.38 Acres
148 County Rd, Wareham, MA 02576
MLS# 73525649Listed by: Conway - Mattapoisett - New
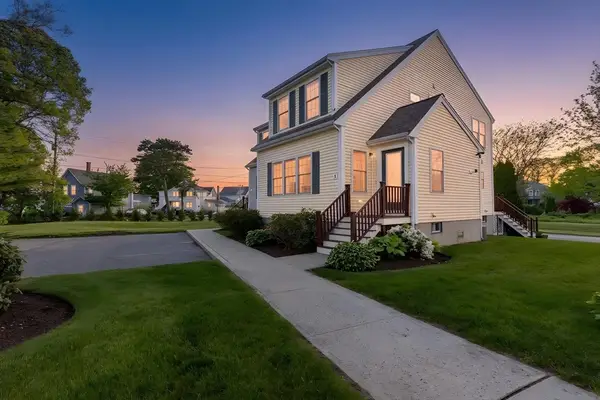 $425,000Active2 beds 2 baths1,540 sq. ft.
3 Carleton Street #3, Wareham, MA 02558
MLS# 73525643Listed by: Keller Williams Elite - Open Sat, 12 to 1:30pmNew
 $409,900Active1 beds 1 baths868 sq. ft.
45 Main St #112, Wareham, MA 02571
MLS# 73525561Listed by: RE/MAX Vantage - Open Sat, 11am to 1pmNew
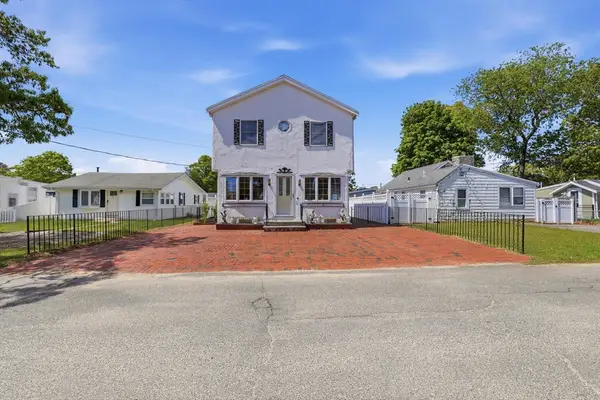 $599,900Active5 beds 4 baths2,210 sq. ft.
7 Swift Ave, Wareham, MA 02571
MLS# 73525442Listed by: Cape Landing Real Estate - New
 $150,000Active0.25 Acres
4 Wren Ter, Wareham, MA 02571
MLS# 73525382Listed by: Ryan Realty Group LLC - Open Sat, 11am to 12:30pmNew
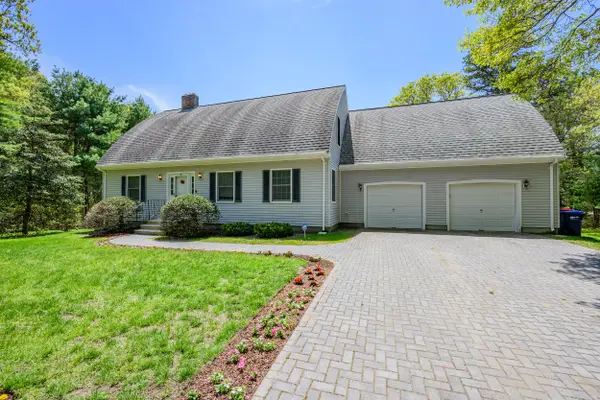 $799,000Active4 beds 3 baths1,568 sq. ft.
66 Squaw's Path, East Wareham, MA 02538
MLS# 22602495Listed by: BERKSHIRE HATHAWAY HOMESERVICES ROBERT PAUL PROPERTIES - Open Sat, 10 to 11:30amNew
 $535,000Active4 beds 2 baths1,084 sq. ft.
13 Woodland Cir, Wareham, MA 02571
MLS# 73524929Listed by: RE/MAX Platinum - New
 $199,000Active1 beds 1 baths812 sq. ft.
14 Old Colony Ave, Wareham, MA 02532
MLS# 73524471Listed by: Keller Williams Realty Colonial Partners - Open Sat, 11am to 1pmNew
 $425,000Active2 beds 1 baths816 sq. ft.
196 Plymouth Ave, Wareham, MA 02538
MLS# 73523882Listed by: Real Broker MA, LLC


Protect your home and budget from life's surprises with an Assurant Home Warranty, backed by a partner that supports you through every step of homeownership. Explore Plans.
©2026 Century 21 Real Estate LLC. All rights reserved. CENTURY 21®, the CENTURY 21 Logo and C21® are service marks owned by Century 21 Real Estate LLC. Century 21 Real Estate LLC fully supports the principles of the Fair Housing Act and the Equal Opportunity Act. Each office is independently owned and operated. Listing information is deemed reliable but not guaranteed accurate.