
8 Peter Cooper Drive, Wareham, MA 02571
Local realty services provided by:CENTURY 21 Signature Properties
Upcoming open houses
- Sun, Jul 2612:00 pm - 02:00 pm
Listed by: alanna brush, alanna brush
Office: keller williams gateway realty
MLS#:73554018
Source:MLSPIN
Price summary
- Price:$675,000
- Price per sq. ft.:$341.6
About this home
Welcome home to 8 Peter Cooper Drive! Tucked away in a highly desirable and quiet Wareham neighborhood, this spacious 4-bedroom, 2.5-bath residence offers the perfect blend of peace, privacy, and convenience. Step inside to discover a warm and inviting layout featuring a generously sized family room complete with a cozy wood-stove insert. Find a first floor half bath off of the eat-in kitchen, and easy entrance through the large 2 car garage keeping you dry in poor weather. Easy access to the back deck overlooking a level and well-kept yard. With nearly 2,000 square feet of versatile living space, there is plenty of room to entertain, relax, or set up the perfect remote home office. Enjoy the best of both worlds - suburban privacy paired with ultimate convenience. This home is just a 4-minute drive to local retail, hospital, schools, and major routes for easy commuting. You are also just a short drive away from Wareham Village and the beautiful coastal beaches of Onset. Don't miss the opportunity to make this beautiful 1-acre property your own! Showings begin at the Open House Saturday 7/25 10a-12p and Sunday 7/26 12p-2p....
Contact an agent
Home facts
- Year built:1987
- Listing ID #:73554018
- Updated:July 25, 2026 at 10:45 AM
Rooms and interior
- Bedrooms:4
- Total bathrooms:3
- Full bathrooms:2
- Half bathrooms:1
- Rooms Total:11
- Kitchen Description:Dishwasher, Microwave, Range, Refrigerator
- Basement Description:Bulkhead, Full, Unfinished
- Living area:1,976 sq. ft.
Heating and cooling
- Cooling:Whole House Fan, Window Unit(s)
- Heating:Oil, Wood Stove
Structure and exterior
- Roof:Shingle
- Year built:1987
- Building area:1,976 sq. ft.
- Lot area:1 Acres
- Lot Features:Cul-De-Sac, Wooded
- Exterior Features:Deck, Patio, Sprinkler System, Storage
- Foundation Description:Concrete Perimeter
Utilities
- Water:Public
- Sewer:Public Sewer
Finances and disclosures
- Price:$675,000
- Price per sq. ft.:$341.6
- Tax amount:$5,870 (2025)
Features and amenities
- Appliances:Dishwasher, Dryer, Microwave, Range, Refrigerator, Washer
- Laundry features:Dryer, Washer
- Amenities:Central Vacuum
Parking
- Total parking spaces:6
- Parking description:Attached, Garage Door Opener, Paved
- Garage:Yes
- Garage spaces:2
New listings near 8 Peter Cooper Drive
- New
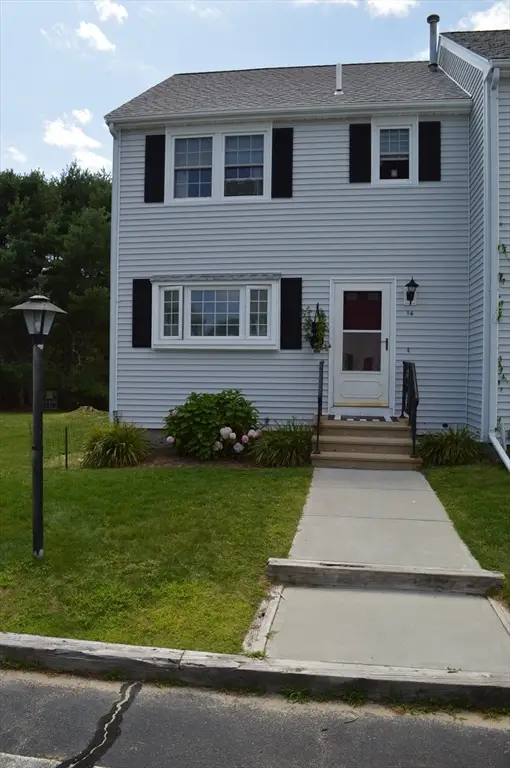 $399,900Active2 beds 2 baths1,250 sq. ft.
2697 Cranberry Hwy #14, Wareham, MA 02571
MLS# 73554851Listed by: Conway - Wareham - New
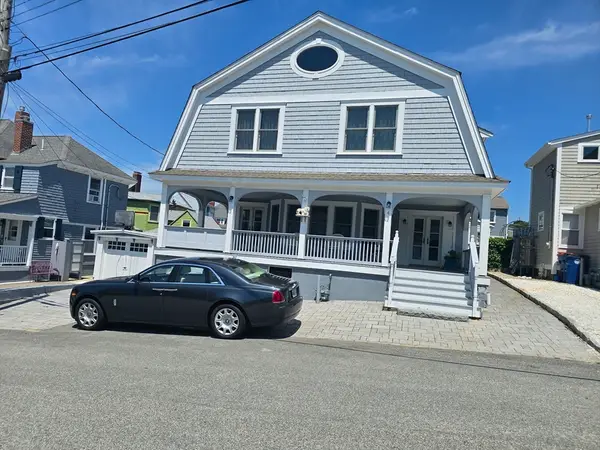 $1,099,000Active4 beds 3 baths1,751 sq. ft.
4 Hammond St, Wareham, MA 02532
MLS# 73554822Listed by: Kral Realty - New
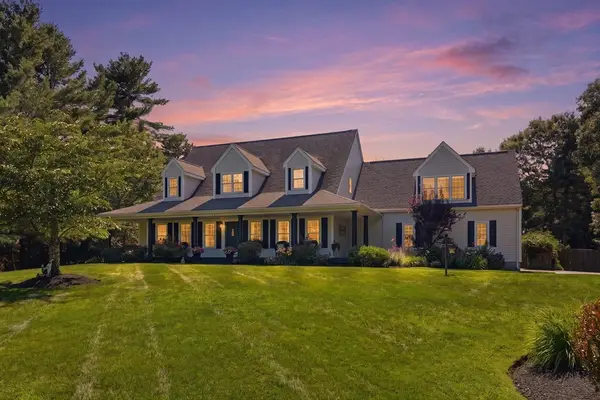 $1,299,900Active4 beds 5 baths3,385 sq. ft.
11 Fellowship Cir, Wareham, MA 02576
MLS# 73554816Listed by: LAER Realty Partners / Rose Homes & Real Estate - New
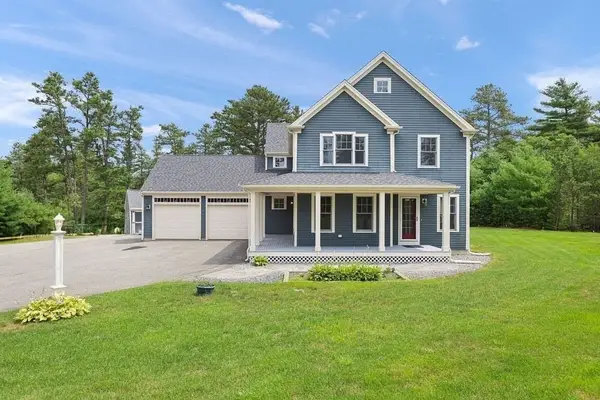 $899,900Active4 beds 3 baths2,648 sq. ft.
10 Pond Edge Trl, Wareham, MA 02571
MLS# 73554479Listed by: Upper Cape Realty Corp. - Open Sat, 10 to 11:30amNew
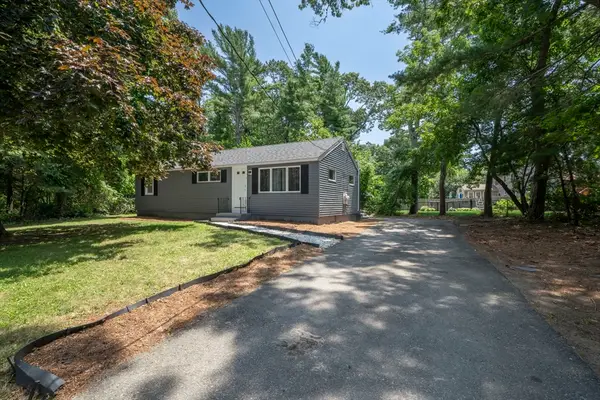 $400,000Active3 beds 2 baths954 sq. ft.
1 Arlington Rd, Wareham, MA 02571
MLS# 73554304Listed by: J. Borstell Real Estate, Inc. - Open Sun, 12 to 2pmNew
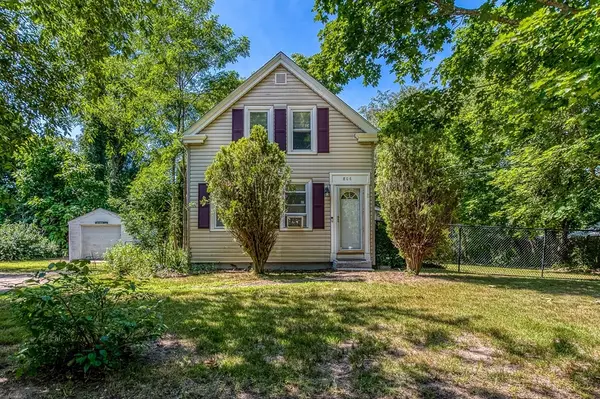 $449,000Active2 beds 2 baths1,089 sq. ft.
806 Main St, Wareham, MA 02571
MLS# 73553366Listed by: Donahue Real Estate Co. - New
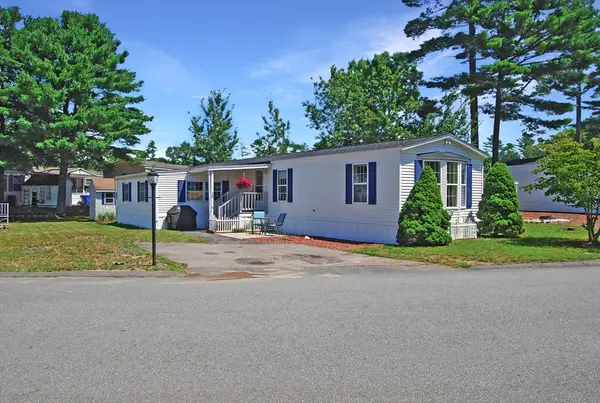 $230,000Active3 beds 1 baths1,512 sq. ft.
12 King Dr, Wareham, MA 02576
MLS# 73553377Listed by: Prestige Realty Experts Inc. - New
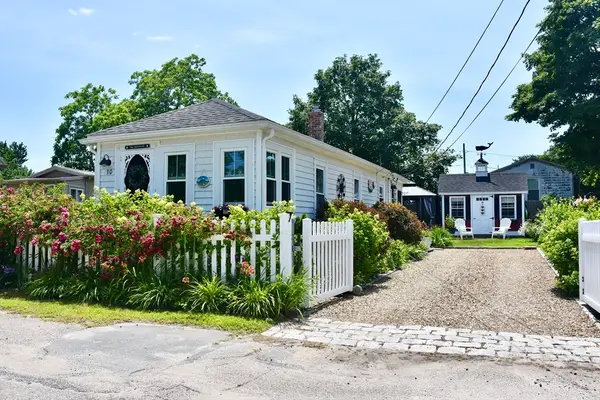 $345,000Active1 beds 1 baths444 sq. ft.
30 Thirteenth St, Wareham, MA 02558
MLS# 73550258Listed by: Conway - Wareham - Open Sat, 11am to 1pmNew
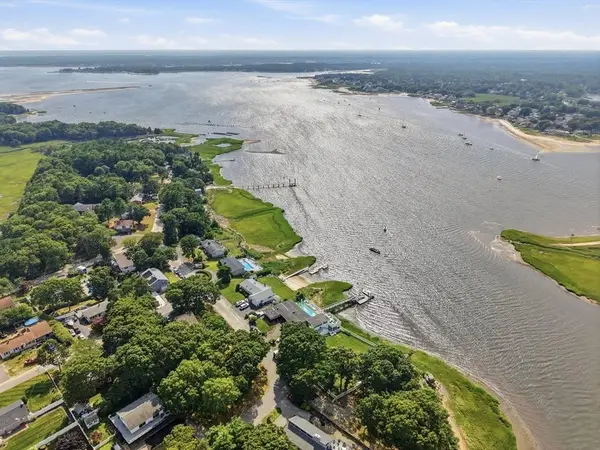 $1,200,000Active4 beds 2 baths2,215 sq. ft.
79 Edgewater Dr, Wareham, MA 02571
MLS# 73553122Listed by: eXp Realty LLC


Protect your home and budget from life's surprises with an Assurant Home Warranty, backed by a partner that supports you through every step of homeownership. Explore Plans.
©2026 Century 21 Real Estate LLC. All rights reserved. CENTURY 21®, the CENTURY 21 Logo and C21® are service marks owned by Century 21 Real Estate LLC. Century 21 Real Estate LLC fully supports the principles of the Fair Housing Act and the Equal Opportunity Act. Each office is independently owned and operated. Listing information is deemed reliable but not guaranteed accurate.