
151 Coolidge Ave #712, Watertown, MA 02472
Local realty services provided by:CENTURY 21 Tassinari & Associates, Inc
151 Coolidge Ave #712,Watertown, MA 02472
$579,900
- 2 Beds
- 2 Baths
- 1,295 sq. ft.
- Condominium
- Active
Listed by: katelyn e. sullivan
Office: coldwell banker realty - boston
MLS#:73579492
Source:MLSPIN
Price summary
- Price:$579,900
- Price per sq. ft.:$447.8
- Monthly HOA dues:$665
About this home
PENTHOUSE living at Charles River Towers! This beautifully maintained, front-facing top-floor residence offers nearly 1,300 square feet of spacious, sun-filled living and is one of the largest units in the complex. Pride of ownership shines throughout this mint-condition home, featuring an expansive open living and dining area with gleaming floors, a nicely renovated kitchen, featuring peninsula bar seating, custom built-ins and newer kitchen appliances! The eat-in kitchen offers abundant cabinetry, generous counter space and stainless steel appliances. Two oversized bedrooms provide excellent flexibility, including a spacious primary suite with ample closet space and an en-suite full bath, with updated vanity and shelving nook, nice for extra storage. Additional highlights include a second full bath, living room slider leading to a spacious, private balcony and dedicated garage parking. Charles River Towers is a well-run, professionally managed association offering two convenient elevators, garage parking, beautifully maintained grounds, an updated outdoor in-ground pool, function room, on-site laundry, management and security. (NO pets). Clean and beautiful building in an ideal location, easy access to the MA pike. PLUS: minutes to the Charles River, walking, rolling, bike path, with easy access to Cambridge and Boston. Lastly, convenience to all the restaurants, shops and amenities of Watertown's Arsenal Yards. Owner occupants will benefit from the Watertown residential tax exemption. Check it out, as top floor units are rarely available, don't miss this opportunity for highly desirable penthouse-level living with exceptional space and convenience in Watertown!...
Contact an agent
Home facts
- Year built:1981
- Listing ID #:73579492
- Updated:September 22, 2026 at 01:22 PM
Rooms and interior
- Bedrooms:2
- Total bathrooms:2
- Full bathrooms:2
- Rooms Total:5
- Dining Description:Open Floorplan, Overhead
- Kitchen Description:Cabinets - Upgraded, Closet, Countertops - Upgraded, Dishwasher, Freezer, Lighting - Overhead, Lighting - Pendant, Microwave, Open Floorplan, Peninsula, Range, Refrigerator, Stainless Steel Appliances
- Living area:1,295 sq. ft.
Heating and cooling
- Cooling:Wall Unit(s)
- Heating:Baseboard, Natural Gas
Structure and exterior
- Year built:1981
- Building area:1,295 sq. ft.
- Exterior Features:Covered, Deck
Utilities
- Water:Public
- Sewer:Public Sewer
Finances and disclosures
- Price:$579,900
- Price per sq. ft.:$447.8
- Tax amount:$2,654 (2026)
Features and amenities
- Appliances:Dishwasher, Freezer, Microwave, Range, Refrigerator
- Laundry features:Common Area, In Building
- Amenities:Clubroom, Elevator(s)
Parking
- Total parking spaces:1
- Parking description:Assigned, Attached, Exclusive Parking, Under
- Garage:Yes
- Garage spaces:1
New listings near 151 Coolidge Ave #712
- Coming Soon
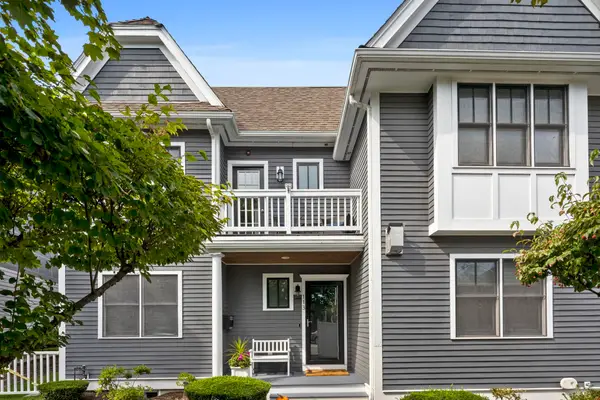 $1,599,000Coming Soon4 beds 6 baths4,119 sq. ft.
113 Watertown St #113, Watertown, MA 02472
MLS# 73579820Listed by: Compass - New
 $999,000Active5 beds 3 baths1,900 sq. ft.
25 Lyons Ct, Watertown, MA 02472
MLS# 73580479Listed by: Realty Executives - New
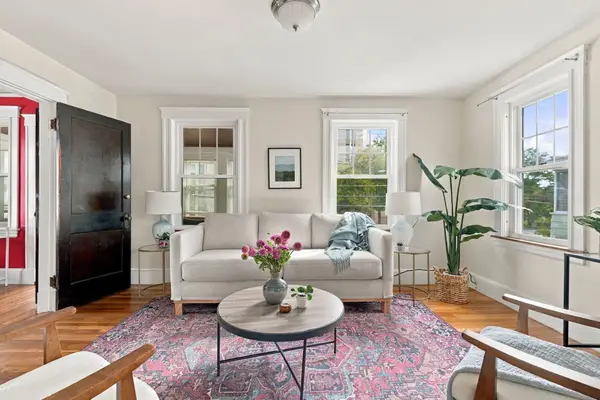 $1,075,000Active4 beds 2 baths2,368 sq. ft.
702-704 Mount Auburn St, Watertown, MA 02472
MLS# 73579174Listed by: Gibson Sotheby's International Realty - New
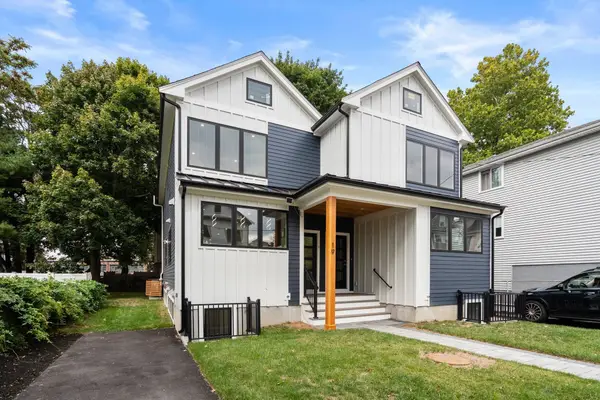 $1,249,000Active3 beds 4 baths2,136 sq. ft.
21 Keith St #2, Watertown, MA 02472
MLS# 73579006Listed by: Coldwell Banker Realty - Cambridge - Open Sat, 2 to 4pmNew
 $815,000Active3 beds 2 baths1,426 sq. ft.
49 Bancroft Street, Watertown, MA 02472
MLS# 5110347Listed by: HOMECOIN.COM
- New
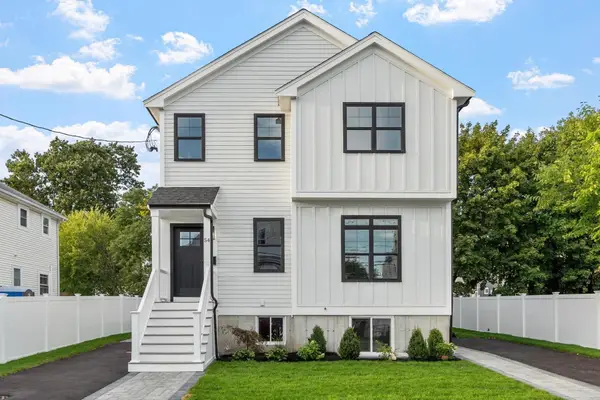 $1,245,000Active4 beds 4 baths2,160 sq. ft.
54 Cypress St. #54, Watertown, MA 02472
MLS# 73578838Listed by: Coldwell Banker Realty - Belmont - New
 $599,000Active1 beds 1 baths788 sq. ft.
5 Repton Cir #5309, Watertown, MA 02472
MLS# 73578766Listed by: Real Broker MA, LLC - New
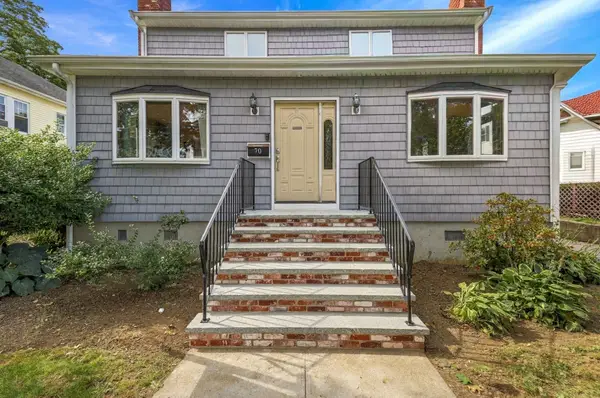 $900,000Active3 beds 2 baths2,201 sq. ft.
70 Hovey St, Watertown, MA 02472
MLS# 73578712Listed by: Coldwell Banker Realty - Waltham - New
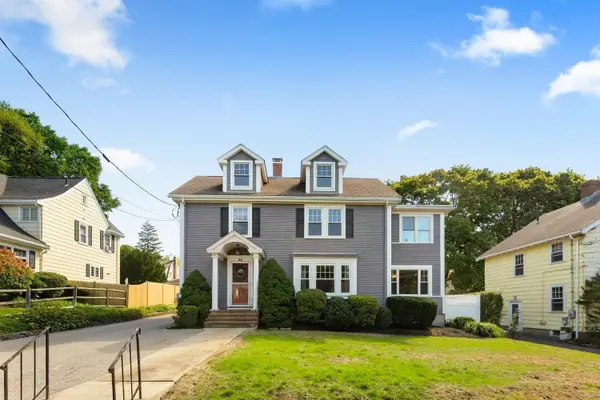 $1,695,000Active4 beds 3 baths3,038 sq. ft.
85 Robbins Rd, Watertown, MA 02472
MLS# 73578582Listed by: Realty Executives


Protect your home and budget from life's surprises with an Assurant Home Warranty, backed by a partner that supports you through every step of homeownership. Explore Plans.
©2026 Century 21 Real Estate LLC. All rights reserved. CENTURY 21®, the CENTURY 21 Logo and C21® are service marks owned by Century 21 Real Estate LLC. Century 21 Real Estate LLC fully supports the principles of the Fair Housing Act and the Equal Opportunity Act. Each office is independently owned and operated. Listing information is deemed reliable but not guaranteed accurate.