
5 Repton Cir #5309, Watertown, MA 02472
Local realty services provided by:CENTURY 21 Signature Properties
5 Repton Cir #5309,Watertown, MA 02472
$599,000
- 1 Beds
- 1 Baths
- 788 sq. ft.
- Condominium
- Active
Listed by: kristina demi
Office: real broker ma, llc
MLS#:73578766
Source:MLSPIN
Price summary
- Price:$599,000
- Price per sq. ft.:$760.15
- Monthly HOA dues:$547
About this home
Welcome to Repton Place! This bright and spacious 1-bedroom, 1-bath condominium offers 788 square feet of comfortable living in a highly desirable Watertown location. The open-concept layout features high ceilings and abundant natural light, with a well-appointed kitchen that flows seamlessly into the living and dining area. The generously sized bedroom offers ample closet space, while central air and in-unit laundry provide everyday comfort and convenience. Additional highlights include private storage and a deeded outdoor parking space. Located in a professionally managed, pet-friendly elevator building, this home offers easy access to the Charles River walking paths, nearby shops and restaurants, and convenient commuting options to Cambridge and downtown Boston. Adding to the neighborhood's appeal, plans are underway to transform nearby Walker Pond into a new public park with walking paths, boardwalks, recreational spaces and enhanced natural areas. A wonderful opportunity to enjoy comfortable, low-maintenance living surrounded by all that Watertown has to offer!...
Contact an agent
Home facts
- Year built:2007
- Listing ID #:73578766
- Updated:September 22, 2026 at 10:32 AM
Rooms and interior
- Bedrooms:1
- Total bathrooms:1
- Full bathrooms:1
- Rooms Total:3
- Flooring:Tile, Wood
- Kitchen Description:Dishwasher, Disposal, Range
- Living area:788 sq. ft.
Heating and cooling
- Cooling:1 Cooling Zone, Central Air
- Heating:Forced Air, Natural Gas
- Central air:Yes
Structure and exterior
- Roof:Rubber
- Year built:2007
- Building area:788 sq. ft.
- Construction Materials:Frame
- Exterior Features:Sprinkler System
Schools
- High school:Watertown
- Middle school:Watertown
- Elementary school:Cunniff
Utilities
- Water:Public
- Sewer:Public Sewer
Finances and disclosures
- Price:$599,000
- Price per sq. ft.:$760.15
- Tax amount:$5,915 (2026)
Features and amenities
- Appliances:Dishwasher, Disposal, Dryer, Range, Washer
- Laundry features:Dryer, Electric Dryer Hookup, In Unit, Washer
- Amenities:Storage
Parking
- Total parking spaces:1
- Parking description:Deeded
New listings near 5 Repton Cir #5309
- Coming Soon
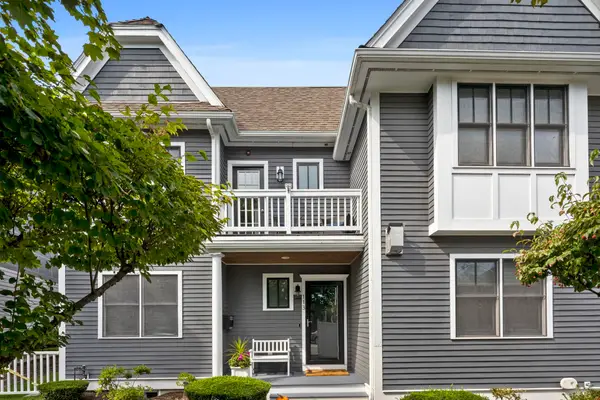 $1,599,000Coming Soon4 beds 6 baths4,119 sq. ft.
113 Watertown St #113, Watertown, MA 02472
MLS# 73579820Listed by: Compass - New
 $999,000Active5 beds 3 baths1,900 sq. ft.
25 Lyons Ct, Watertown, MA 02472
MLS# 73580479Listed by: Realty Executives - New
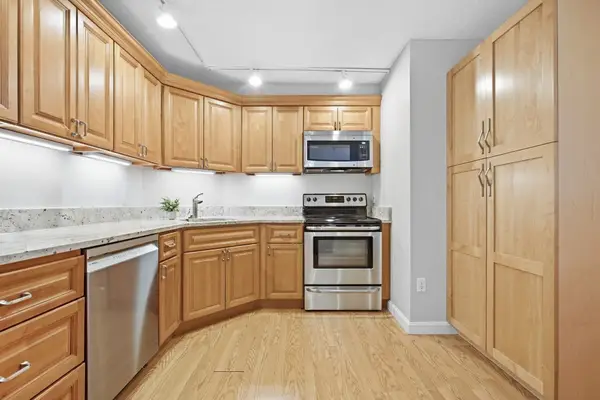 $579,900Active2 beds 2 baths1,295 sq. ft.
151 Coolidge Ave #712, Watertown, MA 02472
MLS# 73579492Listed by: Coldwell Banker Realty - Boston - New
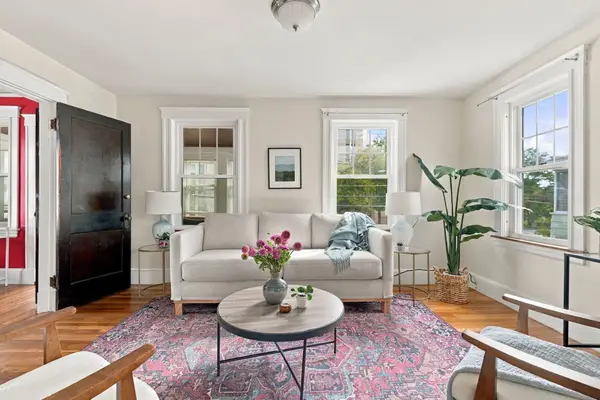 $1,075,000Active4 beds 2 baths2,368 sq. ft.
702-704 Mount Auburn St, Watertown, MA 02472
MLS# 73579174Listed by: Gibson Sotheby's International Realty - New
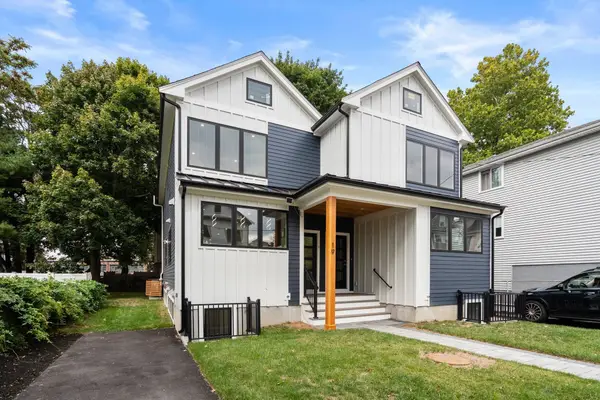 $1,249,000Active3 beds 4 baths2,136 sq. ft.
21 Keith St #2, Watertown, MA 02472
MLS# 73579006Listed by: Coldwell Banker Realty - Cambridge - Open Sat, 2 to 4pmNew
 $815,000Active3 beds 2 baths1,426 sq. ft.
49 Bancroft Street, Watertown, MA 02472
MLS# 5110347Listed by: HOMECOIN.COM
- New
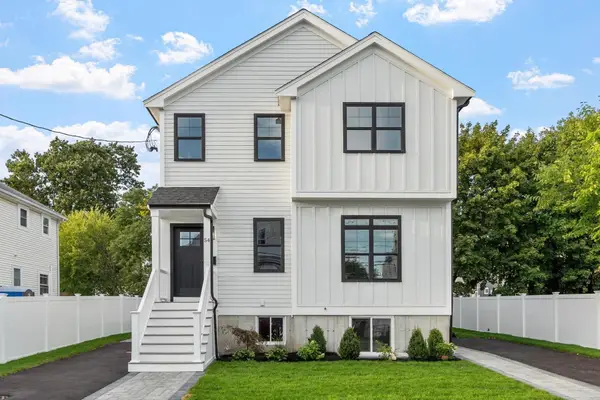 $1,245,000Active4 beds 4 baths2,160 sq. ft.
54 Cypress St. #54, Watertown, MA 02472
MLS# 73578838Listed by: Coldwell Banker Realty - Belmont - New
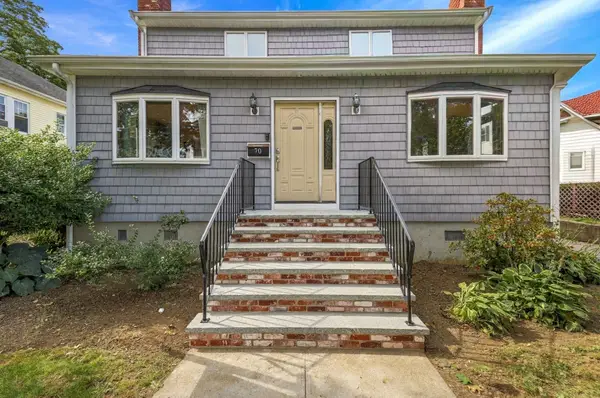 $900,000Active3 beds 2 baths2,201 sq. ft.
70 Hovey St, Watertown, MA 02472
MLS# 73578712Listed by: Coldwell Banker Realty - Waltham - New
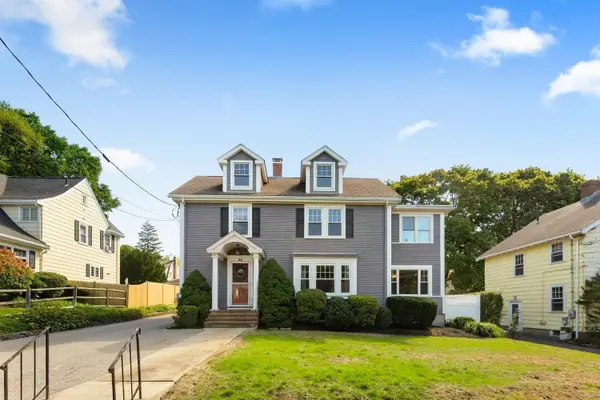 $1,695,000Active4 beds 3 baths3,038 sq. ft.
85 Robbins Rd, Watertown, MA 02472
MLS# 73578582Listed by: Realty Executives


Protect your home and budget from life's surprises with an Assurant Home Warranty, backed by a partner that supports you through every step of homeownership. Explore Plans.
©2026 Century 21 Real Estate LLC. All rights reserved. CENTURY 21®, the CENTURY 21 Logo and C21® are service marks owned by Century 21 Real Estate LLC. Century 21 Real Estate LLC fully supports the principles of the Fair Housing Act and the Equal Opportunity Act. Each office is independently owned and operated. Listing information is deemed reliable but not guaranteed accurate.