
18 Prospect Street, Watertown, MA 02472
Local realty services provided by:CENTURY 21 Professionals
18 Prospect Street,Watertown, MA 02472
$960,000
- 5 Beds
- 2 Baths
- 2,250 sq. ft.
- Multi-family
- Active
Listed by: mike delrose real estate team, john delrose
Office: coldwell banker realty - belmont
MLS#:73547064
Source:MLSPIN
Price summary
- Price:$960,000
- Price per sq. ft.:$426.67
About this home
Located in highly desirable Warrendale, this spacious two-family home offers an exceptional opportunity for homeowners, developers, and investors seeking to build equity. The first-floor apartment features five rooms with two bedrooms, while the second-floor unit offers six rooms with three bedrooms. Both apartments showcase hardwood floors in the living rooms, dining rooms, and bedrooms, along with classic built-in dining room hutches that add timeless character. Double-pane windows provide improved energy efficiency, and each unit includes both front and rear covered porches, perfect for relaxing or enjoying the outdoors. Ideally situated near Waverley Square, this property offers convenient access to local shops, restaurants, parks, Watertown Center, and Arsenal Yards. Enjoy the nearby Charles River walking, jogging, and bike path. Commuters will enjoy easy access to the Massachusetts Turnpike, multiple public transportation options, and the commuter rail.
Contact an agent
Home facts
- Year built:1935
- Listing ID #:73547064
- Updated:September 09, 2026 at 11:12 AM
Rooms and interior
- Bedrooms:5
- Total bathrooms:2
- Full bathrooms:2
- Rooms Total:11
- Flooring:Vinyl, Wood
- Dining Description:Dining Room
- Kitchen Description:Kitchen, Range, Refrigerator
- Basement Description:Full
- Living area:2,250 sq. ft.
Heating and cooling
- Heating:Oil
Structure and exterior
- Roof:Shingle
- Year built:1935
- Building area:2,250 sq. ft.
- Lot area:0.08 Acres
- Lot Features:Level
- Construction Materials:Frame
- Exterior Features:Porch
- Foundation Description:Block
Utilities
- Water:Public
- Sewer:Public Sewer
Finances and disclosures
- Price:$960,000
- Price per sq. ft.:$426.67
- Tax amount:$10,498 (2026)
Features and amenities
- Appliances:Range, Refrigerator
- Laundry features:Electric Dryer Hookup
Parking
- Total parking spaces:6
- Parking description:Assigned, Off Street, Paved
New listings near 18 Prospect Street
- New
 $2,990,000Active4 beds 5 baths4,800 sq. ft.
44 Adams Avenue, Watertown, MA 02472
MLS# 73572961Listed by: Compass - Open Thu, 5 to 6:30pmNew
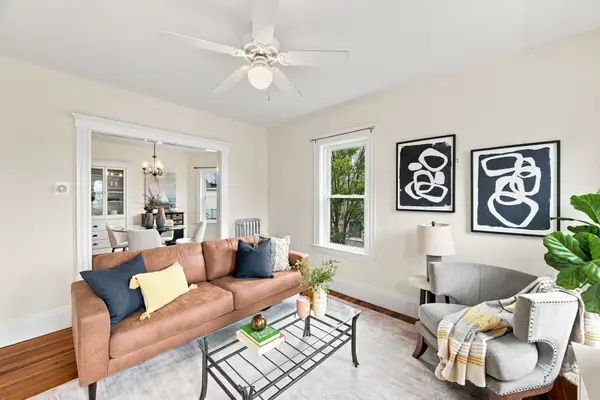 $649,000Active2 beds 1 baths1,113 sq. ft.
11 Lloyd Rd #11, Watertown, MA 02472
MLS# 73573027Listed by: Coldwell Banker Realty - Boston - Open Sat, 12:30 to 2pmNew
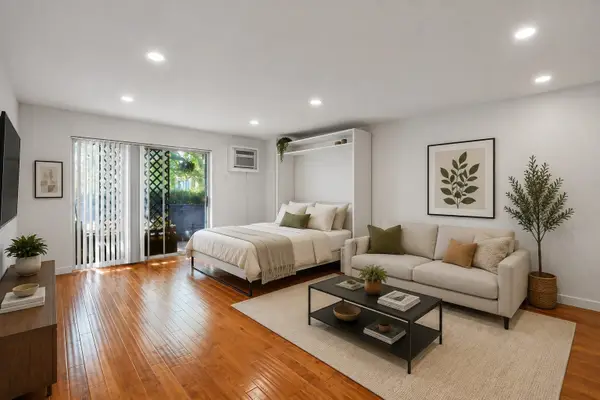 $329,000Active-- beds 1 baths455 sq. ft.
32 Whites Ave. #D13, Watertown, MA 02472
MLS# 73573055Listed by: Compass - New
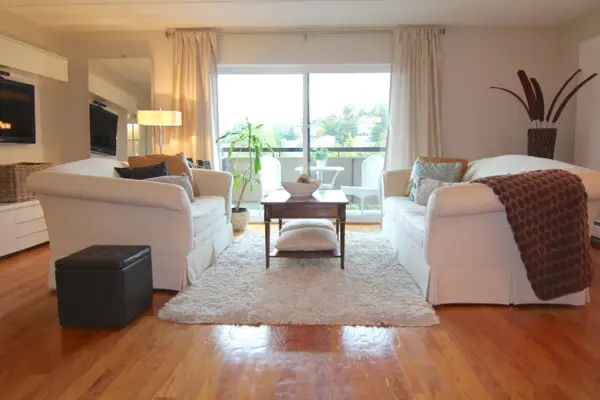 $505,000Active1 beds 1 baths1,100 sq. ft.
32 Whites Ave #F-7706, Watertown, MA 02472
MLS# 73572088Listed by: M&L Broker Services - New
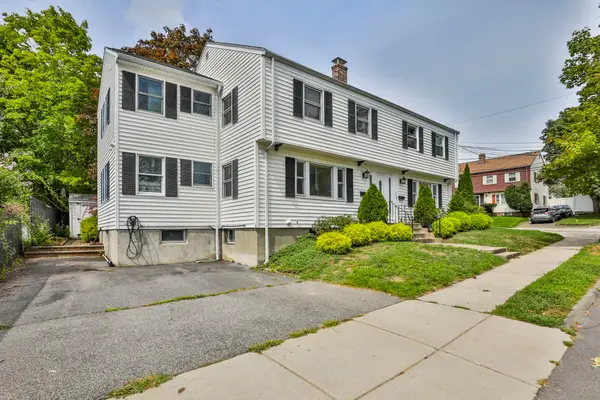 $829,000Active3 beds 4 baths1,960 sq. ft.
10 Rose Ave #10, Watertown, MA 02472
MLS# 73572095Listed by: eXp Realty LLC - Corporate Office 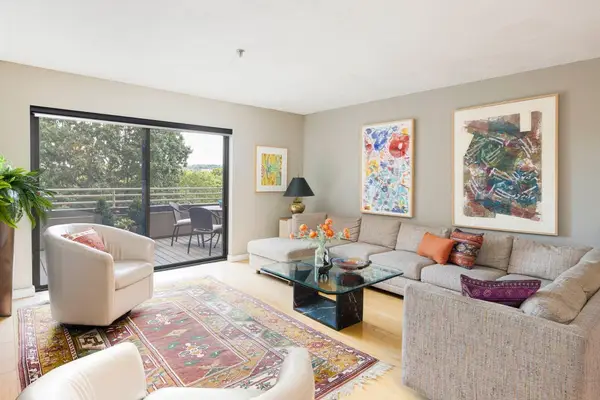 $825,000Active2 beds 2 baths1,397 sq. ft.
199 Coolidge Avenue #307, Watertown, MA 02472
MLS# 73569232Listed by: Compass $1,250,000Active4 beds 2 baths2,200 sq. ft.
6 Bates Rd E, Watertown, MA 02472
MLS# 73568445Listed by: Coldwell Banker Realty - Lexington- Open Sat, 11am to 12:30pm
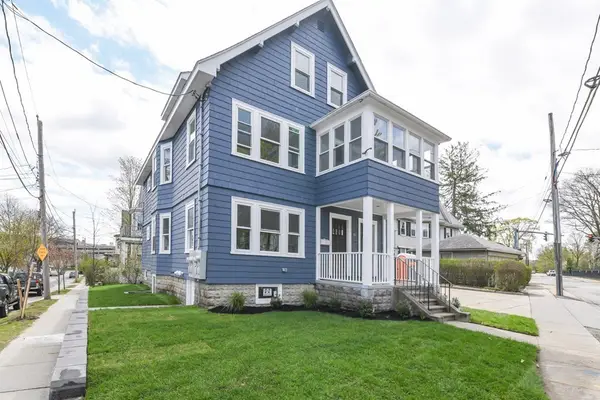 $759,000Active2 beds 2 baths1,050 sq. ft.
20 Beechwood Ave #A-2, Watertown, MA 02472
MLS# 73568247Listed by: Realty Executives 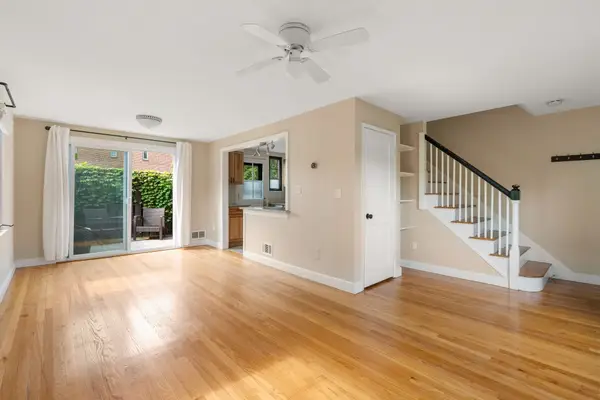 $545,000Active2 beds 2 baths1,311 sq. ft.
956 Belmont #956, Watertown, DC 20472
MLS# 73566604Listed by: Keller Williams Realty Boston Northwest $650,000Active2 beds 2 baths1,683 sq. ft.
9 Circuit Ln #9, Watertown, MA 02472
MLS# 73566158Listed by: Berkshire Hathaway HomeServices Commonwealth Real Estate


Protect your home and budget from life's surprises with an Assurant Home Warranty, backed by a partner that supports you through every step of homeownership. Explore Plans.
©2026 Century 21 Real Estate LLC. All rights reserved. CENTURY 21®, the CENTURY 21 Logo and C21® are service marks owned by Century 21 Real Estate LLC. Century 21 Real Estate LLC fully supports the principles of the Fair Housing Act and the Equal Opportunity Act. Each office is independently owned and operated. Listing information is deemed reliable but not guaranteed accurate.