
220 Sycamore Street #2, Watertown, MA 02472
Local realty services provided by:CENTURY 21 Signature Properties
Listed by: mike delrose real estate team, robert mcshane
Office: coldwell banker realty - belmont
MLS#:73556333
Source:MLSPIN
Price summary
- Price:$1,295,000
- Price per sq. ft.:$588.64
- Monthly HOA dues:$282
About this home
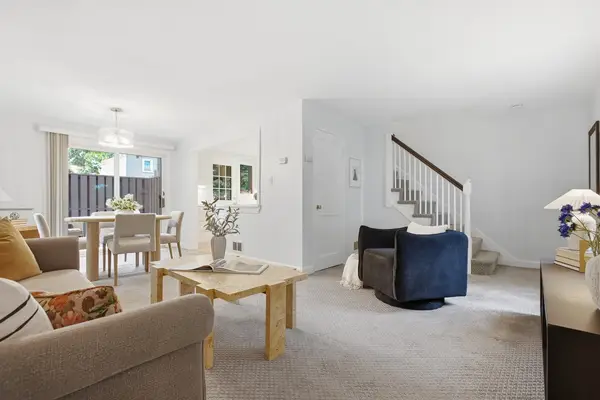
Experience modern luxury in this fully gut-renovated two-level 4-bed, 4-bath condominium, ideally located in one of Watertown's most accessible neighborhoods. Spanning the 2nd & 3rd floors, this exceptional residence offers a spacious, thoughtfully designed layout with high-end finishes throughout. The main living level features an inviting open floor plan centered around a stunning chef's kitchen with sleek black stainless steel GE Café appliances, an oversized island, elegant quartz countertops & abundant custom cabinetry—perfect for everyday living & entertaining. The luxurious primary suite includes a custom walk-in closet & a spa-inspired bath with premium tilework & designer finishes. An additional bedroom, full bath & a convenient mudroom complete this level. The 3rd floor offers two generously sized bedroom suites, each with beautifully appointed en-suite baths, providing comfort & privacy for family or guests. Outdoor living is equally impressive with an exclusive patio & private yard space, ideal for relaxing or entertaining. Completing this rare offering is a private driveway & an exclusive two-car garage—an uncommon amenity in this sought-after location. Conveniently situated just 0.5 miles from Waverley Square Commuter Rail access with direct service into Boston, this home offers the perfect blend of luxury, privacy & accessibility, with easy access to shopping, dining, parks & major commuting routes....
Contact an agent
Home facts
- Year built:1880
- Listing ID #:73556333
- Updated:September 13, 2026 at 11:07 AM
Rooms and interior
- Bedrooms:4
- Total bathrooms:4
- Full bathrooms:4
- Rooms Total:8
- Flooring:Flooring - Hardwood, Flooring - Stone/Ceramic Tile, Hardwood, Tile
- Dining Description:Hardwood, Open Floorplan, Recessed Lighting
- Bathrooms Description:Bathroom, Bathroom - 3/4, Bathroom - Tiled With Shower Stall
- Kitchen Description:Cabinets - Upgraded, Countertops - Stone/Granite/Solid, Dining Area, Dishwasher, Disposal, Flooring - Hardwood, Kitchen Island, Microwave, Open Floorplan, Range, Range Hood, Recessed Lighting, Refrigerator, Remodeled, Stainless Steel Appliances
- Living area:2,200 sq. ft.
Heating and cooling
- Cooling:2 Cooling Zones, Central Air, Heat Pump
- Heating:Air Source Heat Pumps (ASHP), ENERGY STAR Qualified Equipment, Electric, Forced Air
- Central air:Yes
Structure and exterior
- Roof:Shingle
- Year built:1880
- Building area:2,200 sq. ft.
- Lot area:0.17 Acres
- Exterior Features:Patio, Professional Landscaping, Rain Gutters
Utilities
- Water:Public
- Sewer:Public Sewer
Finances and disclosures
- Price:$1,295,000
- Price per sq. ft.:$588.64
Features and amenities
- Appliances:Dishwasher, Disposal, Microwave, Range, Range Hood, Refrigerator
- Laundry features:Electric Dryer Hookup, In Unit, Third Floor
- Amenities:Recessed Lighting
Parking
- Total parking spaces:6
- Parking description:Detached, Exclusive Parking, Garage Door Opener, Off Street, Paved
- Garage:Yes
- Garage spaces:2
New listings near 220 Sycamore Street #2
- Open Sun, 11am to 12:30pmNew
 $529,000Active2 beds 1 baths1,311 sq. ft.
117 Pierce Road #117, Watertown, MA 02472
MLS# 73576247Listed by: Coldwell Banker Realty - Boston - Open Sun, 1 to 2:30pmNew
 $750,000Active2 beds 1 baths912 sq. ft.
25 Jensen Rd, Watertown, MA 02472
MLS# 73575666Listed by: William Raveis R.E. & Home Services - Open Sun, 12 to 2pmNew
 $1,895,000Active4 beds 2 baths2,220 sq. ft.
19 Stoneleigh Rd, Watertown, MA 02472
MLS# 73575192Listed by: Barsom Associates - Open Sun, 12 to 2pmNew
 $1,999,900Active3 beds 2 baths2,496 sq. ft.
149 Palfrey St, Watertown, MA 02472
MLS# 73573985Listed by: Colonial Realty Associates, LLC - Open Sun, 11:30am to 1pmNew
 $529,000Active2 beds 1 baths1,074 sq. ft.
14 Grant Ave #14, Watertown, MA 02472
MLS# 73573719Listed by: Realty Executives - Open Sun, 11am to 12:30pmNew
 $495,000Active2 beds 1 baths1,311 sq. ft.
98 Duff Street #98, Watertown, MA 02472
MLS# 73574573Listed by: Berkshire Hathaway HomeServices Commonwealth Real Estate - Open Sun, 10 to 11:30amNew
 $875,000Active3 beds 2 baths1,894 sq. ft.
26-28 Quincy St #26, Watertown, MA 02472
MLS# 73570666Listed by: Vitruvius Realty - Open Sun, 12 to 2pmNew
 $1,150,000Active3 beds 3 baths1,963 sq. ft.
750 Mount Auburn St. #750, Watertown, MA 02472
MLS# 73571242Listed by: Jason Mitchell Group - Open Sun, 11am to 1pmNew
 $549,000Active2 beds 2 baths1,311 sq. ft.
40 Pierce Rd #40, Watertown, MA 02472
MLS# 73573683Listed by: William Raveis R.E. & Home Services - Open Sun, 11:30am to 1pmNew
 $899,000Active4 beds 3 baths2,030 sq. ft.
25-27 Bromfield St, Watertown, MA 02472
MLS# 73573718Listed by: Realty Executives


Protect your home and budget from life's surprises with an Assurant Home Warranty, backed by a partner that supports you through every step of homeownership. Explore Plans.
©2026 Century 21 Real Estate LLC. All rights reserved. CENTURY 21®, the CENTURY 21 Logo and C21® are service marks owned by Century 21 Real Estate LLC. Century 21 Real Estate LLC fully supports the principles of the Fair Housing Act and the Equal Opportunity Act. Each office is independently owned and operated. Listing information is deemed reliable but not guaranteed accurate.