
35 Arden Road, Watertown, MA 02472
Local realty services provided by:CENTURY 21 AllPoints Realty
Listed by: david divecchia
Office: berkshire hathaway homeservices commonwealth real estate
MLS#:73540374
Source:MLSPIN
Price summary
- Price:$1,999,900
- Price per sq. ft.:$561.61
About this home
**Location!** CAMBRIDGE Line Rare offering in the highly sought after Oakley CC neighborhood Stately brick Gambrel Colonial blends timeless craftsmanship with thoughtful updates. Situated on a private cut de sac. this wonderful property Features the most inviting sunroom with flr. to ceiling windows, hard to find 1st flr bdrm. & or in home office, finished lower level patio, generous size bedrooms and so much more! Conveniently located to Vibrant Arsenal Yards Market Place with its fabulous Shops, eateries thats just steps away. A Commuters Paradise with easy access to T, as well as being only minutes to Scenic Charles River Bath, Fresh Pond, Harvard Sq, Downtown Boston is the perfect combination of Privacy and Convenience that will only add to its appeal! As about DOUBLE LOT w/ expansion potential to create added VALUE!
Contact an agent
Home facts
- Year built:1926
- Subdivision & Development:Oakley Country Club
- Listing ID #:73540374
- Updated:October 27, 2026 at 12:53 PM
Rooms and interior
- Bedrooms:4
- Total bathrooms:2
- Full bathrooms:2
- Rooms Total:8
- Flooring:Flooring - Hardwood, Flooring - Stone/Ceramic Tile, Tile, Wood
- Dining Description:Closet/Cabinets - Custom Built, Hardwood, Lighting - Sconce
- Kitchen Description:Cabinets - Upgraded, Countertops - Stone/Granite/Solid, Dishwasher, Exterior Access, Flooring - Hardwood, Lighting - Overhead, Pantry, Range, Recessed Lighting, Second Dishwasher, Stainless Steel Appliances, Trash Compactor
- Basement Description:Finished, Full, Interior Entry
- Living area:3,561 sq. ft.
Heating and cooling
- Cooling:Central Air
- Heating:Natural Gas
- Central air:Yes
Structure and exterior
- Roof:Slate
- Year built:1926
- Building area:3,561 sq. ft.
- Lot area:0.29 Acres
- Lot Features:Corner Lot, Cul-De-Sac
- Construction Materials:Frame, Stone
- Exterior Features:Garden, Patio, Professional Landscaping, Sprinkler System
- Foundation Description:Concrete Perimeter
Schools
- High school:Hosmer
- Middle school:Wms
- Elementary school:Whs
Utilities
- Water:Public
- Sewer:Public Sewer
Finances and disclosures
- Price:$1,999,900
- Price per sq. ft.:$561.61
- Tax amount:$19,003 (2025)
Features and amenities
- Appliances:Dishwasher, Range
- Laundry features:Flooring - Stone/Ceramic Tile, In Basement
- Amenities:Gas Water Heater, Lighting - Overhead
Parking
- Total parking spaces:5
- Parking description:Deeded, Detached, Tandem
- Garage:Yes
- Garage spaces:1
New listings near 35 Arden Road
- New
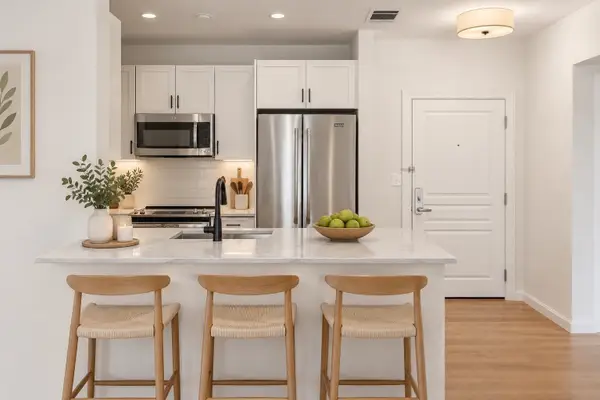 $565,000Active1 beds 1 baths782 sq. ft.
4 Repton Circle #4209, Watertown, MA 02472
MLS# 73595362Listed by: Coldwell Banker Realty - Belmont - New
 $1,350,000Active4 beds 5 baths3,225 sq. ft.
39 French St. #39, Watertown, MA 02472
MLS# 73595011Listed by: Berkshire Hathaway HomeServices Warren Residential - New
 $1,700,000Active3 beds 4 baths3,000 sq. ft.
437 Mount Auburn St, Watertown, MA 02472
MLS# 73594412Listed by: Redfin Corp. - New
 $1,099,000Active5 beds 2 baths2,176 sq. ft.
44-46 Quimby Street, Watertown, MA 02472
MLS# 73593805Listed by: Lamacchia Realty, Inc. - New
 $1,125,000Active5 beds 3 baths2,126 sq. ft.
24 Charles St, Watertown, MA 02472
MLS# 73592962Listed by: Real Estate Pros Inc.  $1,185,000Active3 beds 4 baths1,592 sq. ft.
41 Paul Street #1, Watertown, MA 02472
MLS# 73591466Listed by: Gibson Sotheby's International Realty $539,000Active2 beds 1 baths1,282 sq. ft.
298 Mt. Auburn Street #7, Watertown, MA 02472
MLS# 73591173Listed by: Fahey Real Estate $950,000Active3 beds 3 baths1,853 sq. ft.
748 Mount Auburn St. #748, Watertown, MA 02472
MLS# 73591192Listed by: Jason Mitchell Group $359,000Active1 beds 1 baths421 sq. ft.
20 Riverside Street #2-3, Watertown, MA 02472
MLS# 73591184Listed by: Coldwell Banker Realty - Belmont $369,900Active1 beds 1 baths670 sq. ft.
164 Galen St #62, Watertown, MA 02472
MLS# 73590869Listed by: Keller Williams Gateway Realty


Protect your home and budget from life's surprises with an Assurant Home Warranty, backed by a partner that supports you through every step of homeownership. Explore Plans.
©2026 Century 21 Real Estate LLC. All rights reserved. CENTURY 21®, the CENTURY 21 Logo and C21® are service marks owned by Century 21 Real Estate LLC. Century 21 Real Estate LLC fully supports the principles of the Fair Housing Act and the Equal Opportunity Act. Each office is independently owned and operated. Listing information is deemed reliable but not guaranteed accurate.