96 Draper Rd, Wayland, MA 01778
Local realty services provided by:CENTURY 21 Mario Real Estate
96 Draper Rd,Wayland, MA 01778
$1,399,000
- 5 Beds
- 3 Baths
- 3,163 sq. ft.
- Single family
- Active
Listed by: nicolette mascari, laura wurster
Office: rutledge properties, inc.
MLS#:73537716
Source:MLSPIN
Price summary
- Price:$1,399,000
- Price per sq. ft.:$442.3
About this home
Welcome to a beautifully updated move-in ready 5-bedroom Cape on a picturesque lot in a highly sought-after Wayland neighborhood. This home offers timeless charm, modern updates, and superb outdoor living. The generous sun-filled interior features newly updated full bathrooms, all new kitchen appliances, new Anderson windows, gleaming hardwood floors, fresh paint, and custom built-ins, while the expansive outdoor space includes a spacious backyard, new patio, screened-in porch, and new water feature - perfect spaces for enjoying the symphony of seasonal blooms. A desirable first-floor primary suite with a full bathroom with heated floors provides convenience and flexibility, with a bonus bedroom perfect for an office or close bedroom. Upstairs are 3 generously sized bedrooms and an updated full bathroom. The finished lower level includes a bonus space for an office, gym, playroom, or media room. Move in just in time to enjoy the best of summer and get comfortably settled for September.
Contact an agent
Home facts
- Year built:1959
- Listing ID #:73537716
- Updated:August 04, 2026 at 10:54 AM
Rooms and interior
- Bedrooms:5
- Total bathrooms:3
- Full bathrooms:2
- Half bathrooms:1
- Rooms Total:8
- Flooring:Carpet, Hardwood, Tile, Vinyl / VCT
- Dining Description:Decorative Molding, Exterior Access, Hardwood, Overhead
- Kitchen Description:Countertops - Stone/Granite/Solid, Dining Area, Dishwasher, Exterior Access, Flooring - Stone/Ceramic Tile, Kitchen Island, Oven, Range, Range Hood, Recessed Lighting, Refrigerator, Stainless Steel Appliances
- Basement Description:Full, Walk-Out Access
- Living area:3,163 sq. ft.
Heating and cooling
- Cooling:2 Cooling Zones, Ductless, Window Unit(s)
- Heating:Baseboard, Oil, Radiant
Structure and exterior
- Roof:Shingle
- Year built:1959
- Building area:3,163 sq. ft.
- Lot area:1.32 Acres
- Lot Features:Wooded
- Architectural Style:Cape
- Construction Materials:Frame
- Exterior Features:Garden, Patio, Professional Landscaping, Screened, Sprinkler System
- Foundation Description:Concrete Perimeter
Schools
- High school:Wayland High
- Middle school:Wayland Middle
- Elementary school:Claypit
Utilities
- Water:Public
- Sewer:Private Sewer
Finances and disclosures
- Price:$1,399,000
- Price per sq. ft.:$442.3
- Tax amount:$20,658 (2026)
Features and amenities
- Appliances:Dishwasher, Dryer, Range, Range Hood, Refrigerator, Washer
- Laundry features:Dryer, In Basement, Washer
Parking
- Total parking spaces:6
- Parking description:Attached
- Garage:Yes
- Garage spaces:2
New listings near 96 Draper Rd
- New
 $935,000Active3 beds 3 baths2,092 sq. ft.
463 Old Connecticut Path, Wayland, MA 01778
MLS# 73557914Listed by: Foundation Brokerage Group - New
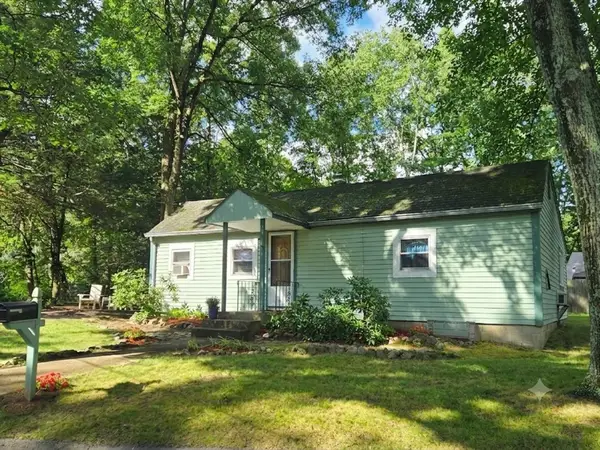 $569,000Active2 beds 1 baths1,039 sq. ft.
13 Park Lane, Wayland, MA 01778
MLS# 73557573Listed by: ERA Key Realty Services- Fram - New
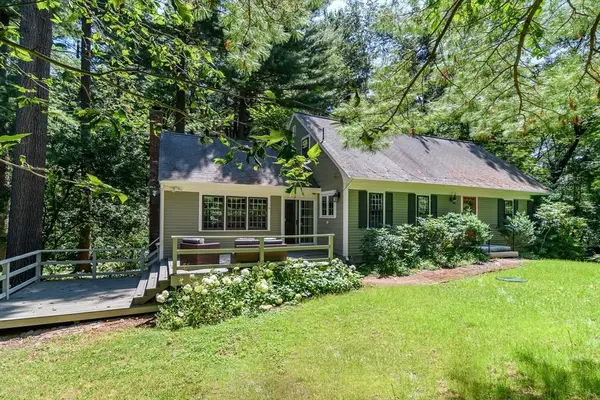 $1,195,000Active4 beds 3 baths2,954 sq. ft.
6 Brewster, Wayland, MA 01778
MLS# 73557001Listed by: MGS Group Real Estate LTD - Wellesley - New
 $1,799,000Active3 beds 4 baths3,289 sq. ft.
306 Hayfield #306, Wayland, MA 01778
MLS# 73556344Listed by: Coldwell Banker Realty - Weston - New

 $2,500,000Active4 beds 4 baths5,670 sq. ft.
116 Lincoln Rd, Wayland, MA 01778
MLS# 73556133Listed by: Century 21 North East - New
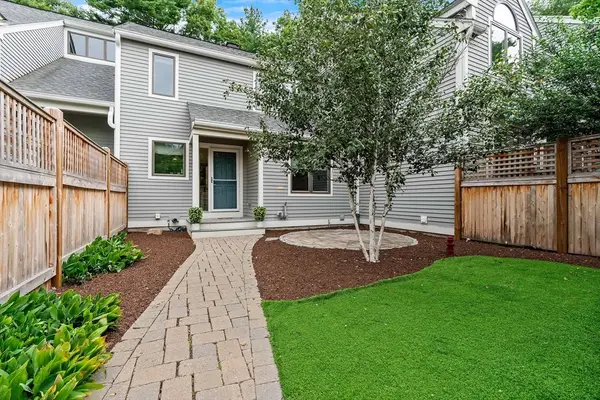 $800,000Active1 beds 2 baths1,724 sq. ft.
93 Hillside Drive #93, Wayland, MA 01778
MLS# 73555734Listed by: Gibson Sotheby's International Realty - New
 $739,000Active2 beds 2 baths1,286 sq. ft.
18 Lodge Road, Wayland, MA 01778
MLS# 73555539Listed by: Coldwell Banker Realty - Framingham - New
 $665,000Active2 beds 3 baths1,800 sq. ft.
12 Steepletree Lane #12, Wayland, MA 01778
MLS# 73554637Listed by: Compass  $799,000Active3 beds 1 baths1,568 sq. ft.
4 Lawrence Rd, Wayland, MA 01778
MLS# 73554527Listed by: Hickory Brook Realty, LLC $724,999Active3 beds 2 baths2,460 sq. ft.
10 Willard St, Wayland, MA 01778
MLS# 73554382Listed by: Coldwell Banker Realty - Easton


Protect your home and budget from life's surprises with an Assurant Home Warranty, backed by a partner that supports you through every step of homeownership. Explore Plans.
©2026 Century 21 Real Estate LLC. All rights reserved. CENTURY 21®, the CENTURY 21 Logo and C21® are service marks owned by Century 21 Real Estate LLC. Century 21 Real Estate LLC fully supports the principles of the Fair Housing Act and the Equal Opportunity Act. Each office is independently owned and operated. Listing information is deemed reliable but not guaranteed accurate.