39 Everett Ave, Webster, MA 01570
Local realty services provided by:CENTURY 21 Cityside
39 Everett Ave,Webster, MA 01570
$489,500
- 4 Beds
- 2 Baths
- 1,920 sq. ft.
- Single family
- Active
Listed by: sandra grzyb
Office: the neighborhood realty group
MLS#:73557842
Source:MLSPIN
Price summary
- Price:$489,500
- Price per sq. ft.:$254.95
About this home
IMMEDIATE OCCUPANCY!! Here's the home you've been waiting for!! Just move into this 9-room meticulously maintained Cape on professionally landscaped corner lot with IRRIGATION SYSTEM, firepit, and storage shed~~"L" shaped applianced eat-in Kitchen/Dining area!! Formal Dining Room or 5th Bedroom with hardwoods, 1st floor Bedroom with hardwood floor ~~ Full Bath ~~ Entertaining sized carpeted picture window Living room with guest closet ~~ 1st floor laundry ~~ 2nd floor with 3 carpeted Bedrooms ~~ Office/Den all carpeted with built ins ~~ additional full Bath ~~ Lower-level Family Room all carpeted includes pool table and air hockey game ~~ Exercise/ Utility room ~~ Abundant storage area ~~ 2 car oversized garage with loft (22x14) ready for the person looking for a private office or a hobby room or a possible ADU ~~ 3 zone HWBB natural gas heat with Buderus furnace ~~ Oversized rear porch with trex decking ~~ town water and sewer ~~ Walking distance to Webster Lake and walking track ~~ Watch the town's 4th of July fireworks from the front yard ~~ Just minutes away to Route 395 and all major routes!...
Contact an agent
Home facts
- Year built:1948
- Listing ID #:73557842
- Updated:September 18, 2026 at 10:43 AM
Rooms and interior
- Bedrooms:4
- Total bathrooms:2
- Full bathrooms:2
- Rooms Total:9
- Flooring:Carpet, Flooring - Wall to Wall Carpet, Hardwood, Vinyl
- Dining Description:Closet, Hardwood
- Kitchen Description:Deck - Exterior, Dining Area, Dishwasher, Exterior Access, Flooring - Vinyl, Microwave, Range, Recessed Lighting, Refrigerator, Washer Hookup
- Basement Description:Bulkhead, Concrete, Finished, Full, Interior Entry, Radon Remediation System, Sump Pump
- Living area:1,920 sq. ft.
Heating and cooling
- Cooling:5 Cooling Zones, Ductless
- Heating:Baseboard, Natural Gas
Structure and exterior
- Roof:Shingle
- Year built:1948
- Building area:1,920 sq. ft.
- Lot area:0.21 Acres
- Lot Features:Corner Lot, Level
- Architectural Style:Cape
- Construction Materials:Frame
- Exterior Features:Deck - Composite, Garden, Patio, Porch, Professional Landscaping, Rain Gutters, Storage
- Foundation Description:Concrete Perimeter
Schools
- High school:Bartlett/Bay Path
- Middle school:Public/Paraochial
- Elementary school:Public/Parochial
Utilities
- Water:Public
- Sewer:Public Sewer
Finances and disclosures
- Price:$489,500
- Price per sq. ft.:$254.95
- Tax amount:$4,598 (2025)
Features and amenities
- Appliances:Dishwasher, Dryer, Microwave, Range, Refrigerator, Washer
- Laundry features:Dryer, Electric Dryer Hookup, First Floor, Main Level, Washer, Washer Hookup
- Amenities:Closet/Cabinets - Custom Built, Gas Water Heater
Parking
- Total parking spaces:4
- Parking description:Detached, Garage Door Opener, Garage Faces Side, Off Street, Paved, Paved Drive, Workshop in Garage
- Garage:Yes
- Garage spaces:2
New listings near 39 Everett Ave
- Open Sat, 12 to 2pmNew
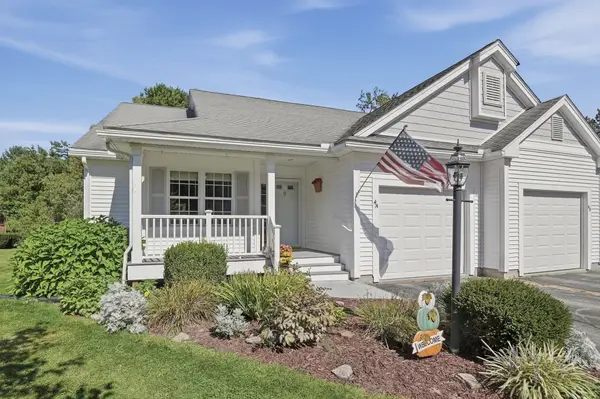 $450,000Active2 beds 2 baths1,189 sq. ft.
4 Concord Court #A, Webster, MA 01570
MLS# 73578923Listed by: Lamacchia Realty, Inc. - Open Sat, 12 to 1:30pmNew
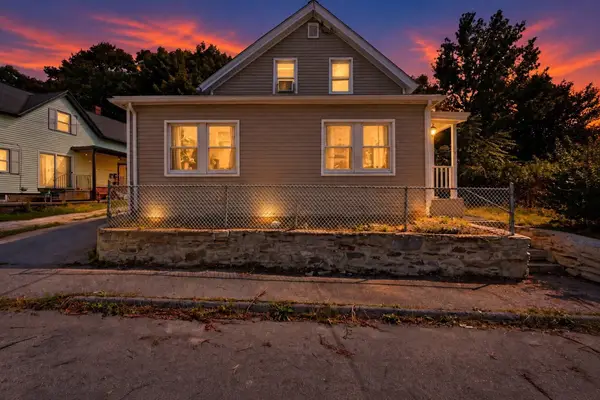
 $359,900Active3 beds 1 baths1,137 sq. ft.
6 Goddard St, Webster, MA 01570
MLS# 73578558Listed by: Century 21 XSELL REALTY - New
 $579,900Active9 beds 3 baths2,886 sq. ft.
47 Lincoln St, Webster, MA 01570
MLS# 73576824Listed by: M. Titus Realty, Inc. - New
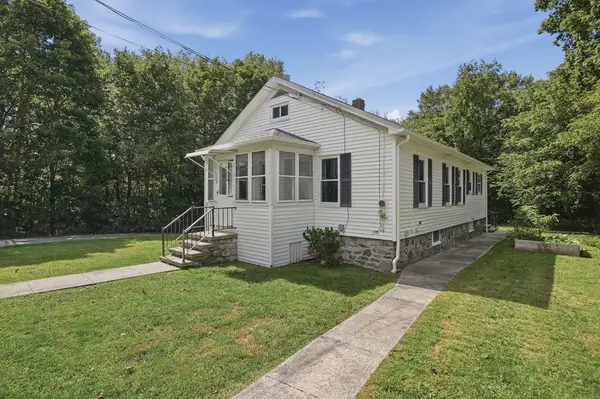 $379,900Active3 beds 1 baths1,040 sq. ft.
28 Eastern Avenue, Webster, MA 01570
MLS# 73576024Listed by: Lamacchia Realty, Inc. - Open Sat, 11:30am to 1pmNew
 $425,000Active4 beds 2 baths2,100 sq. ft.
43 Klebart Avenue, Webster, MA 01570
MLS# 73575656Listed by: Lamacchia Realty, Inc. - New
 $229,900Active2 beds 1 baths1,173 sq. ft.
91-R Chase Avenue #3, Webster, MA 01570
MLS# 73575234Listed by: Lamacchia Realty, Inc. - New
 $69,500Active0.2 Acres
0 Prospect Street, Webster, MA 01570
MLS# 73574037Listed by: ERA Key Realty Services 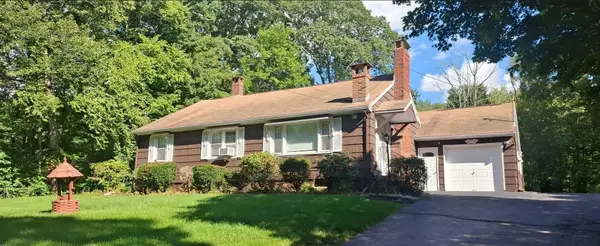 $469,000Active4 beds 2 baths1,396 sq. ft.
128 Sutton Road, Webster, MA 01570
MLS# 73572397Listed by: Fenton Properties Incorporated- Open Sun, 10am to 12pm
 $440,000Active2 beds 2 baths1,200 sq. ft.
604 Beacon Park #604, Webster, MA 01570
MLS# 73572093Listed by: RE/MAX Vision - Open Sat, 10:30am to 12pm
 $450,000Active3 beds 2 baths1,584 sq. ft.
4 Birch, Webster, MA 01570
MLS# 73571857Listed by: eXp Realty LLC


Protect your home and budget from life's surprises with an Assurant Home Warranty, backed by a partner that supports you through every step of homeownership. Explore Plans.
©2026 Century 21 Real Estate LLC. All rights reserved. CENTURY 21®, the CENTURY 21 Logo and C21® are service marks owned by Century 21 Real Estate LLC. Century 21 Real Estate LLC fully supports the principles of the Fair Housing Act and the Equal Opportunity Act. Each office is independently owned and operated. Listing information is deemed reliable but not guaranteed accurate.