
3 Macarthur Rd, Wellesley, MA 02482
Local realty services provided by:CENTURY 21 AllPoints Realty
3 Macarthur Rd,Wellesley, MA 02482
$2,995,000
- 5 Beds
- 4 Baths
- 3,850 sq. ft.
- Single family
- Active
Listed by: cynthia hatch, melissa sullivan
Office: william raveis r.e. & home services
MLS#:73578376
Source:MLSPIN
Price summary
- Price:$2,995,000
- Price per sq. ft.:$777.92
About this home
Located in Wellesley’s highly desirable Generals neighborhood, this distinguished Colonial welcomes you with an elegant foyer, spectacular three-story staircase, and beautiful hardwood floors throughout. The thoughtfully designed floor plan features five bedrooms, three full baths, one half bath, and a convenient second-floor laundry room. At the heart of the home is a spacious open-concept kitchen and living area, creating a warm and inviting setting for everyday living and entertaining. A comfortable den and formal dining room provide additional spaces for relaxing and gathering. The home also offers two versatile bonus rooms, currently used as a home gym and TV room, providing flexible space for a home office, playroom, media room, exercise space, or other needs. The deck extends the living space outdoors and is ideal for relaxing or entertaining. A two-car garage provides convenient parking and additional storage, while the unfinished basement offers substantial storage and potential for future use. The location is a standout feature, just minutes from Hardy Elementary School, Wellesley Middle School and Wellesley High School. The home is also conveniently located near the Wellesley commuter rail station, providing easy access for Boston-area commuters. Combining classic Colonial character, generous living space, flexible bonus rooms, and a convenient location in one of Wellesley’s established neighborhoods, this home offers a wonderful opportunity to enjoy all that Wellesley has to offer....
Contact an agent
Home facts
- Year built:2007
- Subdivision & Development:The Woodlands
- Listing ID #:73578376
- Updated:September 18, 2026 at 11:33 AM
Rooms and interior
- Bedrooms:5
- Total bathrooms:4
- Full bathrooms:3
- Half bathrooms:1
- Rooms Total:12
- Flooring:Flooring - Wall to Wall Carpet, Hardwood
- Dining Description:Crown Molding, Hardwood
- Kitchen Description:Bathroom - Half, Breakfast Bar / Nook, Cabinets - Upgraded, Countertops - Stone/Granite/Solid, Deck - Exterior, Dishwasher, Disposal, Gas Stove, Kitchen Island, Lighting - Overhead, Lighting - Pendant, Microwave, Open Floorplan, Range, Recessed Lighting, Refrigerator, Stainless Steel Appliances
- Basement Description:Concrete, Full, Garage Access, Unfinished
- Living area:3,850 sq. ft.
Heating and cooling
- Cooling:Central Air
- Heating:Forced Air, Natural Gas
- Central air:Yes
Structure and exterior
- Roof:Shingle
- Year built:2007
- Building area:3,850 sq. ft.
- Lot area:0.25 Acres
- Lot Features:Corner Lot
- Architectural Style:Colonial
- Construction Materials:Frame
- Exterior Features:Deck, Patio, Sprinkler System
- Foundation Description:Concrete Perimeter
Schools
- High school:Wellesley High
- Middle school:Wellesley Middle
- Elementary school:Hardy
Utilities
- Water:Public
- Sewer:Public Sewer
Finances and disclosures
- Price:$2,995,000
- Price per sq. ft.:$777.92
- Tax amount:$19,465 (2026)
Features and amenities
- Appliances:Dishwasher, Disposal, Dryer, Microwave, Range, Refrigerator, Washer
- Laundry features:Dryer, Gas Dryer Hookup, Second Floor, Washer, Washer Hookup
- Amenities:Cable Hookup, Closet, Closet/Cabinets - Custom Built, Gas Water Heater, Storage
Parking
- Total parking spaces:6
- Parking description:Attached, Garage Door Opener, Off Street, Paved
- Garage:Yes
- Garage spaces:2
New listings near 3 Macarthur Rd
- Open Sat, 11am to 1pmNew
 $2,095,000Active3 beds 3 baths2,721 sq. ft.
4 Woodlawn Oval, Wellesley, MA 02481
MLS# 73579024Listed by: Hope McDermott Real Estate - Open Sat, 12:30 to 2pmNew
 $1,995,000Active4 beds 3 baths2,820 sq. ft.
39 River Glen Rd, Wellesley, MA 02481
MLS# 73578347Listed by: Coldwell Banker Realty - Wellesley - Open Sat, 11am to 1pmNew
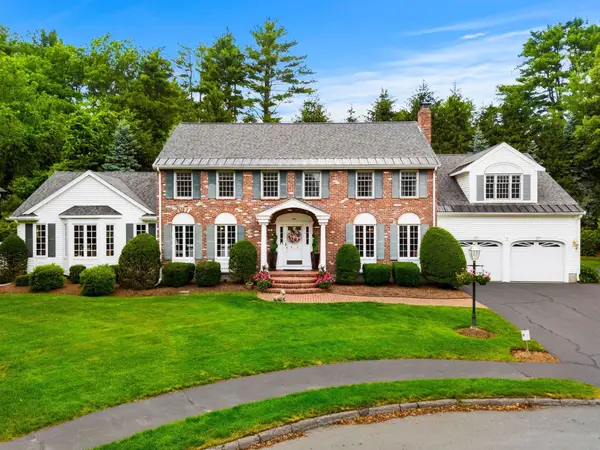 $2,395,000Active4 beds 4 baths4,546 sq. ft.
9 Eisenhower Circle, Wellesley, MA 02482
MLS# 73577996Listed by: Compass - Open Sat, 12 to 1:30pmNew
 $2,649,000Active5 beds 4 baths4,181 sq. ft.
15 Wedgwood Rd, Wellesley, MA 02481
MLS# 73577889Listed by: Compass - Open Sat, 11am to 12:30pmNew
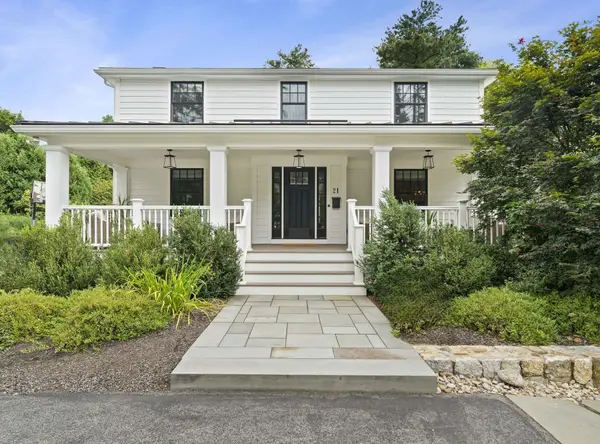 $2,545,000Active5 beds 4 baths4,086 sq. ft.
21 Elmwood Rd, Wellesley, MA 02481
MLS# 73576607Listed by: SelectRE Boston - Open Sat, 11:30am to 1pmNew
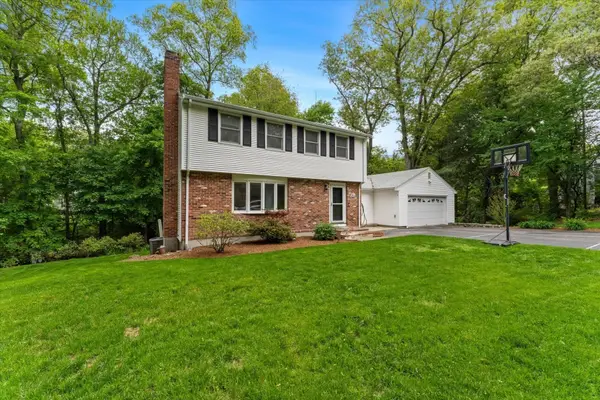 $1,299,000Active3 beds 2 baths2,384 sq. ft.
41-A Hunnewell Street, Wellesley, MA 02481
MLS# 73575899Listed by: William Raveis R.E. & Home Services - Open Sun, 2:30 to 3:30pmNew
 $1,499,000Active2 beds 2 baths1,591 sq. ft.
16 Stearns Rd #304, Wellesley, MA 02482
MLS# 73575713Listed by: Hammond Residential Real Estate - New
 $1,195,000Active3 beds 2 baths1,474 sq. ft.
56 Curve Street, Wellesley, MA 02482
MLS# 73575416Listed by: MGS Group Real Estate LTD - Wellesley - New
 $1,295,000Active3 beds 3 baths2,348 sq. ft.
30 Pleasant Street #30, Wellesley, MA 02482
MLS# 73575259Listed by: Gibson Sotheby's International Realty


Protect your home and budget from life's surprises with an Assurant Home Warranty, backed by a partner that supports you through every step of homeownership. Explore Plans.
©2026 Century 21 Real Estate LLC. All rights reserved. CENTURY 21®, the CENTURY 21 Logo and C21® are service marks owned by Century 21 Real Estate LLC. Century 21 Real Estate LLC fully supports the principles of the Fair Housing Act and the Equal Opportunity Act. Each office is independently owned and operated. Listing information is deemed reliable but not guaranteed accurate.