
7 Schaller Street, Wellesley, MA 02482
Local realty services provided by:CENTURY 21 Shawmut Properties
7 Schaller Street,Wellesley, MA 02482
$1,099,999
- 4 Beds
- 2 Baths
- 1,514 sq. ft.
- Single family
- Active
Listed by: sable homes metro-west team, nina sable
Office: william raveis r.e. & home services
MLS#:73557701
Source:MLSPIN
Price summary
- Price:$1,099,999
- Price per sq. ft.:$726.55
About this home
A timeless Wellesley treasure nestled on the sought-after Wellesley–Natick line. Rich with character and vintage charm, this beloved home offers a rare opportunity to embrace its cozy cottage appeal or reimagine it into the home of your dreams. Original architectural details, warm living spaces, and a welcoming atmosphere create the perfect canvas for homeowners, renovators, or builders alike. Whether you envision preserving its nostalgic charm with thoughtful updates or creating a stunning custom residence, the possibilities are endless. Enjoy a peaceful neighborhood setting with easy access to Wellesley's vibrant downtown, top-rated schools, commuter rail, shopping, dining, and nearby conservation trails. Opportunities like this are increasingly rare—a home filled with history, character, unlimited potential in one of MetroWest's most desirable locations. Bring your imagination and discover everything 7 Schaller Street has to offer.
Contact an agent
Home facts
- Year built:1960
- Listing ID #:73557701
- Updated:August 26, 2026 at 10:39 AM
Rooms and interior
- Bedrooms:4
- Total bathrooms:2
- Full bathrooms:1
- Half bathrooms:1
- Rooms Total:8
- Flooring:Carpet, Flooring - Wall to Wall Carpet, Tile, Vinyl, Wood
- Dining Description:Hardwood, Window(s) - Picture
- Kitchen Description:Exterior Access, Flooring - Vinyl, Oven, Range
- Basement Description:Full, Partially Finished
- Living area:1,514 sq. ft.
Heating and cooling
- Heating:Baseboard, Central, Oil
Structure and exterior
- Roof:Shingle
- Year built:1960
- Building area:1,514 sq. ft.
- Lot area:0.23 Acres
- Lot Features:Cleared, Level
- Architectural Style:Colonial
- Construction Materials:Frame
- Exterior Features:Garden
- Foundation Description:Concrete Perimeter
Schools
- High school:Wellesley Hs
- Middle school:Wellesley Ms
- Elementary school:Hunnewell
Utilities
- Water:Public
- Sewer:Private Sewer
Finances and disclosures
- Price:$1,099,999
- Price per sq. ft.:$726.55
- Tax amount:$11,030 (2026)
Features and amenities
- Appliances:Range
- Laundry features:Closet - Linen, Closet - Walk-in, Gas Dryer Hookup, In Basement, Washer Hookup
Parking
- Total parking spaces:3
- Parking description:Assigned, Attached, Deeded, Driveway, Off Street, Oversized, Paved Drive, Storage
- Garage:Yes
- Garage spaces:1
New listings near 7 Schaller Street
- New
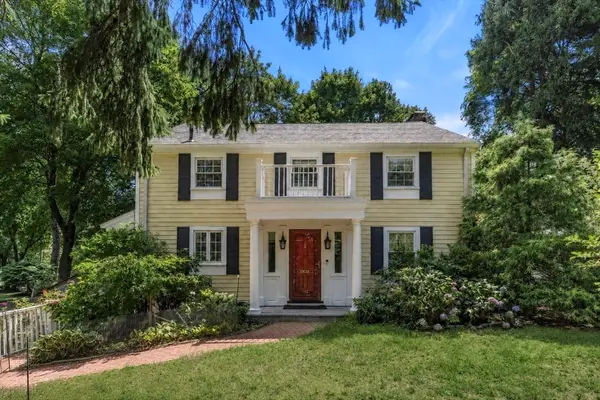 $1,395,000Active4 beds 3 baths1,800 sq. ft.
560 Worcester St, Wellesley, MA 02481
MLS# 73566903Listed by: William Raveis R.E. & Home Services - New
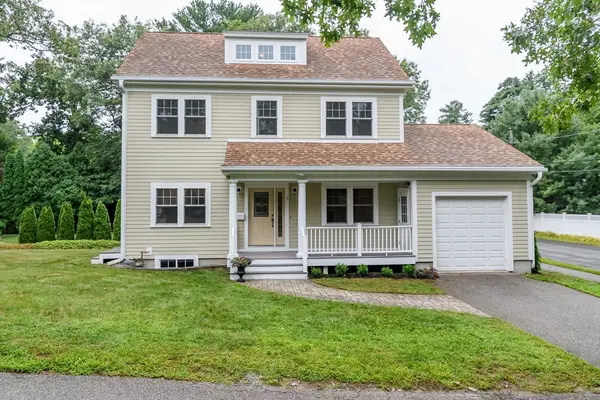 $1,295,000Active2 beds 3 baths1,648 sq. ft.
5 Oakdale Avenue, Wellesley, MA 02482
MLS# 73566505Listed by: Douglas Elliman Real Estate - Wellesley - New
 $1,475,000Active3 beds 2 baths2,496 sq. ft.
7 Grantland Rd, Wellesley, MA 02481
MLS# 73566375Listed by: Compass - New
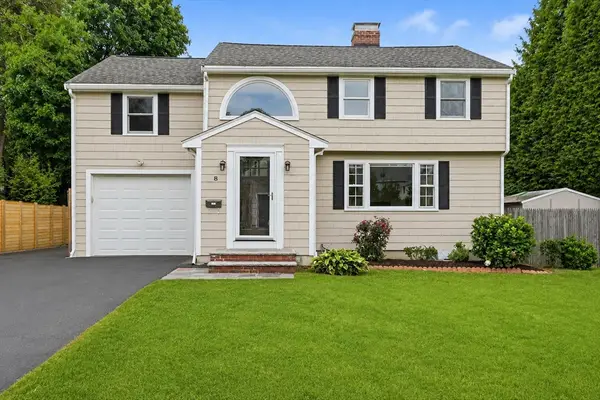 $1,980,000Active4 beds 4 baths3,136 sq. ft.
8 Wilson St, Wellesley, MA 02482
MLS# 73565625Listed by: S.Y.K. Corporation - New
 $1,950,000Active0.92 Acres
53 Elmwood Rd, Wellesley, MA 02481
MLS# 73565253Listed by: Compass  $3,050,000Active5 beds 5 baths6,006 sq. ft.
23 Wareland Rd, Wellesley, MA 02481
MLS# 73563790Listed by: Compass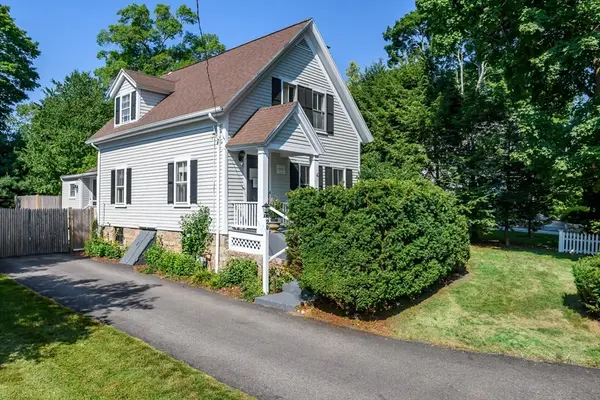 $1,675,000Active4 beds 4 baths2,086 sq. ft.
29 Cottage Street, Wellesley, MA 02482
MLS# 73562667Listed by: Paula Carens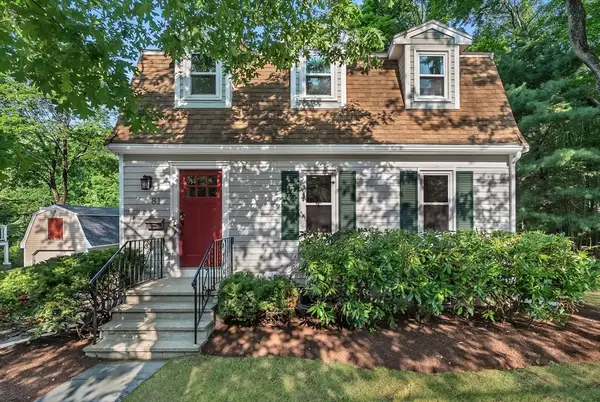 $1,449,000Active3 beds 3 baths2,100 sq. ft.
81 Seaver St, Wellesley, MA 02481
MLS# 73562598Listed by: Coldwell Banker Realty - Cambridge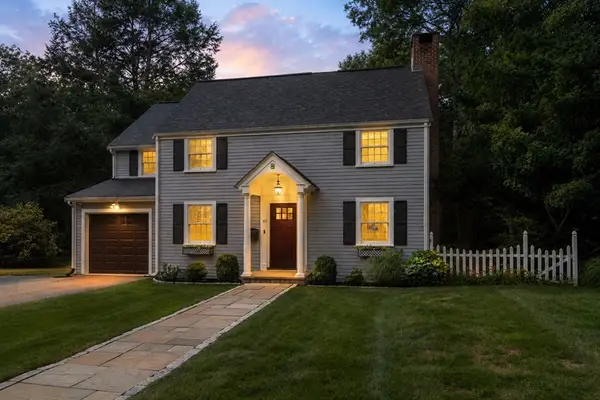 $2,095,000Active4 beds 3 baths3,330 sq. ft.
42 Sheridan Rd, Wellesley, MA 02481
MLS# 73562429Listed by: Gibson Sotheby's International Realty $2,895,000Active6 beds 5 baths3,900 sq. ft.
21 Wellesley Ave, Wellesley, MA 02482
MLS# 73559946Listed by: Arrive Real Estate


Protect your home and budget from life's surprises with an Assurant Home Warranty, backed by a partner that supports you through every step of homeownership. Explore Plans.
©2026 Century 21 Real Estate LLC. All rights reserved. CENTURY 21®, the CENTURY 21 Logo and C21® are service marks owned by Century 21 Real Estate LLC. Century 21 Real Estate LLC fully supports the principles of the Fair Housing Act and the Equal Opportunity Act. Each office is independently owned and operated. Listing information is deemed reliable but not guaranteed accurate.