
144 Laurel Street, West Boylston, MA 01583
Local realty services provided by:CENTURY 21 Tassinari & Associates, Inc
Upcoming open houses
- Sun, Sep 2003:00 pm - 04:30 pm
Listed by: kim mckean
Office: lamacchia realty, inc.
MLS#:73577563
Source:MLSPIN
Price summary
- Price:$600,000
- Price per sq. ft.:$264.32
About this home
Welcome to 144 Laurel St, West Boylston, a lovely Colonial set on a peaceful ¾-acre country lot, just minutes from Rte 190 and Worcester. This 4-bedroom, 2.5-bath home offers 2,270 sq ft of living space across three levels, built for both everyday comfort and serious entertaining. The living room's bay window and pellet stove insert create an instant gathering spot, while the large family room with french doors opens straight to the back deck; the natural staging ground for barbecues, wiffle ball, and cornhole tournaments with space to enjoy across seasons. Step outside to the oversized composite deck overlooking an in-ground pool, framed by mature landscaping and an apple tree: a setting that does the entertaining for you. Inside, the primary bedroom features two closets and an en-suite bath, and the finished basement flexes easily as a playroom, home office, or media room. A 2-car garage with extra storage and parking for up to 8 cars rounds things out. Beyond the property, West Boylston delivers small-town charm with big convenience: the Mass Central Rail Trail, the Wachusett Reservoir, and Worcester's dining, sports, and culture are all close by. Showings begin Friday, Sept. 18...
Contact an agent
Home facts
- Year built:1983
- Listing ID #:73577563
- Updated:September 18, 2026 at 11:53 PM
Rooms and interior
- Bedrooms:4
- Total bathrooms:3
- Full bathrooms:2
- Half bathrooms:1
- Rooms Total:8
- Flooring:Carpet, Flooring - Wall to Wall Carpet, Hardwood, Tile, Wood
- Dining Description:Ceiling Fan(s), Hardwood
- Kitchen Description:Countertops - Stone/Granite/Solid, Dishwasher, Flooring - Stone/Ceramic Tile, Microwave, Range, Refrigerator, Stainless Steel Appliances
- Basement Description:Bulkhead, Concrete, Full, Partially Finished
- Living area:2,270 sq. ft.
Heating and cooling
- Heating:Baseboard, Electric, Oil
Structure and exterior
- Roof:Asphalt/Composition Shingles, Shingle
- Year built:1983
- Building area:2,270 sq. ft.
- Lot area:0.76 Acres
- Lot Features:Level
- Architectural Style:Colonial
- Construction Materials:Conventional (2x4-2x6)
- Exterior Features:Deck, Deck - Composite, Rain Gutters
- Foundation Description:Concrete Perimeter
Schools
- High school:West Boylston
- Middle school:West Boylston
- Elementary school:Major Edwards
Utilities
- Water:Public
- Sewer:Private Sewer
Finances and disclosures
- Price:$600,000
- Price per sq. ft.:$264.32
- Tax amount:$8,218 (2026)
Features and amenities
- Appliances:Dishwasher, Dryer, Microwave, Range, Refrigerator, Washer
- Laundry features:Dryer, Electric Dryer Hookup, In Basement, Washer, Washer Hookup
- Amenities:Recessed Lighting
- Pool features:In Ground, Private Pool
Parking
- Total parking spaces:8
- Parking description:Attached, Garage Door Opener, Garage Faces Side, Off Street, Paved, Paved Drive
- Garage:Yes
- Garage spaces:2
New listings near 144 Laurel Street
- Open Sat, 10:30am to 12:30pmNew
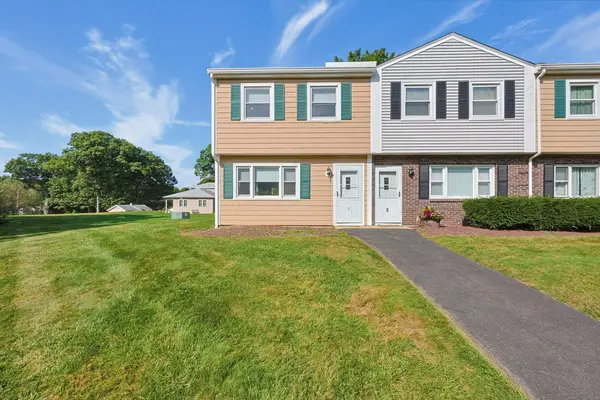 $335,000Active2 beds 2 baths1,116 sq. ft.
371 Lancaster St #1, West Boylston, MA 01583
MLS# 73579552Listed by: Keller Williams Boston MetroWest - Open Sat, 1 to 2:30pmNew
 $425,000Active2 beds 1 baths1,105 sq. ft.
18 Longview St., West Boylston, MA 01583
MLS# 73578784Listed by: Realty Executives Boston West - Open Sun, 11am to 12:30pmNew
 $444,900Active3 beds 1 baths1,505 sq. ft.
78 Pierce Street, West Boylston, MA 01583
MLS# 73579091Listed by: A & E Realty Company, Inc. - Open Sat, 12 to 1:30pmNew
 $899,000Active4 beds 3 baths2,560 sq. ft.
39 Hosmer St, West Boylston, MA 01583
MLS# 73575729Listed by: James Harrity  $550,000Active3 beds 2 baths1,844 sq. ft.
57 Prospect St, West Boylston, MA 01583
MLS# 73572649Listed by: RE/MAX Vision $699,900Active4 beds 2 baths1,903 sq. ft.
106 Woodland Street, West Boylston, MA 01583
MLS# 73572130Listed by: eXp Realty LLC - Corporate Office $849,900Active5 beds 4 baths4,703 sq. ft.
94 North Main Street, West Boylston, MA 01583
MLS# 73571654Listed by: Lamacchia Realty, Inc.- Open Sat, 10 to 11am
 $599,900Active2 beds 3 baths2,128 sq. ft.
63 Hillside Village Dr #63, West Boylston, MA 01583
MLS# 73570442Listed by: Karen Packard Real Estate Inc. - Open Sat, 12:30 to 2pm
 $799,900Active4 beds 3 baths3,324 sq. ft.
33 Pine Arden Dr, West Boylston, MA 01583
MLS# 73569645Listed by: A & E Realty Company, Inc.


Protect your home and budget from life's surprises with an Assurant Home Warranty, backed by a partner that supports you through every step of homeownership. Explore Plans.
©2026 Century 21 Real Estate LLC. All rights reserved. CENTURY 21®, the CENTURY 21 Logo and C21® are service marks owned by Century 21 Real Estate LLC. Century 21 Real Estate LLC fully supports the principles of the Fair Housing Act and the Equal Opportunity Act. Each office is independently owned and operated. Listing information is deemed reliable but not guaranteed accurate.