
84 Lincoln St, West Bridgewater, MA 02379
Local realty services provided by:CENTURY 21 Custom Home Realty
84 Lincoln St,West Bridgewater, MA 02379
$699,900
- 3 Beds
- 2 Baths
- 1,632 sq. ft.
- Single family
- Active
Upcoming open houses
- Sat, Sep 1911:00 am - 02:00 pm
Listed by: kenneth licciardi
Office: gibson sotheby's international realty
MLS#:73577119
Source:MLSPIN
Price summary
- Price:$699,900
- Price per sq. ft.:$428.86
About this home
Charming and inviting, this beautifully updated, 1,600+ square foot raised ranch perfectly blends modern luxury with an enchanting and private outdoor oasis. Tucked elegantly behind classic stone walls and a secure iron gate, the home makes a striking first impression with an expansive paver driveway and a sizeable carport. Inside, the seamlessly interconnected open floor plan brings together a living room anchored by a warm fireplace and updated kitchen featuring granite countertops, a central island, and stainless-steel appliances. Gleaming hardwood floors span the main level, leading to sliding doors that effortlessly extend the living space onto a giant composite deck. Downstairs, a partially finished basement expands your living area, providing the perfect flexible space for a family room, home office, or gym. The elevated deck overlooks a sprawling side and back yard that serves as a private haven for gardeners and nature enthusiasts, showcasing an abundance of mature plantings, lush shrubs, towering trees, and vibrant perennial flowers. Below, the outdoor retreat continues onto a massive patio complete with a charming gazebo and powered lamp lights, creating the ultimate setting for relaxing, entertaining, and enjoying the crisp air of the autumn fire pit season....
Contact an agent
Home facts
- Year built:1963
- Listing ID #:73577119
- Updated:September 18, 2026 at 11:32 AM
Rooms and interior
- Bedrooms:3
- Total bathrooms:2
- Full bathrooms:2
- Rooms Total:6
- Flooring:Carpet, Hardwood, Tile
- Dining Description:Balcony / Deck, Hardwood, Open Floorplan, Pendant
- Kitchen Description:Dishwasher, Flooring - Stone/Ceramic Tile, Kitchen Island, Microwave, Range, Recessed Lighting, Refrigerator
- Basement Description:Garage Access, Interior Entry, Partially Finished, Walk-Out Access
- Living area:1,632 sq. ft.
Heating and cooling
- Cooling:2 Cooling Zones, Ductless
- Heating:Baseboard, Natural Gas
Structure and exterior
- Roof:Shingle
- Year built:1963
- Building area:1,632 sq. ft.
- Lot area:0.57 Acres
- Lot Features:Level
- Architectural Style:Raised Ranch
- Construction Materials:Frame
- Exterior Features:Deck - Composite, Patio
- Foundation Description:Concrete Perimeter
Utilities
- Water:Public
- Sewer:Private Sewer
Finances and disclosures
- Price:$699,900
- Price per sq. ft.:$428.86
- Tax amount:$6,598 (2026)
Features and amenities
- Appliances:Dishwasher, Dryer, Microwave, Range, Refrigerator, Washer
- Laundry features:Dryer, Flooring - Stone/Ceramic Tile, In Basement, Washer
Parking
- Total parking spaces:9
- Parking description:Attached, Off Street, Under
- Garage:Yes
- Garage spaces:1
New listings near 84 Lincoln St
- Open Sat, 9am to 12pmNew
 $779,000Active2 beds 3 baths2,623 sq. ft.
76 Metacomet Road #76, West Bridgewater, MA 02379
MLS# 73577044Listed by: Boston Connect Real Estate - Open Sat, 12 to 1:30pmNew
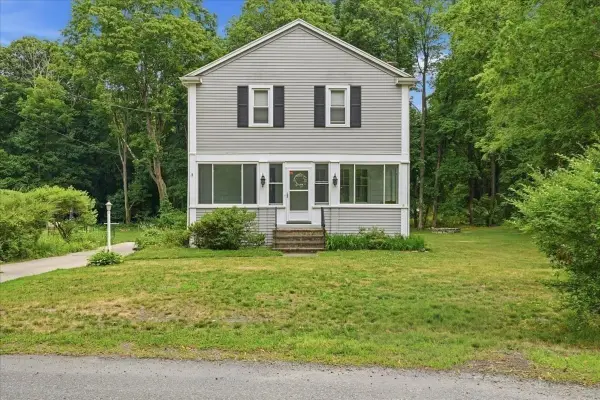 $689,000Active4 beds 2 baths2,132 sq. ft.
15 Walnut St, West Bridgewater, MA 02379
MLS# 73576493Listed by: Kelly Real Estate Services, LLC  $214,900Active3 beds 2 baths1,568 sq. ft.
36 Friendship Dr, West Bridgewater, MA 02379
MLS# 73569895Listed by: HomeSmart First Class Realty $399,000Active3 beds 2 baths1,530 sq. ft.
16 Jason Way #16, West Bridgewater, MA 02379
MLS# 73568563Listed by: EXIT Premier Real Estate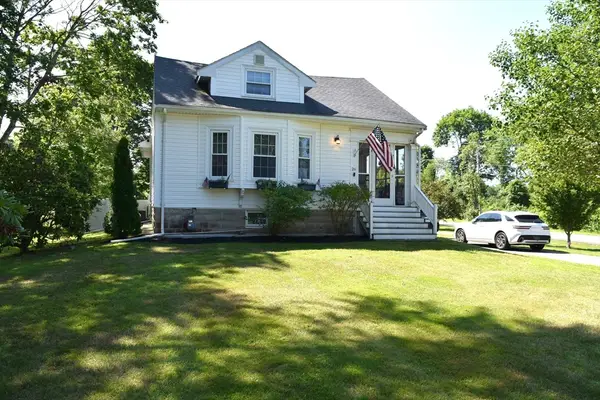 $600,000Active3 beds 2 baths1,920 sq. ft.
26 Cross St, West Bridgewater, MA 02379
MLS# 73561774Listed by: Prime Time Real Estate Inc. $1,185,000Active4 beds 3 baths2,750 sq. ft.
lot 4 Jeffrey Drive, West Bridgewater, MA 02379
MLS# 73510351Listed by: Keller Williams Realty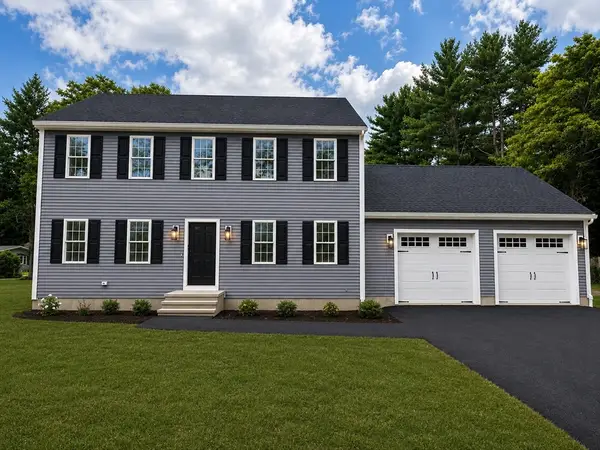 $769,000Active3 beds 3 baths1,768 sq. ft.
240 Spring St, West Bridgewater, MA 02379
MLS# 73558695Listed by: JLK Realty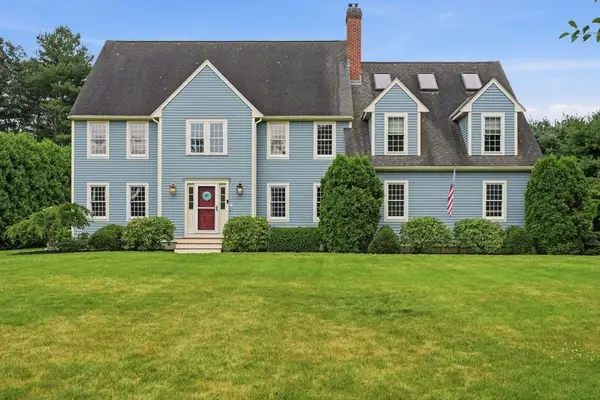 $1,125,000Active5 beds 5 baths4,840 sq. ft.
7 Rising Sun Ln, West Bridgewater, MA 02379
MLS# 73553563Listed by: Coldwell Banker Realty - Plymouth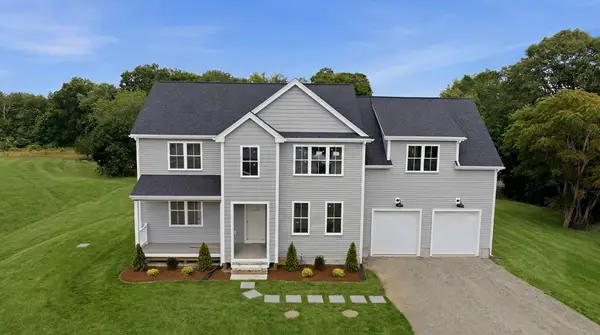 $1,125,000Active4 beds 3 baths3,000 sq. ft.
2 Jeffrey Drive, West Bridgewater, MA 02379
MLS# 73545157Listed by: Equity Management Realty, LLC


Protect your home and budget from life's surprises with an Assurant Home Warranty, backed by a partner that supports you through every step of homeownership. Explore Plans.
©2026 Century 21 Real Estate LLC. All rights reserved. CENTURY 21®, the CENTURY 21 Logo and C21® are service marks owned by Century 21 Real Estate LLC. Century 21 Real Estate LLC fully supports the principles of the Fair Housing Act and the Equal Opportunity Act. Each office is independently owned and operated. Listing information is deemed reliable but not guaranteed accurate.