11 High St, West Brookfield, MA 01585
Local realty services provided by:CENTURY 21 McLennan & Company
Listed by: jonathan vizard
Office: keller williams pinnacle central
MLS#:73534551
Source:MLSPIN
Price summary
- Price:$410,000
- Price per sq. ft.:$222.83
About this home
Move right into this beautifully maintained 3-bedroom, 2-bath Colonial offering the perfect blend of historic charm and modern convenience. Major updates are complete, including a central air conditioning system, furnace, and septic system and Energy efficient thermal pane vinyl windows with tilt in design for easy cleaning all under four years old-providing comfort & efficiency. With 1,840 square feet of living space, this home also features a private patio, manicured grounds, and a newer vinyl privacy fence, creating the perfect setting for relaxing or entertaining. The Reed's Ferry shed offers smart outdoor storage or workshop potential-practical and polished. Located on a tree-lined street in the heart of West Brookfield, this home is ready for its next chapter. This is an opportunity to own a home with the costly updates already taken care of. MOTIVATED SELLERS ARE VIRGINIA BOUND.
Contact an agent
Home facts
- Year built:1832
- Listing ID #:73534551
- Updated:September 06, 2026 at 11:02 AM
Rooms and interior
- Bedrooms:3
- Total bathrooms:2
- Full bathrooms:2
- Rooms Total:9
- Flooring:Tile, Vinyl, Wood
- Kitchen Description:Dishwasher, Microwave, Range, Refrigerator
- Basement Description:Full
- Living area:1,840 sq. ft.
Heating and cooling
- Cooling:Central Air
- Heating:Forced Air, Natural Gas
- Central air:Yes
Structure and exterior
- Roof:Shingle
- Year built:1832
- Building area:1,840 sq. ft.
- Lot area:0.13 Acres
- Lot Features:Corner Lot
- Architectural Style:Antique, Colonial
- Construction Materials:Frame
- Exterior Features:Patio, Storage
- Foundation Description:Brick/Mortar, Stone
Utilities
- Water:Public
- Sewer:Private Sewer
Finances and disclosures
- Price:$410,000
- Price per sq. ft.:$222.83
- Tax amount:$4,359 (2025)
Features and amenities
- Appliances:Dishwasher, Dryer, Microwave, Range, Refrigerator, Washer
- Laundry features:Dryer, Washer, Washer Hookup
- Amenities:Gas Water Heater
Parking
- Total parking spaces:2
- Parking description:Off Street
New listings near 11 High St
- New

 $349,000Active4 beds 2 baths1,750 sq. ft.
69 W Main St, West Brookfield, MA 01585
MLS# 73572256Listed by: Century 21 North East - New
 $624,900Active3 beds 2 baths1,628 sq. ft.
21-22 Beach Drive, West Brookfield, MA 01585
MLS# 73570696Listed by: Post Road Realty  $249,900Active62.49 Acres
lot A New Braintree Rd, West Brookfield, MA 01585
MLS# 73563690Listed by: Buy Rite Home $420,000Active3 beds 2 baths2,023 sq. ft.
48 Central St, West Brookfield, MA 01585
MLS# 73563627Listed by: Daisy Hill Real Estate and Rentals $409,000Active3 beds 2 baths1,456 sq. ft.
17 Atwater Pl, West Brookfield, MA 01585
MLS# 73562363Listed by: Michael Toomey & Associates, Inc. $414,000Active4 beds 2 baths1,554 sq. ft.
3 Old Ware Rd, West Brookfield, MA 01585
MLS# 73557624Listed by: Property Investors & Advisors, LLC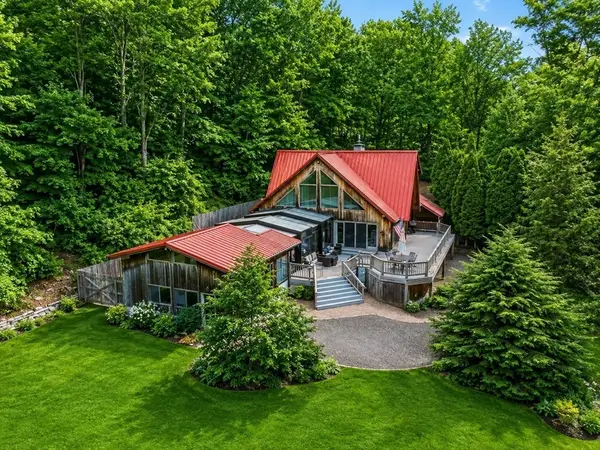 $629,900Active2 beds 2 baths2,632 sq. ft.
58 Lakeshore Dr Ext, West Brookfield, MA 01585
MLS# 73557055Listed by: Post Road Realty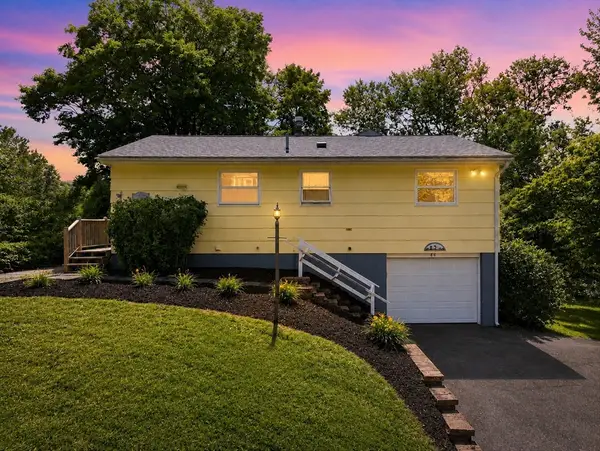 $429,900Active2 beds 1 baths1,184 sq. ft.
66 Pierce Rd, West Brookfield, MA 01585
MLS# 73557062Listed by: Post Road Realty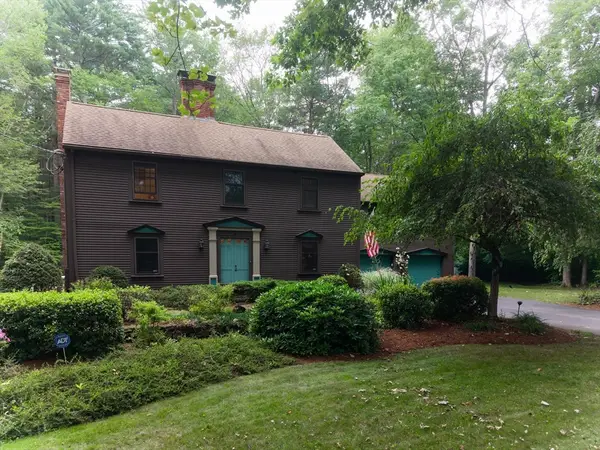 $599,000Active3 beds 2 baths2,801 sq. ft.
19 George Allen Rd, West Brookfield, MA 01585
MLS# 73554223Listed by: Red Door Realty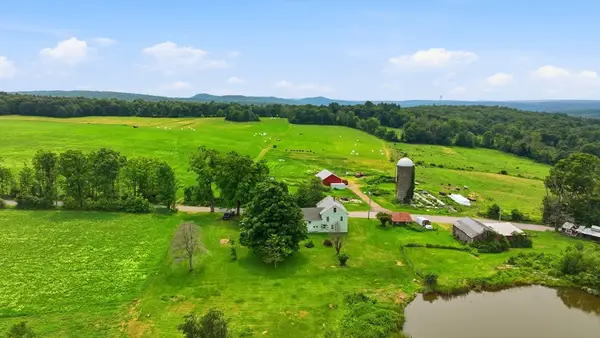 $1,650,000Active5 beds 1 baths3,059 sq. ft.
233 Ragged Hill Rd, West Brookfield, MA 01585
MLS# 73553767Listed by: Coldwell Banker Realty - Western MA


Protect your home and budget from life's surprises with an Assurant Home Warranty, backed by a partner that supports you through every step of homeownership. Explore Plans.
©2026 Century 21 Real Estate LLC. All rights reserved. CENTURY 21®, the CENTURY 21 Logo and C21® are service marks owned by Century 21 Real Estate LLC. Century 21 Real Estate LLC fully supports the principles of the Fair Housing Act and the Equal Opportunity Act. Each office is independently owned and operated. Listing information is deemed reliable but not guaranteed accurate.