13 Meetinghouse Hill Road, West Newbury, MA 01985
Local realty services provided by:CENTURY 21 Elite Realty, Inc.
13 Meetinghouse Hill Road,West Newbury, MA 01985
$989,000
- 4 Beds
- 3 Baths
- 2,268 sq. ft.
- Single family
- Active
Upcoming open houses
- Sat, Jul 1811:00 am - 12:30 pm
- Sun, Jul 1911:00 am - 12:30 pm
Listed by: elizabeth smith
Office: keller williams realty evolution
MLS#:73549588
Source:MLSPIN
Price summary
- Price:$989,000
- Price per sq. ft.:$436.07
About this home
Privately set at the end of a long, tree-lined stone driveway, this striking 4-bedroom, 2.5-bath Ranch offers a peaceful retreat on 7.44 wooded acres. Beautifully renovated inside and out, the home features Harvey windows, a newer roof and septic system, Azek board-and-batten detailing on the front exterior, hardwood floors, shiplap accents, and a bright, open layout. The sleek kitchen showcases quartz countertops, a herringbone tile backsplash, stainless-steel appliances, and a center island with wine refrigerator, flowing into the inviting family room. The stylish dining room features a coffered ceiling and brick fireplace, while the front porch overlooks the expansive lawn and private setting. Recent improvements include a new boiler, three mini-splits, and extensive landscaping. See attached improvement list for all updates. An unfinished basement and loft above the two-car garage offer excellent storage and future potential. Convenient to commuter routes, beaches, and Newburyport.
Contact an agent
Home facts
- Year built:1972
- Listing ID #:73549588
- Updated:July 17, 2026 at 11:20 AM
Rooms and interior
- Bedrooms:4
- Total bathrooms:3
- Full bathrooms:2
- Half bathrooms:1
- Rooms Total:8
- Flooring:Engineered Hardwood, Tile, Wood
- Dining Description:Coffered Ceiling(s), Exterior Access, Hardwood, Recessed Lighting, Slider
- Kitchen Description:Countertops - Stone/Granite/Solid, Dishwasher, Flooring - Hardwood, Kitchen Island, Microwave, Range, Recessed Lighting, Refrigerator, Stainless Steel Appliances
- Basement Description:Concrete, Unfinished
- Living area:2,268 sq. ft.
Heating and cooling
- Cooling:3 Cooling Zones, Ductless
- Heating:Baseboard, Ductless, Radiant
Structure and exterior
- Roof:Shingle
- Year built:1972
- Building area:2,268 sq. ft.
- Lot area:7.44 Acres
- Lot Features:Cleared, Gentle Sloping, Wooded
- Architectural Style:Farmhouse, Ranch
- Construction Materials:Frame
- Exterior Features:Porch
- Foundation Description:Concrete Perimeter
Schools
- High school:Pentucket Regional High
- Middle school:Pentucket Regional Middle
- Elementary school:Dr. John C. Page School
Utilities
- Water:Private
- Sewer:Private Sewer
Finances and disclosures
- Price:$989,000
- Price per sq. ft.:$436.07
- Tax amount:$8,901 (2025)
Features and amenities
- Appliances:Dishwasher, Microwave, Range, Refrigerator
- Laundry features:Electric Dryer Hookup, Washer Hookup
Parking
- Total parking spaces:7
- Parking description:Attached, Off Street, Stone/Gravel
- Garage:Yes
- Garage spaces:2
New listings near 13 Meetinghouse Hill Road
- New
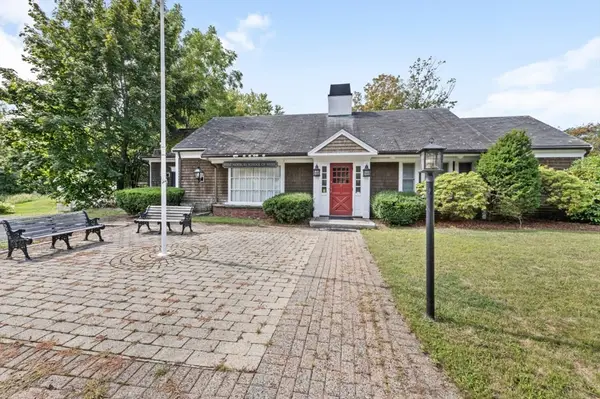
 $850,000Active-- beds 2 baths2,786 sq. ft.
11 Maple St, West Newbury, MA 01985
MLS# 73546314Listed by: Century 21 North East - New
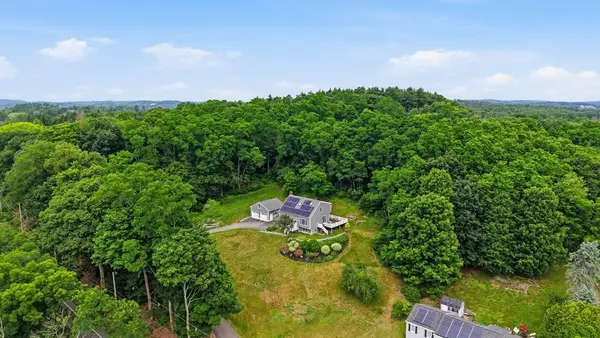 $889,000Active3 beds 2 baths2,786 sq. ft.
588 Main St, West Newbury, MA 01985
MLS# 73545722Listed by: Keller Williams Realty Evolution - Open Sun, 1:30 to 3pmNew
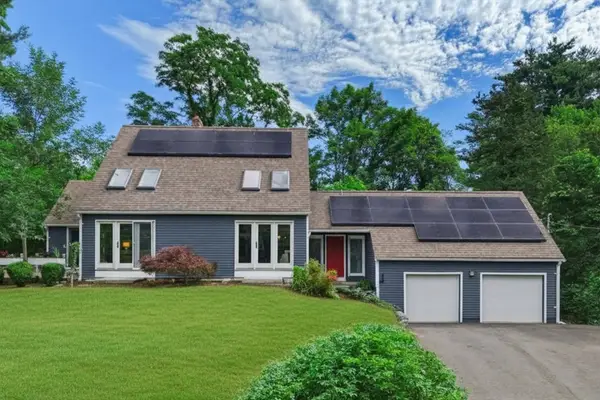 $890,000Active3 beds 2 baths2,360 sq. ft.
36 Stewart St, West Newbury, MA 01985
MLS# 73545519Listed by: RE/MAX Harmony 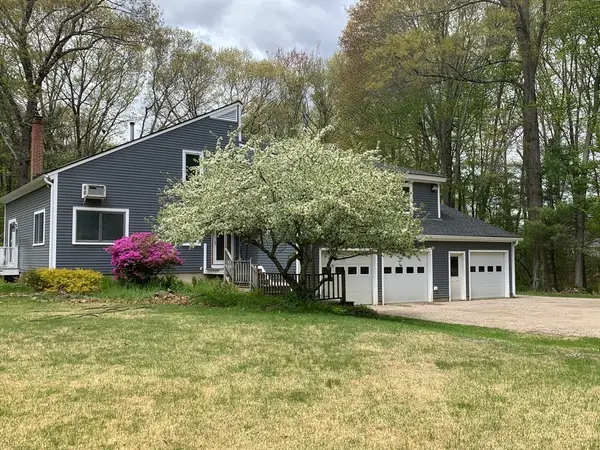 $1,129,000Active5 beds 4 baths3,485 sq. ft.
38 Way To The River Rd, West Newbury, MA 01985
MLS# 73530608Listed by: Coldwell Banker Realty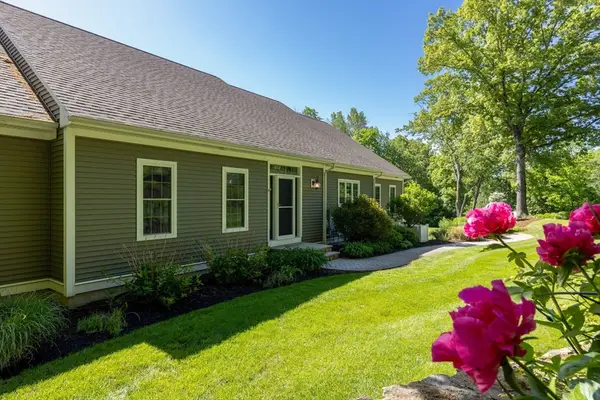 $1,550,000Active4 beds 4 baths4,566 sq. ft.
3 Archelaus Hill Rd, West Newbury, MA 01985
MLS# 73528499Listed by: Duston Leddy Real Estate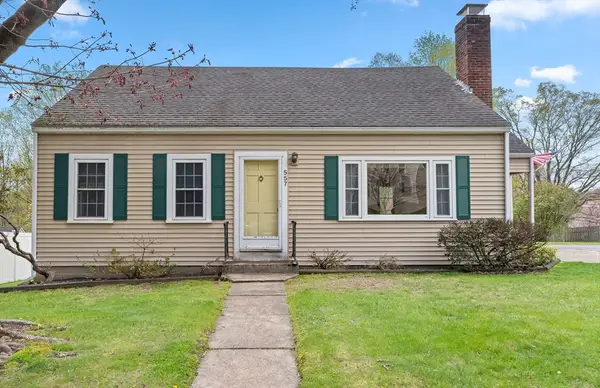 $659,000Active4 beds 2 baths1,637 sq. ft.
557 Main St, West Newbury, MA 01985
MLS# 73528239Listed by: Keller Williams Realty Evolution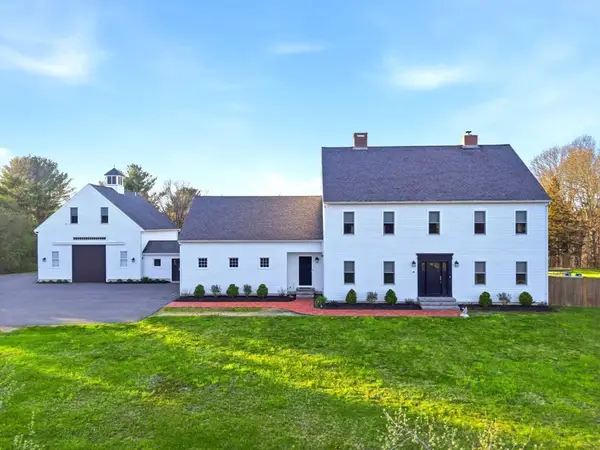 $2,155,000Active4 beds 4 baths5,180 sq. ft.
420 Middle, West Newbury, MA 01985
MLS# 73527612Listed by: LAER Realty Partners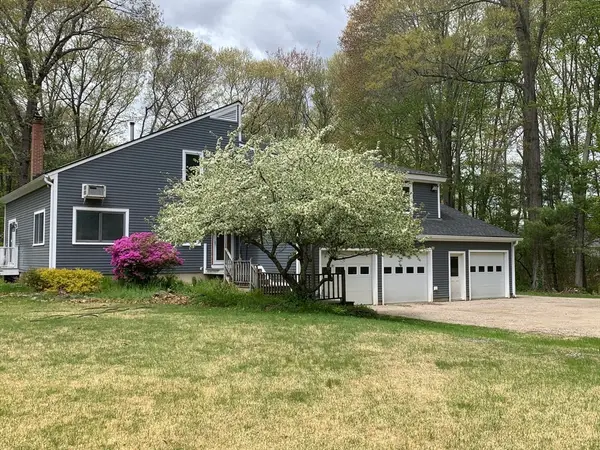 $1,129,000Active5 beds 4 baths3,485 sq. ft.
38 Way To The River Rd, West Newbury, MA 01985
MLS# 73519383Listed by: Coldwell Banker Realty $1,150,000Active3 beds 5 baths3,642 sq. ft.
8 Ridgeway Cir #8, West Newbury, MA 01985
MLS# 73504810Listed by: Keller Williams Realty Evolution


Protect your home and budget from life's surprises with an Assurant Home Warranty, backed by a partner that supports you through every step of homeownership. Explore Plans.
©2026 Century 21 Real Estate LLC. All rights reserved. CENTURY 21®, the CENTURY 21 Logo and C21® are service marks owned by Century 21 Real Estate LLC. Century 21 Real Estate LLC fully supports the principles of the Fair Housing Act and the Equal Opportunity Act. Each office is independently owned and operated. Listing information is deemed reliable but not guaranteed accurate.