36 Stewart St, West Newbury, MA 01985
Local realty services provided by:CENTURY 21 Realty Network
36 Stewart St,West Newbury, MA 01985
$855,000
- 3 Beds
- 2 Baths
- 2,360 sq. ft.
- Single family
- Active
Listed by: team ladner, david ladner
Office: re/max harmony
MLS#:73545519
Source:MLSPIN
Price summary
- Price:$855,000
- Price per sq. ft.:$362.29
About this home
Surrounded by nature, this serene, sun-drenched 3-bedroom/2-bath expanded Cape with an attached 2-car garage on 2+ acres is built for hosting. Open-Concept main level stuns with sunroom, large kitchen with black granite, peninsula & stainless steel appliances, spacious walk-in pantry, full bath with double vanity, laundry, alcove with a wide bench desk for home office/homework nook, dining room with access to deck, living room with 2 triple sliders plus skylights, and another set of sliders to the patio. The primary bedroom with vaulted ceilings, glass doors to the patio, and a walk-in closet complete this level. 2 well-sized bedrooms are located upstairs with another full bath. The lower level includes a large family room with a fireplace, a walkout to the private backyard, and tons of storage in the unfinished area. The attic over the garage adds additional storage and untapped potential.
Contact an agent
Home facts
- Year built:1986
- Listing ID #:73545519
- Updated:August 29, 2026 at 10:31 AM
Rooms and interior
- Bedrooms:3
- Total bathrooms:2
- Full bathrooms:2
- Rooms Total:6
- Flooring:Carpet, Flooring - Hardwood, Flooring - Stone/Ceramic Tile, Flooring - Vinyl, Hardwood, Tile, Vinyl
- Dining Description:Hardwood, Open Floorplan, Pendant, Slider
- Kitchen Description:Closet/Cabinets - Custom Built, Countertops - Stone/Granite/Solid, Crown Molding, Flooring - Hardwood, Lighting - Pendant, Microwave, Open Floorplan, Pantry, Peninsula, Range, Range Hood, Recessed Lighting, Refrigerator, Stainless Steel Appliances, Storage, Window(s) - Picture
- Basement Description:Full, Interior Entry, Partially Finished, Walk-Out Access
- Living area:2,360 sq. ft.
Heating and cooling
- Cooling:1 Cooling Zone, Ductless, Heat Pump
- Heating:Baseboard, Electric Baseboard, Oil
Structure and exterior
- Roof:Shingle
- Year built:1986
- Building area:2,360 sq. ft.
- Lot area:2.36 Acres
- Architectural Style:Cape
- Construction Materials:Frame
- Exterior Features:Deck - Wood, Patio, Rain Gutters
- Foundation Description:Concrete Perimeter
Schools
- High school:Pentucket
- Middle school:Pentucket
- Elementary school:Page
Utilities
- Water:Public
- Sewer:Private Sewer
Finances and disclosures
- Price:$855,000
- Price per sq. ft.:$362.29
- Tax amount:$8,545 (2026)
Features and amenities
- Appliances:Dryer, Microwave, Range, Range Hood, Refrigerator, Washer
- Laundry features:Dryer, Electric Dryer Hookup, First Floor, Main Level, Washer, Washer Hookup
- Amenities:Ceiling Fan(s), Lighting - Overhead
Parking
- Total parking spaces:10
- Parking description:Attached, Off Street, Paved, Paved Drive, Storage
- Garage:Yes
- Garage spaces:2
New listings near 36 Stewart St
- Open Sun, 12 to 2pmNew
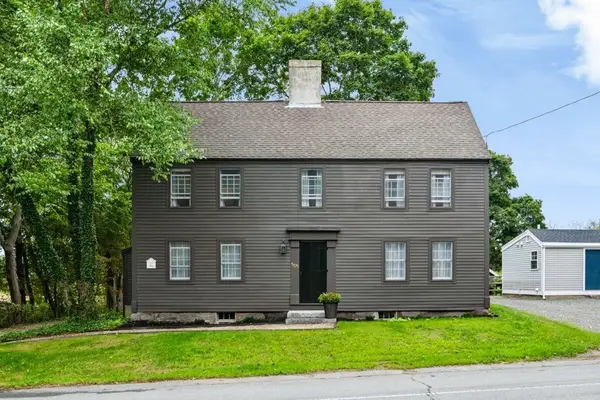 $899,000Active3 beds 2 baths2,460 sq. ft.
505 Main St., West Newbury, MA 01985
MLS# 73568427Listed by: RE/MAX Bentley's 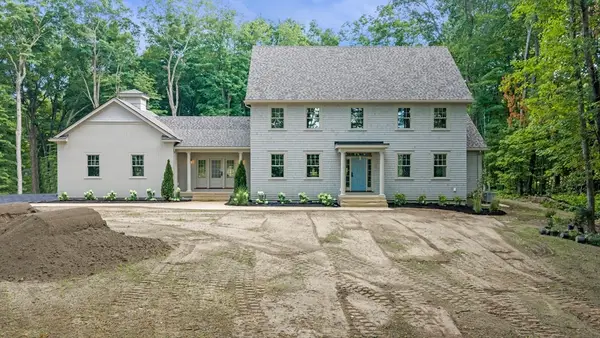 $2,100,000Active4 beds 4 baths3,754 sq. ft.
423 Middle Street, West Newbury, MA 01985
MLS# 73562608Listed by: RE/MAX Bentley's- New
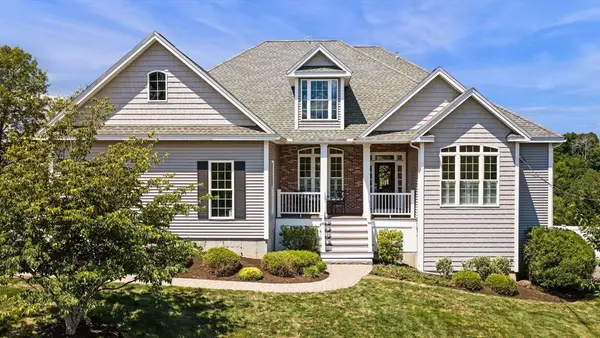 $1,325,000Active5 beds 4 baths2,866 sq. ft.
7 Sullivan's Court, West Newbury, MA 01985
MLS# 73568101Listed by: Serhant 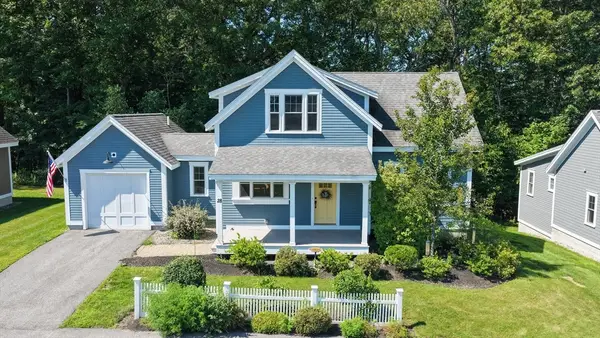 $749,000Active3 beds 3 baths1,891 sq. ft.
28 Follinsbee Ln #28, West Newbury, MA 01985
MLS# 73562084Listed by: Coldwell Banker Realty - Ipswich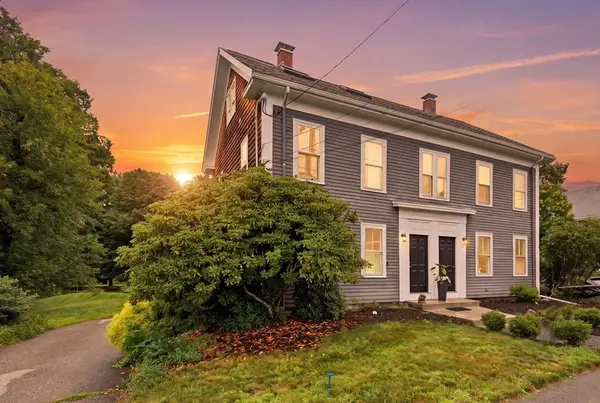 $575,000Active3 beds 2 baths1,814 sq. ft.
390 Main Street #A, West Newbury, MA 01985
MLS# 73558936Listed by: RE/MAX Bentley's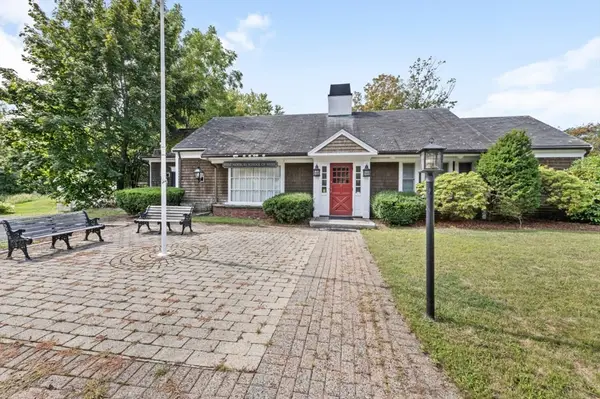
 $850,000Active-- beds 2 baths2,786 sq. ft.
11 Maple St, West Newbury, MA 01985
MLS# 73546314Listed by: Century 21 North East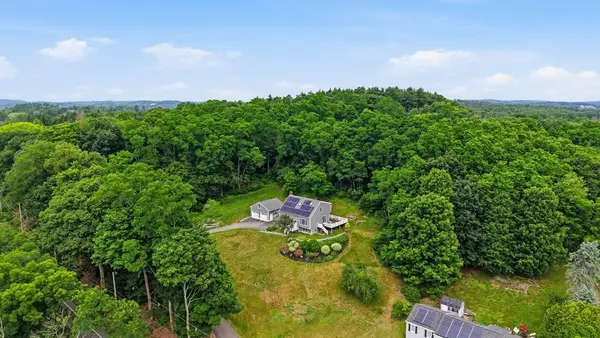 $889,000Active3 beds 2 baths2,786 sq. ft.
588 Main St, West Newbury, MA 01985
MLS# 73545722Listed by: Keller Williams Realty Evolution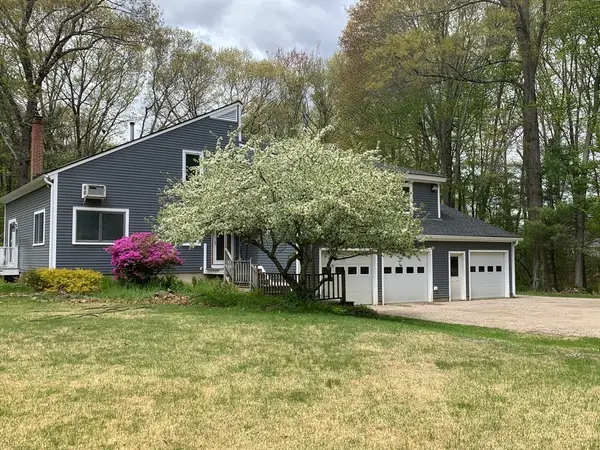 $1,129,000Active5 beds 4 baths3,485 sq. ft.
38 Way To The River Rd, West Newbury, MA 01985
MLS# 73530608Listed by: Coldwell Banker Realty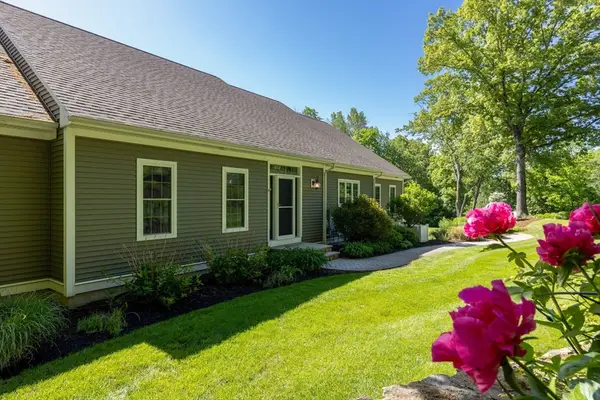 $1,499,000Active4 beds 4 baths4,566 sq. ft.
3 Archelaus Hill Rd, West Newbury, MA 01985
MLS# 73528499Listed by: Duston Leddy Real Estate


Protect your home and budget from life's surprises with an Assurant Home Warranty, backed by a partner that supports you through every step of homeownership. Explore Plans.
©2026 Century 21 Real Estate LLC. All rights reserved. CENTURY 21®, the CENTURY 21 Logo and C21® are service marks owned by Century 21 Real Estate LLC. Century 21 Real Estate LLC fully supports the principles of the Fair Housing Act and the Equal Opportunity Act. Each office is independently owned and operated. Listing information is deemed reliable but not guaranteed accurate.