
7 Sullivan's Court, West Newbury, MA 01985
Local realty services provided by:CENTURY 21 AllPoints Realty
Listed by: joyce sullivan
Office: serhant
MLS#:73568101
Source:MLSPIN
Price summary
- Price:$1,275,000
- Price per sq. ft.:$444.87
About this home
Classic craftsmanship, exceptional quality and effortless single-level living define this custom-built home. A dramatic foyer with barrel-vaulted ceiling leads to a spectacular great room with soaring 18' ceilings, gas fireplace and French doors. The elegant eat-in kitchen features custom cherry cabinetry and granite countertops, while the dining room showcases beautiful wainscoting. Hardwood floors, crown molding, oversized windows and 10' ceilings reflect the thoughtful design throughout. The luxurious primary suite offers a tray ceiling, generous closet space and spa-like bath, complemented by 3 additional bedrooms and a guest bath. An oversized deck and attached 2-car garage complete the main level. Built by the master builder who called it home, this residence offers enduring quality and timeless appeal. A standout feature is the finished lower level with 3 additional rooms, private entrance, patio, separate driveway, attached garage and abundant storage, ideal for rental income, extended family, guests or a home office. Need more space? The walk-up attic is ready for future expansion and offers beautiful river views. A rare opportunity combining exceptional craftsmanship, versatility and value....
Contact an agent
Home facts
- Year built:2016
- Listing ID #:73568101
- Updated:October 24, 2026 at 11:28 AM
Rooms and interior
- Bedrooms:5
- Total bathrooms:4
- Full bathrooms:3
- Half bathrooms:1
- Rooms Total:11
- Flooring:Carpet, Laminate, Tile, Wood
- Dining Description:Crown Molding, Hardwood, Open Floorplan, Pendant, Wainscoting, Window(s) - Bay/Bow/Box
- Kitchen Description:Breakfast Bar / Nook, Countertops - Stone/Granite/Solid, Dining Area, Dishwasher, Flooring - Hardwood, Gas Stove, Lighting - Overhead, Lighting - Pendant, Microwave, Open Floorplan, Pantry, Range, Recessed Lighting, Refrigerator, Stainless Steel Appliances
- Basement Description:Full, Garage Access, Partially Finished, Walk-Out Access
- Living area:2,866 sq. ft.
Heating and cooling
- Cooling:3 Cooling Zones, Central Air
- Heating:Forced Air, Natural Gas, Propane
- Central air:Yes
Structure and exterior
- Roof:Shingle
- Year built:2016
- Building area:2,866 sq. ft.
- Lot area:0.61 Acres
- Lot Features:Gentle Sloping
- Architectural Style:Colonial
- Construction Materials:Frame
- Exterior Features:Deck, Deck - Composite, Patio
- Foundation Description:Concrete Perimeter
Schools
- High school:Pentucket Hs
- Middle school:Pentucket Ms
- Elementary school:Page
Utilities
- Water:Public
- Sewer:Private Sewer
Finances and disclosures
- Price:$1,275,000
- Price per sq. ft.:$444.87
- Tax amount:$11,987 (2026)
Features and amenities
- Appliances:Dishwasher, Dryer, Microwave, Range, Refrigerator, Washer
- Laundry features:Dryer, Electric Dryer Hookup, First Floor, Washer
- Amenities:In-Law Floorplan, Inlaw Apt.
Parking
- Total parking spaces:8
- Parking description:Attached, Paved, Paved Drive, Under
- Garage:Yes
- Garage spaces:4
New listings near 7 Sullivan's Court
- Open Sat, 12 to 1pmNew
 $899,900Active3 beds 2 baths2,456 sq. ft.
9 River Road, West Newbury, MA 01985
MLS# 73593878Listed by: William Raveis Real Estate - Open Sun, 12 to 2pmNew
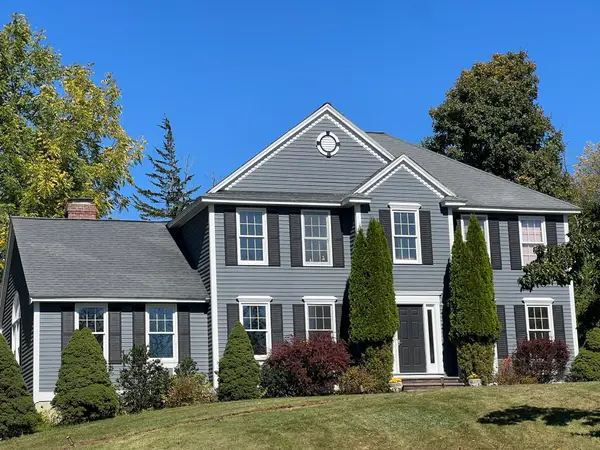 $1,000,000Active4 beds 3 baths2,568 sq. ft.
3 Pheasant Hollow, West Newbury, MA 01985
MLS# 73592051Listed by: Beauparlant Realty - New
 $775,000Active3 beds 2 baths2,490 sq. ft.
588 Main St, West Newbury, MA 01985
MLS# 73591380Listed by: Keller Williams Realty Evolution - New
 $634,900Active4 beds 2 baths1,122 sq. ft.
387 Middle St, West Newbury, MA 01985
MLS# 73591236Listed by: J. Barrett & Company - New
 $1,189,000Active3 beds 3 baths2,536 sq. ft.
33 Archelaus Pl, West Newbury, MA 01985
MLS# 73589881Listed by: Keller Williams Realty Evolution  $519,000Active3 beds 2 baths1,814 sq. ft.
390 Main Street #A, West Newbury, MA 01985
MLS# 73583318Listed by: RE/MAX Bentley's- Open Sun, 11am to 12:30pm
 $850,000Active3 beds 2 baths2,564 sq. ft.
23 Georgetown Rd, West Newbury, MA 01985
MLS# 73580920Listed by: Keller Williams Realty Evolution 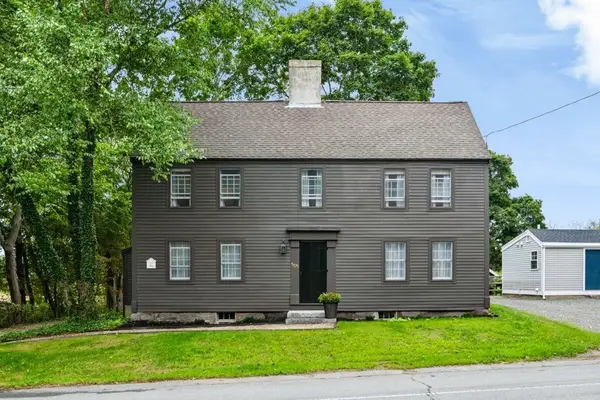 $899,000Active3 beds 2 baths2,460 sq. ft.
505 Main St., West Newbury, MA 01985
MLS# 73568427Listed by: RE/MAX Bentley's- Open Sat, 2 to 3pm
 $1,299,900Active4 beds 4 baths4,470 sq. ft.
185 Ash, West Newbury, MA 01985
MLS# 73540620Listed by: Three Hills Real Estate Service, LLC


Protect your home and budget from life's surprises with an Assurant Home Warranty, backed by a partner that supports you through every step of homeownership. Explore Plans.
©2026 Century 21 Real Estate LLC. All rights reserved. CENTURY 21®, the CENTURY 21 Logo and C21® are service marks owned by Century 21 Real Estate LLC. Century 21 Real Estate LLC fully supports the principles of the Fair Housing Act and the Equal Opportunity Act. Each office is independently owned and operated. Listing information is deemed reliable but not guaranteed accurate.