
387 Middle St, West Newbury, MA 01985
Local realty services provided by:CENTURY 21 North East
387 Middle St,West Newbury, MA 01985
$634,900
- 4 Beds
- 2 Baths
- 1,122 sq. ft.
- Single family
- Active
Listed by: virginia stevens
Office: j. barrett & company
MLS#:73591236
Source:MLSPIN
Price summary
- Price:$634,900
- Price per sq. ft.:$565.86
About this home
Live the country life in this remarkable log cabin! Located on nearly 2 acres of land, this well constructed log cabin offers a cozy yet spacious style of living. Located near the magnificent Artichoke Reservoir and only 10 minutes from Historic Newburyport, this charming home boasts an open concept entertaining area, updated kitchen with beautiful soap stone counters, and an inviting living room with a gorgeous wood stove. Just off the kitchen is a large deck, overlooking a HUGE backyard where tranquil sounds of nature abound. Back inside, the main level offers two large bedrooms and a full Bath. Up on the 2nd floor, you'll find 2 more bedrooms and a handy storage area. This home continues to impress with a recently finished lower-level refresh, complete with a full bath, laundry room and walk out to that inviting backyard. A ton of recent updates include a newer 200amp electric panel with exterior generator hook-up (2022), newer filtration and water-softener (2021), high efficiency Bosch central heat pump (2025), new chimney liner (2021), full spray-foam insulation (2024), new basement windows (2026), and so much more. Nothing to do but move in and enjoy....
Contact an agent
Home facts
- Year built:1970
- Listing ID #:73591236
- Updated:October 24, 2026 at 11:28 AM
Rooms and interior
- Bedrooms:4
- Total bathrooms:2
- Full bathrooms:2
- Rooms Total:6
- Flooring:Wood
- Kitchen Description:Countertops - Stone/Granite/Solid, Dishwasher, Kitchen Island, Microwave, Open Floorplan, Range, Refrigerator
- Basement Description:Finished, Full, Interior Entry, Sump Pump, Walk-Out Access
- Living area:1,122 sq. ft.
Heating and cooling
- Cooling:1 Cooling Zone, Central Air
- Heating:Forced Air, Heat Pump
- Central air:Yes
Structure and exterior
- Roof:Shingle
- Year built:1970
- Building area:1,122 sq. ft.
- Lot area:1.84 Acres
- Lot Features:Corner Lot, Wooded
- Architectural Style:Log
- Construction Materials:Log
- Exterior Features:Deck, Porch, Storage
- Foundation Description:Concrete Perimeter
Utilities
- Water:Private
- Sewer:Holding Tank, Private Sewer
Finances and disclosures
- Price:$634,900
- Price per sq. ft.:$565.86
- Tax amount:$5,856 (2026)
Features and amenities
- Appliances:Dishwasher, Dryer, Microwave, Range, Refrigerator, Washer
- Laundry features:Dryer, Electric Dryer Hookup, In Basement, Washer, Washer Hookup
Parking
- Total parking spaces:2
- Parking description:Off Street, Paved
New listings near 387 Middle St
- Open Sat, 12 to 1pmNew
 $899,900Active3 beds 2 baths2,456 sq. ft.
9 River Road, West Newbury, MA 01985
MLS# 73593878Listed by: William Raveis Real Estate - Open Sun, 12 to 2pmNew
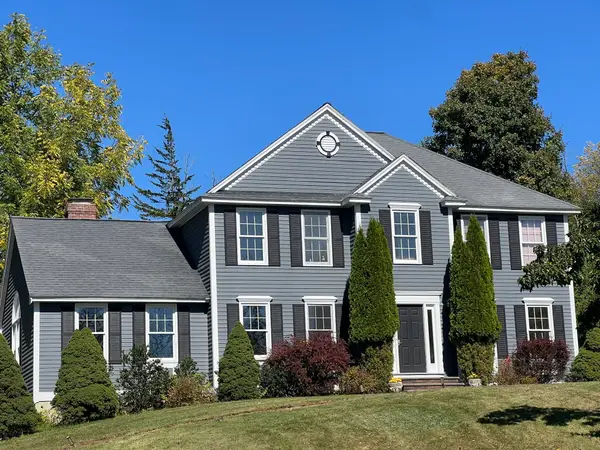 $1,000,000Active4 beds 3 baths2,568 sq. ft.
3 Pheasant Hollow, West Newbury, MA 01985
MLS# 73592051Listed by: Beauparlant Realty - New
 $775,000Active3 beds 2 baths2,490 sq. ft.
588 Main St, West Newbury, MA 01985
MLS# 73591380Listed by: Keller Williams Realty Evolution - New
 $1,189,000Active3 beds 3 baths2,536 sq. ft.
33 Archelaus Pl, West Newbury, MA 01985
MLS# 73589881Listed by: Keller Williams Realty Evolution  $519,000Active3 beds 2 baths1,814 sq. ft.
390 Main Street #A, West Newbury, MA 01985
MLS# 73583318Listed by: RE/MAX Bentley's- Open Sun, 11am to 12:30pm
 $850,000Active3 beds 2 baths2,564 sq. ft.
23 Georgetown Rd, West Newbury, MA 01985
MLS# 73580920Listed by: Keller Williams Realty Evolution 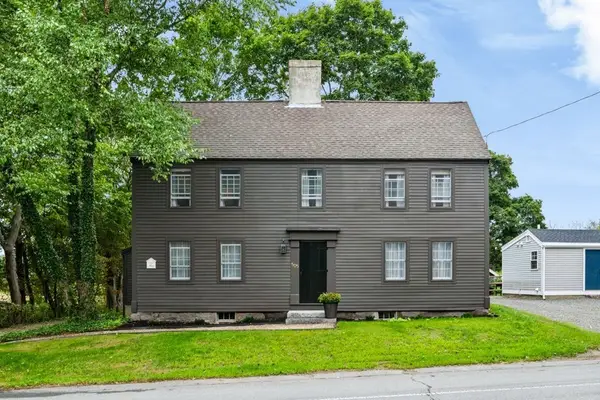 $899,000Active3 beds 2 baths2,460 sq. ft.
505 Main St., West Newbury, MA 01985
MLS# 73568427Listed by: RE/MAX Bentley's $1,275,000Active5 beds 4 baths2,866 sq. ft.
7 Sullivan's Court, West Newbury, MA 01985
MLS# 73568101Listed by: Serhant- Open Sat, 2 to 3pm
 $1,299,900Active4 beds 4 baths4,470 sq. ft.
185 Ash, West Newbury, MA 01985
MLS# 73540620Listed by: Three Hills Real Estate Service, LLC


Protect your home and budget from life's surprises with an Assurant Home Warranty, backed by a partner that supports you through every step of homeownership. Explore Plans.
©2026 Century 21 Real Estate LLC. All rights reserved. CENTURY 21®, the CENTURY 21 Logo and C21® are service marks owned by Century 21 Real Estate LLC. Century 21 Real Estate LLC fully supports the principles of the Fair Housing Act and the Equal Opportunity Act. Each office is independently owned and operated. Listing information is deemed reliable but not guaranteed accurate.