
78 Main Street, West Newbury, MA 01985
Local realty services provided by:CENTURY 21 The Real Estate Group
Upcoming open houses
- Sun, Nov 0812:00 pm - 01:00 pm
Listed by: theresa dipiro
Office: churchill properties
MLS#:73596984
Source:MLSPIN
Price summary
- Price:$949,000
- Price per sq. ft.:$271.3
About this home
OPEN HOUSE, Sunday, 11/8 from 12:00PM-1:00PM. Welcome home to the historic David M. Noyes House, where timeless Federalist architecture blends seamlessly with modern comfort and convenience. The first floor features wide pine floors, a sun-filled living room with a fireplace, and a beautiful primary bedroom with carved moldings and an adjoining marble bath with double sinks. At the heart of the home, the inviting, open-concept kitchen and dining area showcases granite countertops, stainless steel appliances, exposed beams, and a generous island. Upstairs, two spacious bedrooms and a beautifully updated bath provide comfortable accommodations. The lower-level den is a standout, featuring a striking brick fireplace and oversized windows overlooking the surrounding landscape. Two additional bonus rooms and a full bath offer exceptional flexibility for a home office, guest space, or potential in-law suite. Enjoy outdoor living from the screened porch or relax on the front or back patios. An attached two-car garage and driveway parking for up to six vehicles and a shed add everyday convenience. Ideally located just a six-minute walk to the newly built Pentucket Middle/High School, with easy access to Routes 95 and 495, historic downtown Newburyport, and the commuter rail to Boston. A rare blend of historic charm, flexible living space, and a convenient location. Furnished photos and video have been virtually staged except kitchen and diningroom. Septic has passed Title V....
Contact an agent
Home facts
- Year built:1826
- Listing ID #:73596984
- Updated:November 04, 2026 at 12:38 PM
Rooms and interior
- Bedrooms:3
- Total bathrooms:3
- Full bathrooms:3
- Rooms Total:7
- Flooring:Carpet, Flooring - Wall to Wall Carpet, Wood, Wood Laminate
- Dining Description:Wood
- Kitchen Description:Cathedral Ceiling(s), Countertops - Stone/Granite/Solid, Dishwasher, Flooring - Wood, Kitchen Island, Lighting - Overhead, Lighting - Pendant, Microwave, Open Floorplan, Range, Recessed Lighting
- Basement Description:Partial
- Living area:3,498 sq. ft.
Heating and cooling
- Heating:Natural Gas, Oil
Structure and exterior
- Year built:1826
- Building area:3,498 sq. ft.
- Lot area:1 Acres
- Architectural Style:Antique, Colonial
- Exterior Features:Patio, Screened
- Foundation Description:Brick/Mortar, Stone
Schools
- High school:Pentucket High School
- Middle school:Pentucket Middle School
- Elementary school:Dr. John C. Page School
Utilities
- Water:Public
- Sewer:Private Sewer
Finances and disclosures
- Price:$949,000
- Price per sq. ft.:$271.3
- Tax amount:$8,647 (2026)
Features and amenities
- Appliances:Dishwasher, Dryer, Microwave, Range, Washer
- Laundry features:Dryer, Flooring - Stone/Ceramic Tile, In Basement, Washer
- Amenities:Gas Water Heater
Parking
- Total parking spaces:7
- Parking description:Attached, Off Street, Paved Drive
- Garage:Yes
- Garage spaces:2
New listings near 78 Main Street
- New
 $839,000Active4 beds 1 baths1,676 sq. ft.
832 Main St, West Newbury, MA 01985
MLS# 73595555Listed by: RE/MAX Bentley's  $799,000Active3 beds 2 baths2,456 sq. ft.
9 River Road, West Newbury, MA 01985
MLS# 73593878Listed by: William Raveis Real Estate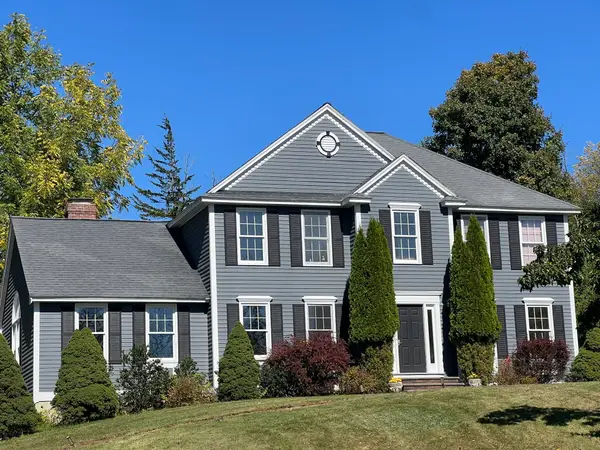 $1,000,000Active4 beds 3 baths2,568 sq. ft.
3 Pheasant Hollow, West Newbury, MA 01985
MLS# 73592051Listed by: Beauparlant Realty $775,000Active3 beds 2 baths2,490 sq. ft.
588 Main St, West Newbury, MA 01985
MLS# 73591380Listed by: Keller Williams Realty Evolution $519,000Active3 beds 2 baths1,814 sq. ft.
390 Main Street #A, West Newbury, MA 01985
MLS# 73583318Listed by: RE/MAX Bentley's- Open Sun, 11am to 12:30pm
 $850,000Active3 beds 2 baths2,564 sq. ft.
23 Georgetown Rd, West Newbury, MA 01985
MLS# 73580920Listed by: Keller Williams Realty Evolution 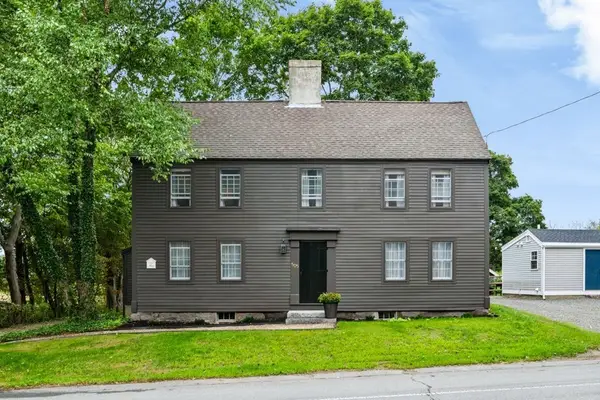 $899,000Active3 beds 2 baths2,460 sq. ft.
505 Main St., West Newbury, MA 01985
MLS# 73568427Listed by: RE/MAX Bentley's $1,199,000Active5 beds 4 baths2,866 sq. ft.
7 Sullivan's Court, West Newbury, MA 01985
MLS# 73568101Listed by: Serhant $1,299,900Active4 beds 4 baths4,470 sq. ft.
185 Ash, West Newbury, MA 01985
MLS# 73540620Listed by: Three Hills Real Estate Service, LLC


Protect your home and budget from life's surprises with an Assurant Home Warranty, backed by a partner that supports you through every step of homeownership. Explore Plans.
©2026 Century 21 Real Estate LLC. All rights reserved. CENTURY 21®, the CENTURY 21 Logo and C21® are service marks owned by Century 21 Real Estate LLC. Century 21 Real Estate LLC fully supports the principles of the Fair Housing Act and the Equal Opportunity Act. Each office is independently owned and operated. Listing information is deemed reliable but not guaranteed accurate.