
104 Winona Dr, West Springfield, MA 01089
Local realty services provided by:CENTURY 21 Custom Home Realty
104 Winona Dr,West Springfield, MA 01089
$499,000
- 4 Beds
- 3 Baths
- 2,596 sq. ft.
- Single family
- Coming Soon
Upcoming open houses
- Sun, Nov 1512:00 pm - 01:30 pm
Listed by: kathleen brenner
Office: william raveis r.e. & home services
MLS#:73599732
Source:MLSPIN
Price summary
- Price:$499,000
- Price per sq. ft.:$192.22
About this home
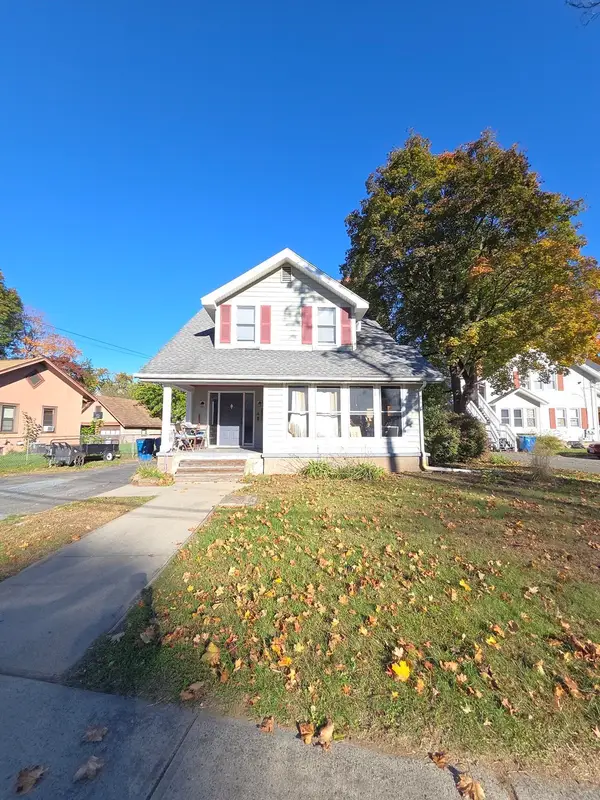
Offering nearly 2,600 sq. ft. of living space, this impressive Cape combines timeless charm, generous room sizes & an incredible layout designed for both everyday living & entertaining! Beautiful hardwood flooring flows throughout the main living areas, beginning with an oversized formal living room filled with natural light. The massive family room is sure to impress with a wood-burning fireplace framed by beautiful custom built-in cabinetry, creating a warm & inviting space to gather. The updated, fully applianced kitchen features granite countertops, gas range, ample cabinetry & a comfortable eat-in area for casual dining. Hosting holidays & special occasions will be a joy in the traditional dining room, complete with a charming built-in corner hutch & double Andersen window overlooking the backyard. Desirable first-floor primary suite offers generous closet space & private en-suite bath, while an additional spacious bedroom with double closet & full bath provides flexibility for a variety of living arrangements. Upstairs, you'll find TWO oversized bedrooms, one featuring a custom built-in armoire, along with a beautifully renovated full bath boasting a Jacuzzi tub. Need MORE space? The expansive lower level delivers! A massive recreation room with sliders to the exterior & garage offers endless possibilities for entertaining, game nights or additional living space. A separate flex area is ideal for a home office, fitness space or hobby room, while dedicated laundry hookups, abundant built-in shelving & an additional workshop or storage area with utility sink provide exceptional functionality. And the outdoor space is equally impressive! Enjoy summer days poolside in your very own inground pool, surrounded by a fully fenced yard with plenty of room for outdoor entertaining, recreation & relaxation. A storage shed adds even more convenience. With nearly 2,600 sq. ft., four generously sized bedrooms, three full baths, versatile lower-level space & a backyard designed for making memories, this home truly offers something for everyone! Just minutes to Interstate 91 & the Mass Pike, with convenient access to area amenities, this commuter's DREAM delivers the space, comfort & location you've been waiting for!...
Contact an agent
Home facts
- Year built:1965
- Listing ID #:73599732
- Updated:November 07, 2026 at 12:19 PM
Rooms and interior
- Bedrooms:4
- Total bathrooms:3
- Full bathrooms:3
- Rooms Total:8
- Flooring:Carpet, Concrete, Hardwood, Tile, Vinyl
- Dining Description:Closet/Cabinets - Custom Built, French Doors, Hardwood, Pendant, Wainscoting
- Kitchen Description:Cabinets - Upgraded, Countertops - Stone/Granite/Solid, Dining Area, Dishwasher, Disposal, Flooring - Stone/Ceramic Tile, French Doors, Lighting - Overhead, Microwave, Range, Refrigerator
- Basement Description:Concrete, Full, Garage Access, Interior Entry, Partially Finished, Walk-Out Access
- Living area:2,596 sq. ft.
Heating and cooling
- Cooling:3 Cooling Zones, Ductless, Wall Unit(s)
- Heating:Baseboard, Natural Gas
Structure and exterior
- Roof:Shingle
- Year built:1965
- Building area:2,596 sq. ft.
- Lot area:0.34 Acres
- Lot Features:Cul-De-Sac, Gentle Sloping
- Architectural Style:Cape
- Construction Materials:Frame
- Exterior Features:Patio, Porch, Sprinkler System, Storage
- Foundation Description:Concrete Perimeter
Utilities
- Water:Public
- Sewer:Public Sewer
Finances and disclosures
- Price:$499,000
- Price per sq. ft.:$192.22
- Tax amount:$6,459 (2026)
Features and amenities
- Appliances:Dishwasher, Disposal, Microwave, Range, Refrigerator
- Laundry features:Electric Dryer Hookup, In Basement, Washer Hookup
- Amenities:Closet, Gas Water Heater, Slider
- Pool features:In Ground, Private Pool
Parking
- Total parking spaces:8
- Parking description:Attached, Garage Door Opener, Garage Faces Side, Off Street, Paved, Paved Drive, Under
- Garage:Yes
- Garage spaces:2
New listings near 104 Winona Dr
- Open Sun, 12 to 1:30pmNew
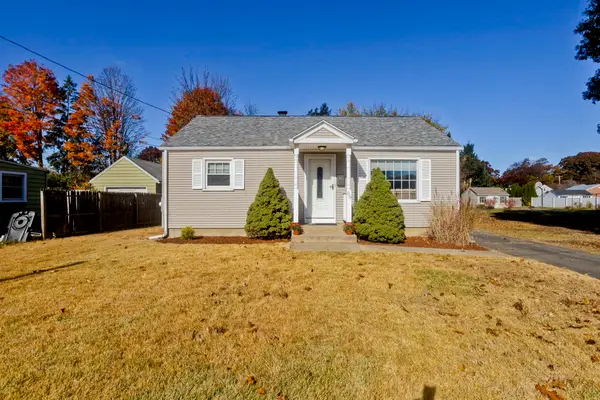 $284,413Active2 beds 1 baths768 sq. ft.
89 Burke Ave, West Springfield, MA 01089
MLS# 73598960Listed by: Coldwell Banker Realty - Western MA - New
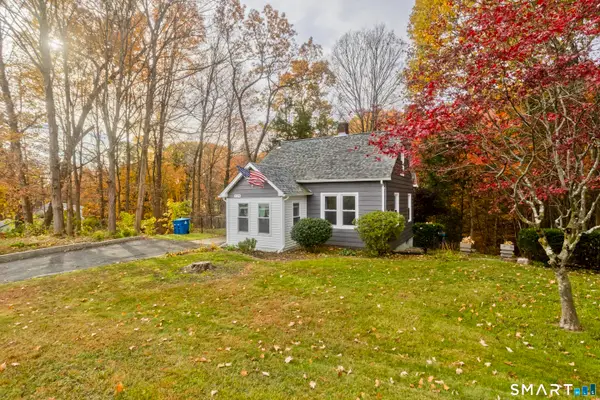 $249,900Active3 beds 1 baths943 sq. ft.
129 Cayenne Street, West Springfield, MA 01089
MLS# 24219123Listed by: Naples Realty Group, LLC - New
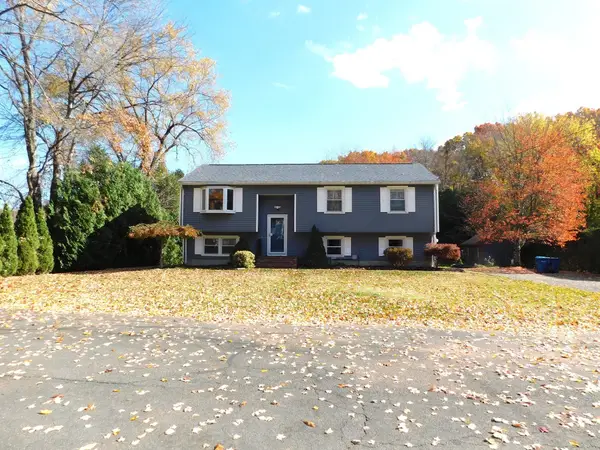 $409,500Active3 beds 2 baths1,132 sq. ft.
366 Ely Avenue, West Springfield, MA 01089
MLS# 73598371Listed by: Today Real Estate, Inc. - New
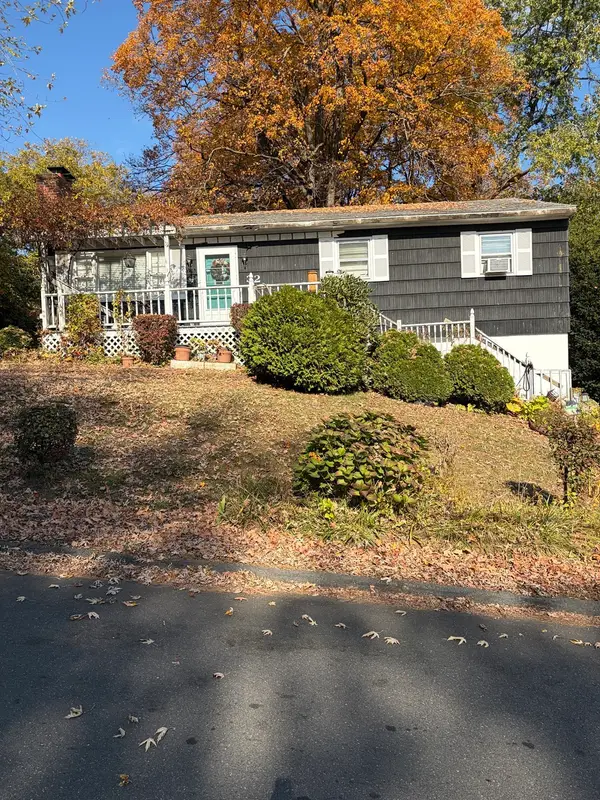 $325,000Active3 beds 1 baths1,160 sq. ft.
32 Labelle Street, West Springfield, MA 01089
MLS# 73598309Listed by: Gallagher Real Estate - New
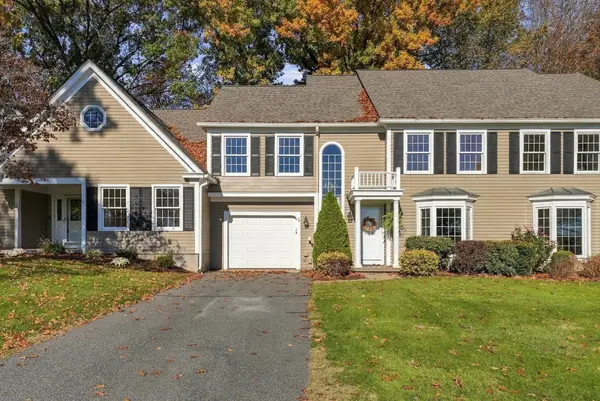 $484,900Active2 beds 3 baths2,117 sq. ft.
4 Windpath East #4, West Springfield, MA 01089
MLS# 73597468Listed by: Kelley & Katzer Real Estate, LLC - New
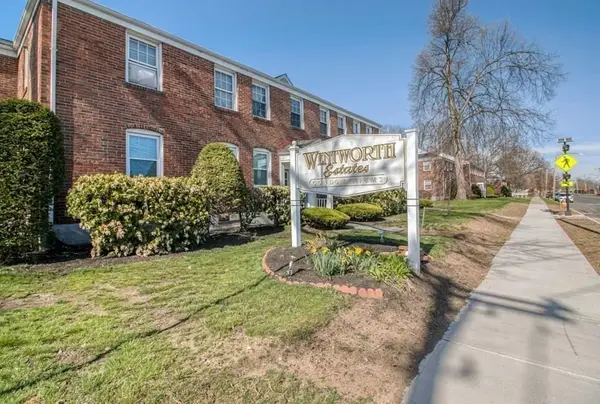 $167,000Active2 beds 1 baths759 sq. ft.
18 Colony Rd #18, West Springfield, MA 01089
MLS# 73596921Listed by: Premier Choice Realty - New
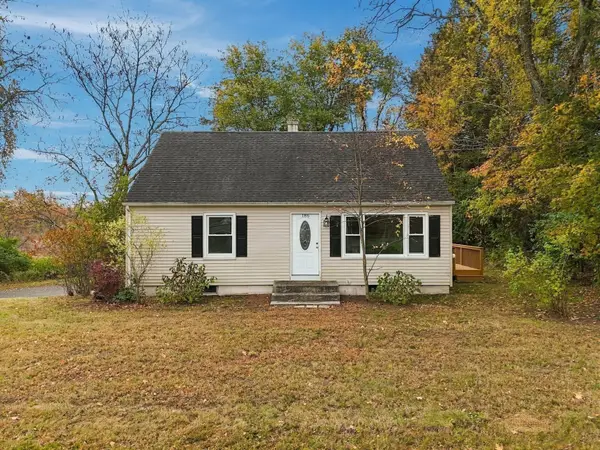 $349,000Active3 beds 1 baths1,200 sq. ft.
186 Sikes Ave, West Springfield, MA 01089
MLS# 73596717Listed by: Coldwell Banker Realty - Western MA - New
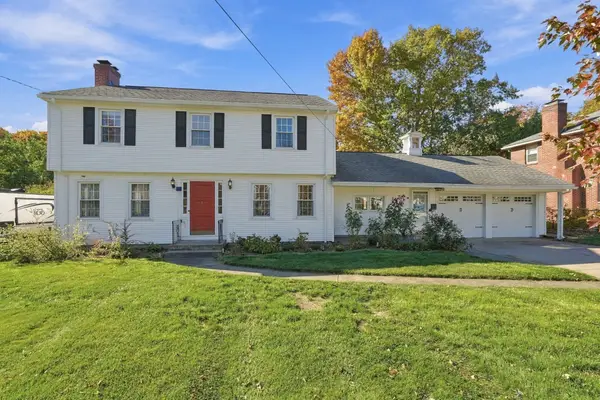 $429,000Active4 beds 2 baths2,002 sq. ft.
52 Dorwin Dr, West Springfield, MA 01089
MLS# 73596616Listed by: Cuoco & Co. Real Estate - New
 $305,000Active3 beds 2 baths2,306 sq. ft.
4 Worthy Ave, West Springfield, MA 01089
MLS# 73596456Listed by: Rydon Realty, LLC


Protect your home and budget from life's surprises with an Assurant Home Warranty, backed by a partner that supports you through every step of homeownership. Explore Plans.
©2026 Century 21 Real Estate LLC. All rights reserved. CENTURY 21®, the CENTURY 21 Logo and C21® are service marks owned by Century 21 Real Estate LLC. Century 21 Real Estate LLC fully supports the principles of the Fair Housing Act and the Equal Opportunity Act. Each office is independently owned and operated. Listing information is deemed reliable but not guaranteed accurate.