
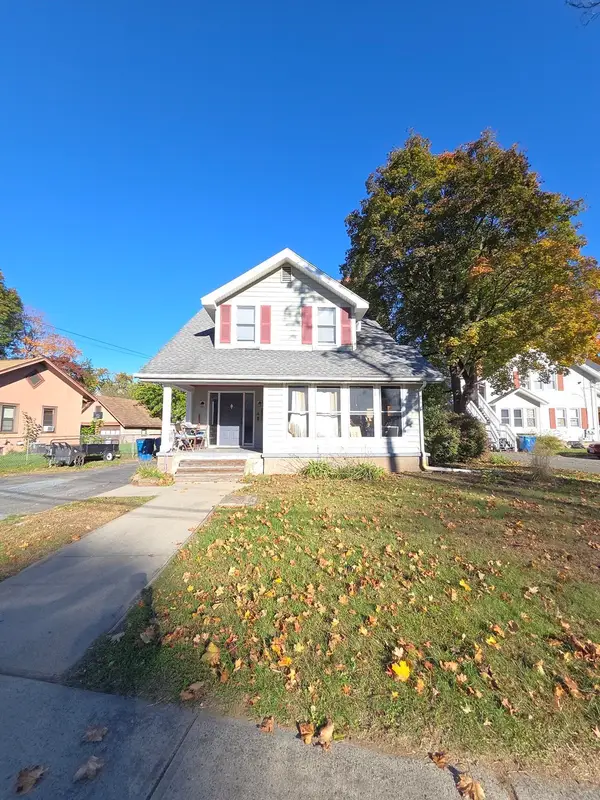
89 Burke Ave, West Springfield, MA 01089
Local realty services provided by:CENTURY 21 Professionals
89 Burke Ave,West Springfield, MA 01089
$284,413
- 2 Beds
- 1 Baths
- 768 sq. ft.
- Single family
- Active
Upcoming open houses
- Sun, Nov 0812:00 pm - 01:30 pm
Listed by: nicholas cardaropoli, team 413 of coldwell banker realty
Office: coldwell banker realty - western ma
MLS#:73598960
Source:MLSPIN
Price summary
- Price:$284,413
- Price per sq. ft.:$370.33
About this home
Step through the front door into a bright, comfortable living room with hardwood floors and plenty of natural light. The living space opens nicely to the kitchen, creating an easy flow for everyday living and entertaining. The kitchen has been updated with granite countertops, stainless steel appliances, tile backsplash, and a breakfast bar for casual seating. Just off the main living area are two well-sized bedrooms with hardwood flooring and an updated full bath. Outside, the detached garage provides additional storage and parking, while the yard offers space to enjoy the outdoors without the upkeep of a larger property. Conveniently located close to shopping, dining, parks, and major routes.
Contact an agent
Home facts
- Year built:1956
- Listing ID #:73598960
- Updated:November 07, 2026 at 12:19 PM
Rooms and interior
- Bedrooms:2
- Total bathrooms:1
- Full bathrooms:1
- Rooms Total:4
- Kitchen Description:Countertops - Stone/Granite/Solid, Dishwasher, Exterior Access, Flooring - Stone/Ceramic Tile, Gas Stove, Kitchen Island, Microwave, Range, Refrigerator
- Basement Description:Full, Unfinished
- Living area:768 sq. ft.
Heating and cooling
- Heating:Baseboard, Natural Gas
Structure and exterior
- Roof:Shingle
- Year built:1956
- Building area:768 sq. ft.
- Lot area:0.2 Acres
- Architectural Style:Ranch
- Construction Materials:Frame
- Exterior Features:Covered
- Foundation Description:Concrete Perimeter
Utilities
- Water:Public
- Sewer:Public Sewer
Finances and disclosures
- Price:$284,413
- Price per sq. ft.:$370.33
- Tax amount:$3,349 (2026)
Features and amenities
- Appliances:Dishwasher, Dryer, Microwave, Range, Refrigerator, Washer
- Laundry features:Dryer, Washer
Parking
- Total parking spaces:5
- Parking description:Detached, Paved, Paved Drive
- Garage:Yes
- Garage spaces:1
New listings near 89 Burke Ave
- Coming Soon
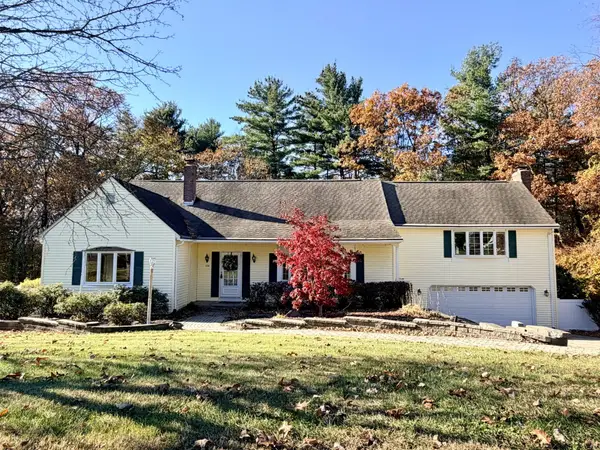 $499,000Coming Soon4 beds 3 baths2,596 sq. ft.
104 Winona Dr, West Springfield, MA 01089
MLS# 73599732Listed by: William Raveis R.E. & Home Services - New
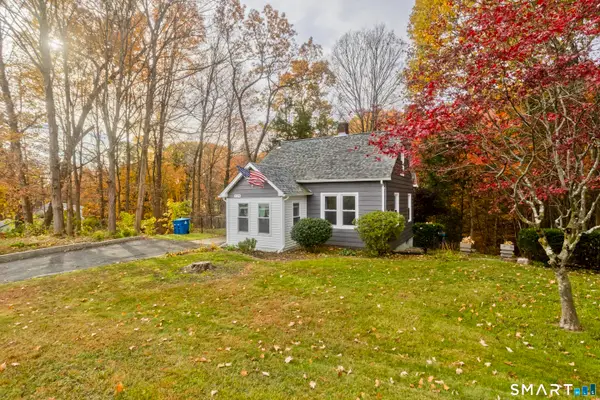 $249,900Active3 beds 1 baths943 sq. ft.
129 Cayenne Street, West Springfield, MA 01089
MLS# 24219123Listed by: Naples Realty Group, LLC - New
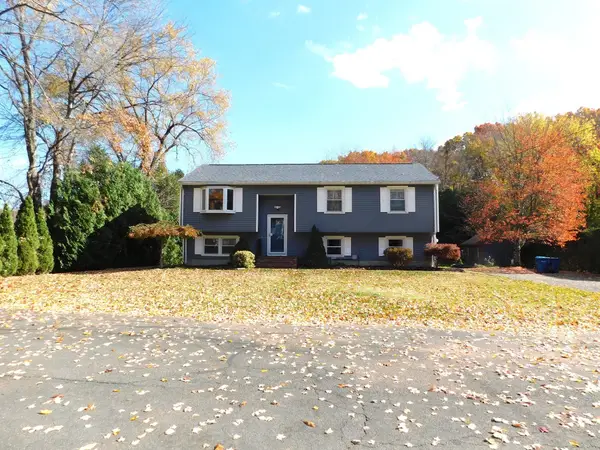 $409,500Active3 beds 2 baths1,132 sq. ft.
366 Ely Avenue, West Springfield, MA 01089
MLS# 73598371Listed by: Today Real Estate, Inc. - New
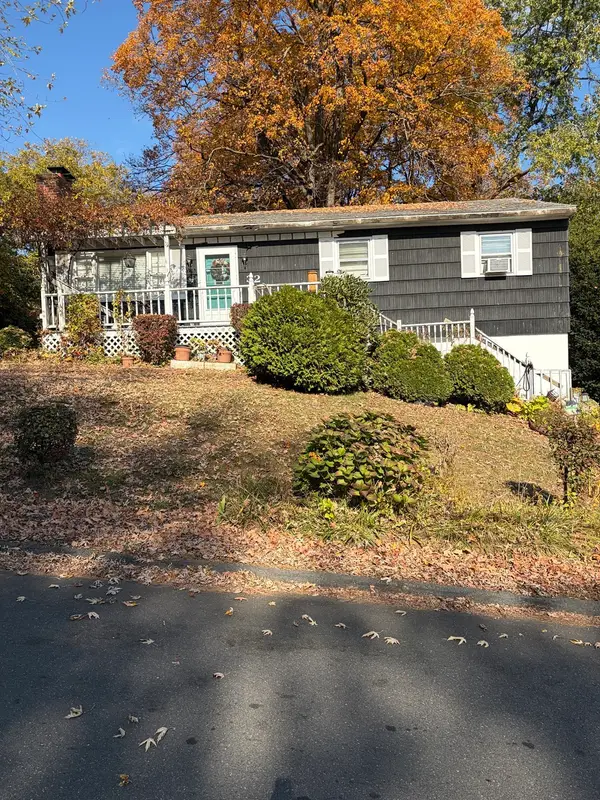 $325,000Active3 beds 1 baths1,160 sq. ft.
32 Labelle Street, West Springfield, MA 01089
MLS# 73598309Listed by: Gallagher Real Estate - New
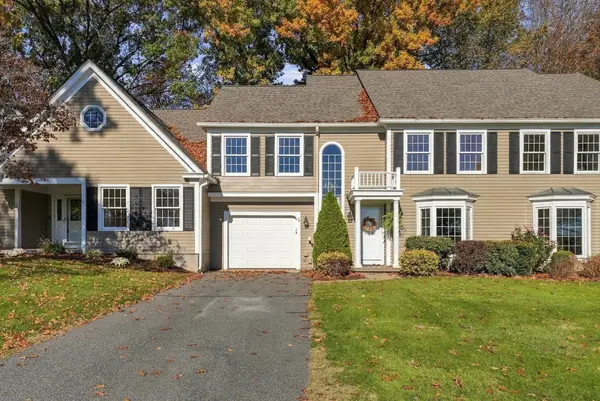 $484,900Active2 beds 3 baths2,117 sq. ft.
4 Windpath East #4, West Springfield, MA 01089
MLS# 73597468Listed by: Kelley & Katzer Real Estate, LLC - New
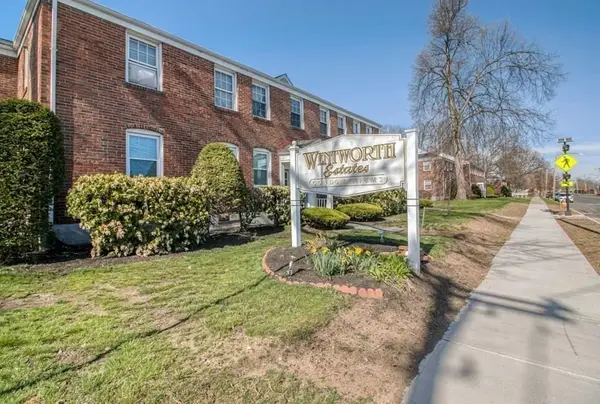 $167,000Active2 beds 1 baths759 sq. ft.
18 Colony Rd #18, West Springfield, MA 01089
MLS# 73596921Listed by: Premier Choice Realty - New
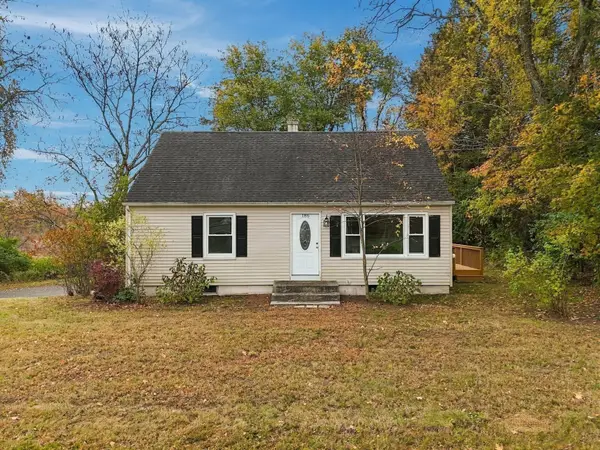 $349,000Active3 beds 1 baths1,200 sq. ft.
186 Sikes Ave, West Springfield, MA 01089
MLS# 73596717Listed by: Coldwell Banker Realty - Western MA - New
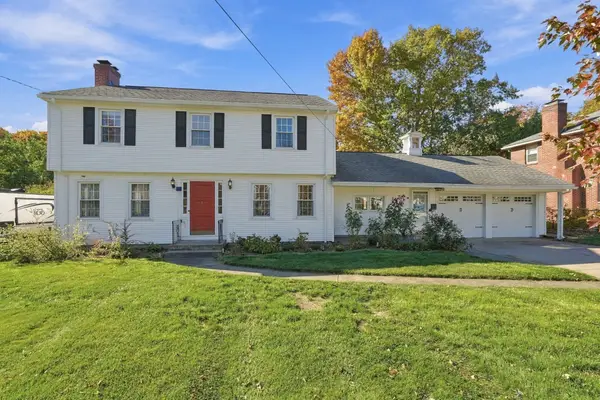 $429,000Active4 beds 2 baths2,002 sq. ft.
52 Dorwin Dr, West Springfield, MA 01089
MLS# 73596616Listed by: Cuoco & Co. Real Estate - New
 $305,000Active3 beds 2 baths2,306 sq. ft.
4 Worthy Ave, West Springfield, MA 01089
MLS# 73596456Listed by: Rydon Realty, LLC


Protect your home and budget from life's surprises with an Assurant Home Warranty, backed by a partner that supports you through every step of homeownership. Explore Plans.
©2026 Century 21 Real Estate LLC. All rights reserved. CENTURY 21®, the CENTURY 21 Logo and C21® are service marks owned by Century 21 Real Estate LLC. Century 21 Real Estate LLC fully supports the principles of the Fair Housing Act and the Equal Opportunity Act. Each office is independently owned and operated. Listing information is deemed reliable but not guaranteed accurate.