
1066 Piper Rd, West Springfield, MA 01089
Local realty services provided by:CENTURY 21 Cityside
1066 Piper Rd,West Springfield, MA 01089
$425,000
- 3 Beds
- 2 Baths
- 2,071 sq. ft.
- Single family
- Active
Listed by: nicolle serafino
Office: keller williams realty
MLS#:73579365
Source:MLSPIN
Price summary
- Price:$425,000
- Price per sq. ft.:$205.21
About this home
Welcome to this spacious and versatile ranch offering an open-concept layout with plenty of room to make the home work for you! The inviting entry room provides flexibility for a home office, playroom, sitting area, or media space. Just beyond is the oversized kitchen, featuring abundant cabinetry, generous workspace, and large windows that fill the room with natural light. There is plenty of space for a casual breakfast area, while the adjoining dining room offers room for larger gatherings and entertaining. The three bedrooms are thoughtfully situated toward the rear of the home, providing separation from the main living areas. A standout feature is the oversized one-car garage, offering exceptional depth and space for a vehicle, recreational equipment, hobbies, or additional storage. Step outside to a fully fenced backyard designed for enjoying the warmer months. The above-ground pool with surrounding deck creates a great spot for summer fun, while the storage shed and plenty of space for play add even more convenience and enjoyment. The finished basement expands the living space with a full bathroom and a large flexible room that can easily serve as a family room, home office, gym, game room, or whatever best fits your lifestyle. With its flexible floor plan, generous living spaces, oversized garage, and fenced backyard, this ranch offers plenty of possibilities both inside and out!...
Contact an agent
Home facts
- Year built:1957
- Listing ID #:73579365
- Updated:September 18, 2026 at 12:46 PM
Rooms and interior
- Bedrooms:3
- Total bathrooms:2
- Full bathrooms:2
- Rooms Total:7
- Flooring:Hardwood, Laminate, Tile
- Dining Description:Hardwood, Overhead
- Kitchen Description:Dining Area, Dishwasher, Flooring - Hardwood, Range, Refrigerator
- Basement Description:Bulkhead, Finished, Full, Interior Entry
- Living area:2,071 sq. ft.
Heating and cooling
- Cooling:1 Cooling Zone, Central Air
- Heating:Baseboard, Electric Baseboard, Oil
- Central air:Yes
Structure and exterior
- Year built:1957
- Building area:2,071 sq. ft.
- Lot area:0.65 Acres
- Lot Features:Cleared, Level
- Architectural Style:Ranch
- Exterior Features:Patio, Rain Gutters, Storage
- Foundation Description:Concrete Perimeter
Utilities
- Water:Public
- Sewer:Public Sewer
Finances and disclosures
- Price:$425,000
- Price per sq. ft.:$205.21
- Tax amount:$5,391 (2026)
Features and amenities
- Appliances:Dishwasher, Dryer, Range, Refrigerator, Washer
- Laundry features:Dryer, Electric Dryer Hookup, In Basement, Washer, Washer Hookup
- Pool features:Above Ground, Private Pool
Parking
- Total parking spaces:7
- Parking description:Attached, Driveway, Paved Drive
- Garage:Yes
- Garage spaces:1
New listings near 1066 Piper Rd
- Open Sat, 11am to 1pmNew
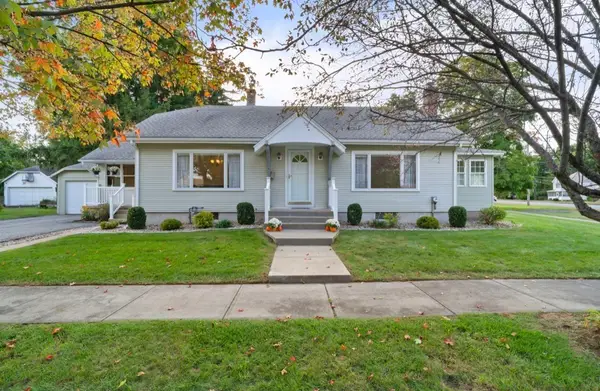 $415,000Active3 beds 2 baths1,910 sq. ft.
6 Van Horn Street, West Springfield, MA 01089
MLS# 73579209Listed by: Berkshire Hathaway HomeServices Realty Professionals - Open Sat, 11am to 12:30pmNew
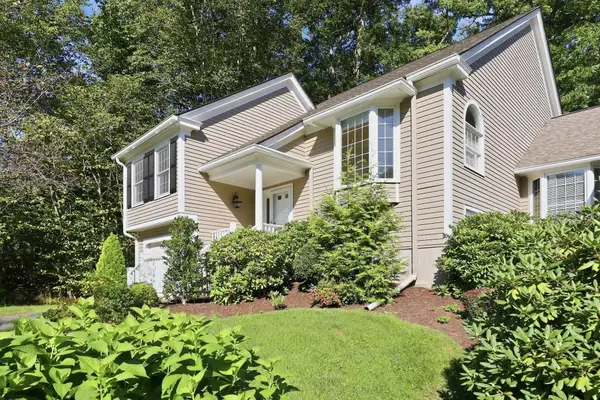 $499,900Active2 beds 3 baths2,443 sq. ft.
42 Shady Brook #42, West Springfield, MA 01089
MLS# 73577967Listed by: Coldwell Banker Realty - Western MA - Open Sat, 11am to 1pmNew
 $339,900Active3 beds 2 baths1,400 sq. ft.
57 Maple St, West Springfield, MA 01089
MLS# 73577621Listed by: Kelley & Katzer Real Estate, LLC - Open Sat, 11:30am to 2pmNew
 $300,000Active2 beds 1 baths864 sq. ft.
89 Verdugo St, West Springfield, MA 01089
MLS# 73577095Listed by: Coldwell Banker Realty - Western MA - Open Sun, 11am to 1pmNew
 $879,900Active4 beds 5 baths3,468 sq. ft.
70 Appaloosa Ln, West Springfield, MA 01089
MLS# 73576229Listed by: Raymond Realty - New
 $479,900Active3 beds 3 baths2,022 sq. ft.
7 Shady Brook Lane #7, West Springfield, MA 01089
MLS# 73575675Listed by: Kelley & Katzer Real Estate, LLC - New
 $349,900Active4 beds 2 baths1,695 sq. ft.
401 Kings Hwy, West Springfield, MA 01089
MLS# 73575521Listed by: Kelley & Katzer Real Estate, LLC - New
 $459,900Active3 beds 2 baths1,614 sq. ft.
19 Old Barn Road, West Springfield, MA 01089
MLS# 73574986Listed by: Kelley & Katzer Real Estate, LLC - New
 $785,900Active3 beds 4 baths2,787 sq. ft.
80 Green Meadow Lane, West Springfield, MA 01089
MLS# 73574555Listed by: Kelley & Katzer Real Estate, LLC


Protect your home and budget from life's surprises with an Assurant Home Warranty, backed by a partner that supports you through every step of homeownership. Explore Plans.
©2026 Century 21 Real Estate LLC. All rights reserved. CENTURY 21®, the CENTURY 21 Logo and C21® are service marks owned by Century 21 Real Estate LLC. Century 21 Real Estate LLC fully supports the principles of the Fair Housing Act and the Equal Opportunity Act. Each office is independently owned and operated. Listing information is deemed reliable but not guaranteed accurate.