
89 Almon Ave, West Springfield, MA 01089
Local realty services provided by:CENTURY 21 Professionals
89 Almon Ave,West Springfield, MA 01089
$449,900
- 4 Beds
- 2 Baths
- 2,208 sq. ft.
- Single family
- Coming Soon
Upcoming open houses
- Thu, Oct 2905:00 pm - 06:00 pm
Listed by: kelsey & ireland team, kelsey thompson
Office: lock and key realty inc.
MLS#:73594413
Source:MLSPIN
Price summary
- Price:$449,900
- Price per sq. ft.:$203.76
About this home
From sunsets on the west-facing farmer's porch to summer afternoons by the pool, 89 Almon Avenue is made for enjoying every season! A brick-floored foyer opens to an inviting family room with Vermont Castings wood stove, brick hearth and French doors to the dining room. Hardwood floors grace the dining room and office, while the kitchen features a center island with electric range and backyard access. A full bath completes the main level. Upstairs, a spacious landing offers room for a reading nook or workspace. Four bedrooms include a primary with walk-in closet, plus an oversized Jack-and-Jill bath with double vanity. Outside, enjoy a landscaped yard with multi-level deck, pergola, above-ground pool with raised deck and shed. A neighborhood walking path leads to nearby Tatham Elementary School. Updates include roof, gutters and roof heaters (2023), sewer line (2024), kitchen floor and first-floor bath (2024), washer/dryer (2025) and dishwasher (2026). Central air, gas heat and attached one-car garage! For multigenerational living possibilities, see MLS #73594414: the neighboring one-bedroom home on its own parcel, also offered for sale by the same owners....
Contact an agent
Home facts
- Year built:1954
- Listing ID #:73594413
- Updated:October 24, 2026 at 11:28 AM
Rooms and interior
- Bedrooms:4
- Total bathrooms:2
- Full bathrooms:2
- Rooms Total:7
- Flooring:Carpet, Flooring - Hardwood, Hardwood
- Dining Description:French Doors, Hardwood
- Kitchen Description:Breakfast Bar / Nook, Dishwasher, Exterior Access, Flooring - Vinyl, Kitchen Island, Range, Refrigerator
- Basement Description:Bulkhead, Partial, Unfinished
- Living area:2,208 sq. ft.
Heating and cooling
- Cooling:Central Air
- Heating:Forced Air, Natural Gas, Wood Stove
- Central air:Yes
Structure and exterior
- Roof:Shingle
- Year built:1954
- Building area:2,208 sq. ft.
- Lot area:0.24 Acres
- Lot Features:Level
- Architectural Style:Colonial
- Construction Materials:Frame
- Exterior Features:Deck, Deck - Wood, Garden, Porch, Rain Gutters, Storage
- Foundation Description:Block, Concrete Perimeter
Schools
- High school:Wshs
- Middle school:Wsms
- Elementary school:Tatham
Utilities
- Water:Public
- Sewer:Public Sewer
Finances and disclosures
- Price:$449,900
- Price per sq. ft.:$203.76
- Tax amount:$5,249 (2026)
Features and amenities
- Appliances:Dishwasher, Dryer, Range, Refrigerator, Washer
- Laundry features:Dryer, In Basement, Washer, Washer Hookup
- Amenities:Foyer, Gas Water Heater
- Pool features:Above Ground, Private Pool
Parking
- Total parking spaces:4
- Parking description:Attached, Off Street, Paved, Paved Drive
- Garage:Yes
- Garage spaces:1
New listings near 89 Almon Ave
- Coming SoonOpen Thu, 5 to 6:30pm
 $219,000Coming Soon1 beds 1 baths560 sq. ft.
79 Almon Ave, West Springfield, MA 01089
MLS# 73594414Listed by: Lock and Key Realty Inc. - New
 $325,000Active3 beds 1 baths1,208 sq. ft.
86 Herrman Street, West Springfield, MA 01089
MLS# 73594568Listed by: Keller Williams Realty - New
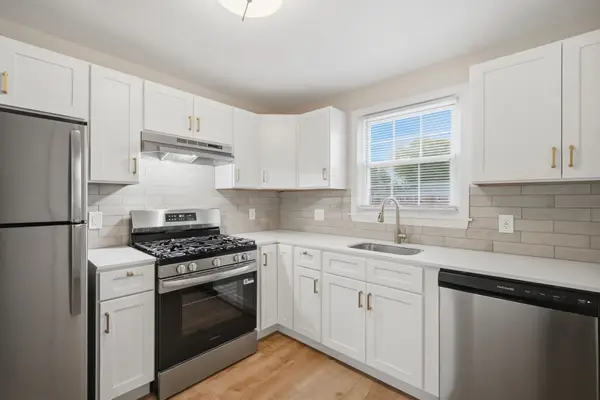 $159,900Active2 beds 1 baths541 sq. ft.
467 Cold Spring Avenue #2A, West Springfield, MA 01089
MLS# 73594226Listed by: Berkshire Hathaway HomeServices Realty Professionals - Open Sat, 12 to 1:30pmNew
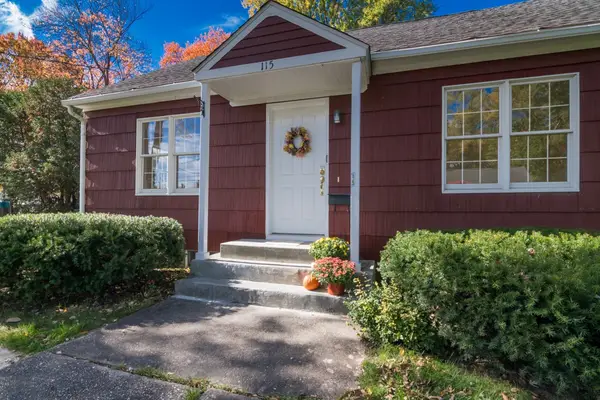 $320,000Active3 beds 1 baths1,400 sq. ft.
115 Wolcott Avenue, West Springfield, MA 01089
MLS# 73594072Listed by: Keller Williams Realty - Open Sun, 12 to 1:30pmNew
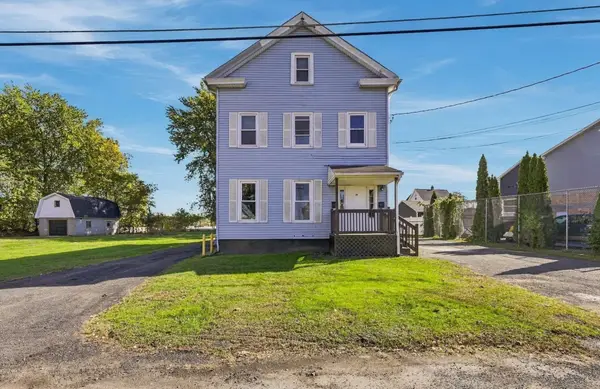 $499,000Active5 beds 3 baths3,130 sq. ft.
19 Lowell Ave, West Springfield, MA 01089
MLS# 73594174Listed by: Coldwell Banker Realty - Western MA - Open Sat, 10:30am to 12pmNew
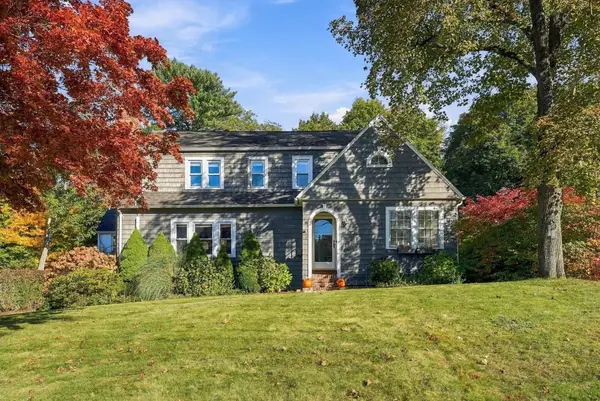 $375,000Active3 beds 3 baths1,887 sq. ft.
65 Craiwell Ave, West Springfield, MA 01089
MLS# 73593918Listed by: Real Broker MA, LLC - New
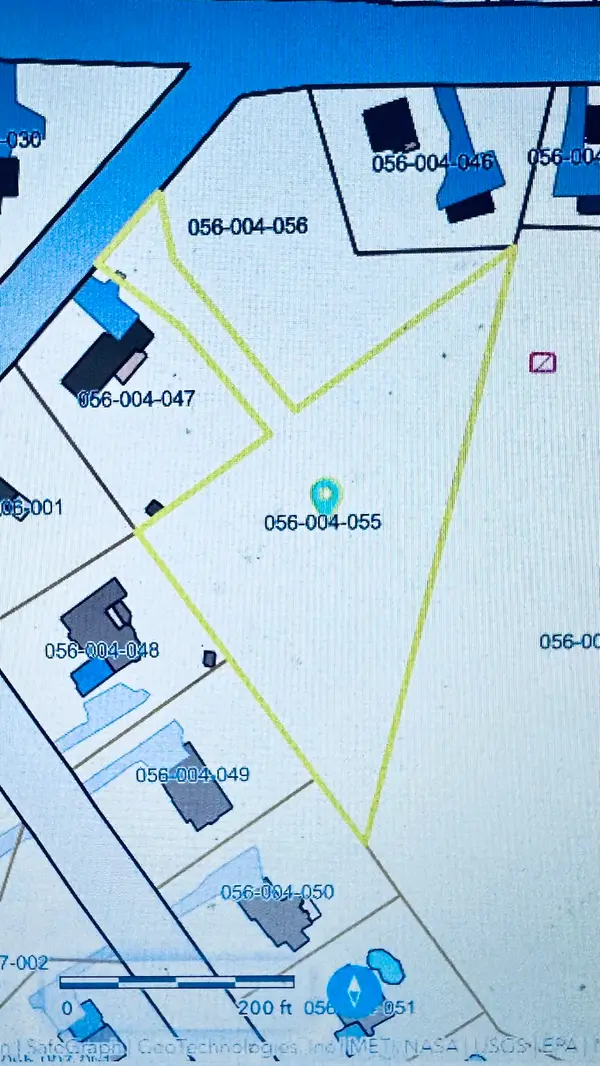 $195,000Active1.63 Acres
164 Pease Avenue, West Springfield, MA 01089
MLS# 73593329Listed by: Real Broker MA, LLC - Open Sat, 11:30am to 1pmNew
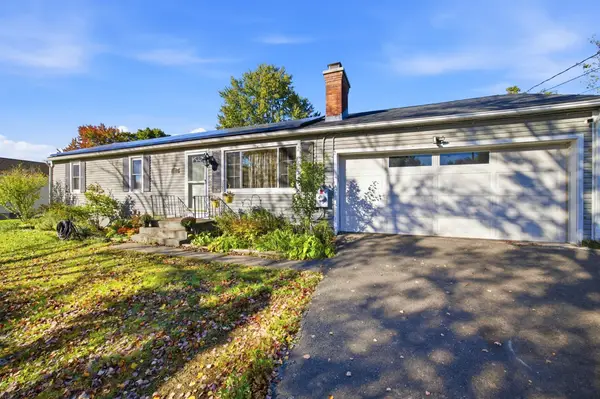 $385,000Active3 beds 1 baths2,377 sq. ft.
42 Paulson Dr, West Springfield, MA 01089
MLS# 73593082Listed by: Park Square Realty - Open Sat, 11:30am to 1pmNew
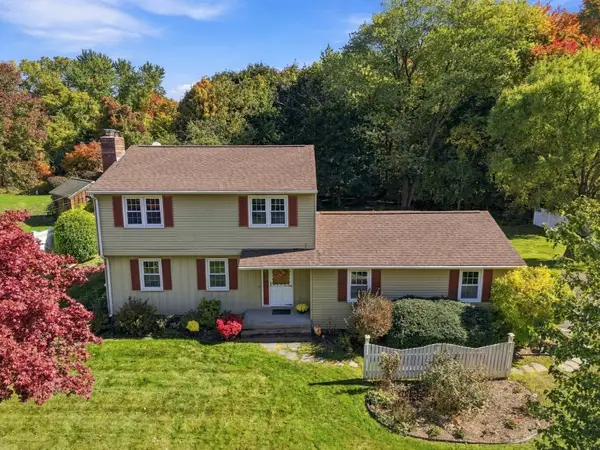 $409,900Active3 beds 2 baths1,740 sq. ft.
74 Havenhurst Rd, West Springfield, MA 01089
MLS# 73593090Listed by: Kelley & Katzer Real Estate, LLC


Protect your home and budget from life's surprises with an Assurant Home Warranty, backed by a partner that supports you through every step of homeownership. Explore Plans.
©2026 Century 21 Real Estate LLC. All rights reserved. CENTURY 21®, the CENTURY 21 Logo and C21® are service marks owned by Century 21 Real Estate LLC. Century 21 Real Estate LLC fully supports the principles of the Fair Housing Act and the Equal Opportunity Act. Each office is independently owned and operated. Listing information is deemed reliable but not guaranteed accurate.