
57 Maple St, West Springfield, MA 01089
Local realty services provided by:CENTURY 21 Elite Realty, Inc.
57 Maple St,West Springfield, MA 01089
$339,900
- 3 Beds
- 2 Baths
- 1,400 sq. ft.
- Single family
- Active
Listed by: kelley & katzer team
Office: kelley & katzer real estate, llc
MLS#:73577621
Source:MLSPIN
Price summary
- Price:$339,900
- Price per sq. ft.:$242.79
About this home
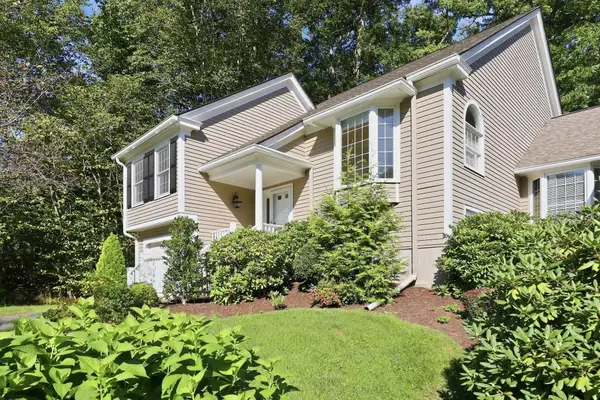
A Real Sweetheart is this Charming Vinyl Sided Colonial that is set on a pretty yard in a wonderful neighborhood that is conveniently located to schools, parks, restaurants, the center of town and not far from the highway. You will instantly feel the warmth, love and care that this wonderful home has been spoiled with throughout the years of the Seller's ownership. Featuring Newer High-Efficient Heil Gas Furnace, Newer Bradford White Gas Hot Water Tank, Mostly All Replacement Windows, Renovated Kitchen and Baths! A welcoming three season porch is perfect for relaxing Spring, Summer or Fall and it serves as a great spot for boots and jackets during inclement weather. You will discover a sun-filled living room with wood flooring and natural woodwork adds a special feeling to the spacious room which is all open to the inviting dining room with hardwood flooring is perfect for family and friends to gather. The heart of this classic home is the beautifully renovated and well thought-out kitchen with many traditional "cherry" cabinets that never go out of style with Corian countertops, trendy stainless appliances including a newer Whirlpool refrigerator, newer LG dishwasher and a gas stove plus a large walk-in pantry closet for added storage. The center island seats two is ideal for breakfast, lunch or casual dining also has additional cabinets. A side porch off the kitchen leads to the pretty and private, partially fenced-in backyard with a large patio is very pleasant for outdoor entertaining. Also on the first floor between the kitchen and dining room is a sparkling half bath that is so handy to have. On the 2nd Floor you'll find 3 good sized bedrooms. The first bedroom at the top of the stairs has wall to wall carpeting, it doesn't have a closet but there is a walk-in closet in the hallway nearby. The two additional and spacious bedrooms are bright and sunny both with roomy closets, the main bedroom has hardwood flooring and the third bedroom has plush wall to wall carpeting. Possibly hardwood flooring is under carpeting-Buyer will need to verify. A nicely renovated full bathroom with a walk-in shower completes the second floor. The whistle-clean walk-out basement offers a finished rec room which makes a terrific play room, there's an extra room that could be used as a home office, a laundry room and lots of storage! All this sweet home needs if for You to Make it YOURS!...
Contact an agent
Home facts
- Year built:1930
- Listing ID #:73577621
- Updated:September 16, 2026 at 09:56 PM
Rooms and interior
- Bedrooms:3
- Total bathrooms:2
- Full bathrooms:1
- Half bathrooms:1
- Rooms Total:6
- Flooring:Carpet, Flooring - Wall to Wall Carpet, Wood
- Dining Description:Ceiling Fan(s), Hardwood, Open Floorplan, Remodeled, Wood
- Kitchen Description:Cabinets - Upgraded, Ceiling Fan(s), Countertops - Upgraded, Dishwasher, Disposal, Microwave, Pantry, Range, Refrigerator, Remodeled, Stainless Steel Appliances
- Basement Description:Concrete, Full, Interior Entry, Walk-Out Access
- Living area:1,400 sq. ft.
Heating and cooling
- Cooling:Central Air
- Heating:Forced Air, Natural Gas
- Central air:Yes
Structure and exterior
- Roof:Shingle
- Year built:1930
- Building area:1,400 sq. ft.
- Lot area:0.1 Acres
- Architectural Style:Colonial
- Construction Materials:Frame
- Exterior Features:Porch - Enclosed, Rain Gutters, Storage
- Foundation Description:Block
Utilities
- Water:Public
- Sewer:Public Sewer
Finances and disclosures
- Price:$339,900
- Price per sq. ft.:$242.79
- Tax amount:$3,741 (2026)
Features and amenities
- Appliances:Dishwasher, Disposal, Dryer, Microwave, Range, Refrigerator, Washer
- Laundry features:Dryer, Electric Dryer Hookup, In Basement, Washer, Washer Hookup
- Amenities:Gas Water Heater
Parking
- Total parking spaces:2
- Parking description:Off Street, Paved, Paved Drive
New listings near 57 Maple St
- New
 $499,900Active2 beds 3 baths2,443 sq. ft.
42 Shady Brook #42, West Springfield, MA 01089
MLS# 73577967Listed by: Coldwell Banker Realty - Western MA - Open Sat, 11:30am to 2pmNew
 $300,000Active2 beds 1 baths864 sq. ft.
89 Verdugo St, West Springfield, MA 01089
MLS# 73577095Listed by: Coldwell Banker Realty - Western MA - Open Sun, 11am to 1pmNew
 $879,900Active4 beds 5 baths3,468 sq. ft.
70 Appaloosa Ln, West Springfield, MA 01089
MLS# 73576229Listed by: Raymond Realty - New
 $479,900Active3 beds 3 baths2,022 sq. ft.
7 Shady Brook Lane #7, West Springfield, MA 01089
MLS# 73575675Listed by: Kelley & Katzer Real Estate, LLC - New
 $349,900Active4 beds 2 baths1,695 sq. ft.
401 Kings Hwy, West Springfield, MA 01089
MLS# 73575521Listed by: Kelley & Katzer Real Estate, LLC - New
 $459,900Active3 beds 2 baths1,614 sq. ft.
19 Old Barn Road, West Springfield, MA 01089
MLS# 73574986Listed by: Kelley & Katzer Real Estate, LLC - New
 $785,900Active3 beds 4 baths2,787 sq. ft.
80 Green Meadow Lane, West Springfield, MA 01089
MLS# 73574555Listed by: Kelley & Katzer Real Estate, LLC - New
 $825,000Active4 beds 5 baths4,225 sq. ft.
121 Pheasants Xing, West Springfield, MA 01089
MLS# 73573503Listed by: The Neighborhood Realty Group - New
 $445,000Active4 beds 3 baths2,474 sq. ft.
45 Ohio Ave, West Springfield, MA 01089
MLS# 73572913Listed by: Berkshire Hathaway HomeServices Realty Professionals


Protect your home and budget from life's surprises with an Assurant Home Warranty, backed by a partner that supports you through every step of homeownership. Explore Plans.
©2026 Century 21 Real Estate LLC. All rights reserved. CENTURY 21®, the CENTURY 21 Logo and C21® are service marks owned by Century 21 Real Estate LLC. Century 21 Real Estate LLC fully supports the principles of the Fair Housing Act and the Equal Opportunity Act. Each office is independently owned and operated. Listing information is deemed reliable but not guaranteed accurate.