
74 Havenhurst Rd, West Springfield, MA 01089
Local realty services provided by:CENTURY 21 North East
74 Havenhurst Rd,West Springfield, MA 01089
$409,900
- 3 Beds
- 2 Baths
- 1,740 sq. ft.
- Single family
- Active
Upcoming open houses
- Sat, Oct 2411:30 am - 01:00 pm
Listed by: kelley & katzer team
Office: kelley & katzer real estate, llc
MLS#:73593090
Source:MLSPIN
Price summary
- Price:$409,900
- Price per sq. ft.:$235.57
About this home
Sitting So Pretty is this Captivating Sided Colonial found in one of the most desirable Tatham locations and sought-after neighborhoods is nestled on a private, beautifully landscaped yard with colorful trees outlining the picturesque views situated on a substantial 15,600 square foot lot is perfect for outdoor living, gardening, having fun in the snow & so much more! This fine home has been loved for over 60 years by the Sellers and now it's meant for you. Featuring as per owner: newer Architectural Roof (roof stripped), Gutters with leaf guards, Many Rooms have Been Freshly Painted, 1st flr is heated by Forced Warm Gas Heat with a Newer Top of the Line American Standard Furnace (famrm has bbe), the 2nd flr has efficient baseboard electric heat, mostly replacement windows, and hardwood floors are in many rooms. From the side entrance, you are welcomed into a splendid family room that was an addition many years ago. The family room is a sizeable, sun-filled room with easy care "wood-style" vinyl flooring is enhanced by the outdoor views of the spectacular yard, this is a comfortable room, a great spot for the TV, for children to play or just to relax in! The cheerful kitchen has many cabinets, lots of counterspace with room enough for a kitchen table for everyday mealtime. Or imagine the possibilities of removing the kitchen wall, opening the kitchen into the inviting dining room creating today's modern appeal. The dining room has hardwood floors and classic crown molding that accents this special room which is open to the expansive front living room. Perfect for entertaining or relaxing the living room is filled with warmth and charm with hardwood floors and a handsome brick fireplace adds ambiance to the room! A convenient half bath is located off the hallway completes the first floor. On the 2nd flr you'll find at the top of the stairs a sparkling retro bathroom, a large double closet, 3 generous bedrooms all with roomy closets & hardwood floors. The very spacious primary bedroom features access to the full bathroom making the bedroom have a private and personal feeling. The unfinished basement has lots of future potential to finish along with great storage & washer & dryer accommodations. During inclement weather you'll appreciate the 2-car attached garage with direct access into the house. All you need to do is channel your creative talents, envision the possibilities that will turn this home into a real equity maker as well as Your Forever Home!...
Contact an agent
Home facts
- Year built:1966
- Subdivision & Development:Tatham
- Listing ID #:73593090
- Updated:October 22, 2026 at 11:17 AM
Rooms and interior
- Bedrooms:3
- Total bathrooms:2
- Full bathrooms:1
- Half bathrooms:1
- Rooms Total:7
- Flooring:Hardwood, Vinyl, Wood
- Dining Description:Crown Molding, Hardwood, Overhead, Wood
- Kitchen Description:Dining Area, Dishwasher, Disposal, Flooring - Vinyl, Lighting - Overhead, Range, Refrigerator, Wainscoting
- Basement Description:Bulkhead, Concrete, Full, Interior Entry
- Living area:1,740 sq. ft.
Heating and cooling
- Heating:Electric, Electric Baseboard, Forced Air, Natural Gas
Structure and exterior
- Roof:Shingle
- Year built:1966
- Building area:1,740 sq. ft.
- Lot area:0.36 Acres
- Architectural Style:Colonial
- Construction Materials:Frame
- Exterior Features:Rain Gutters
- Foundation Description:Concrete Perimeter
Schools
- High school:Wspringfield
- Middle school:Wspringfield
- Elementary school:Tatham
Utilities
- Water:Public
- Sewer:Public Sewer
Finances and disclosures
- Price:$409,900
- Price per sq. ft.:$235.57
- Tax amount:$5,053 (2026)
Features and amenities
- Appliances:Dishwasher, Disposal, Dryer, Range, Refrigerator, Washer
- Laundry features:Dryer, Electric Dryer Hookup, In Basement, Washer, Washer Hookup
- Amenities:Gas Water Heater
Parking
- Total parking spaces:6
- Parking description:Attached, Garage Door Opener, Off Street, Paved, Paved Drive
- Garage:Yes
- Garage spaces:2
New listings near 74 Havenhurst Rd
- New
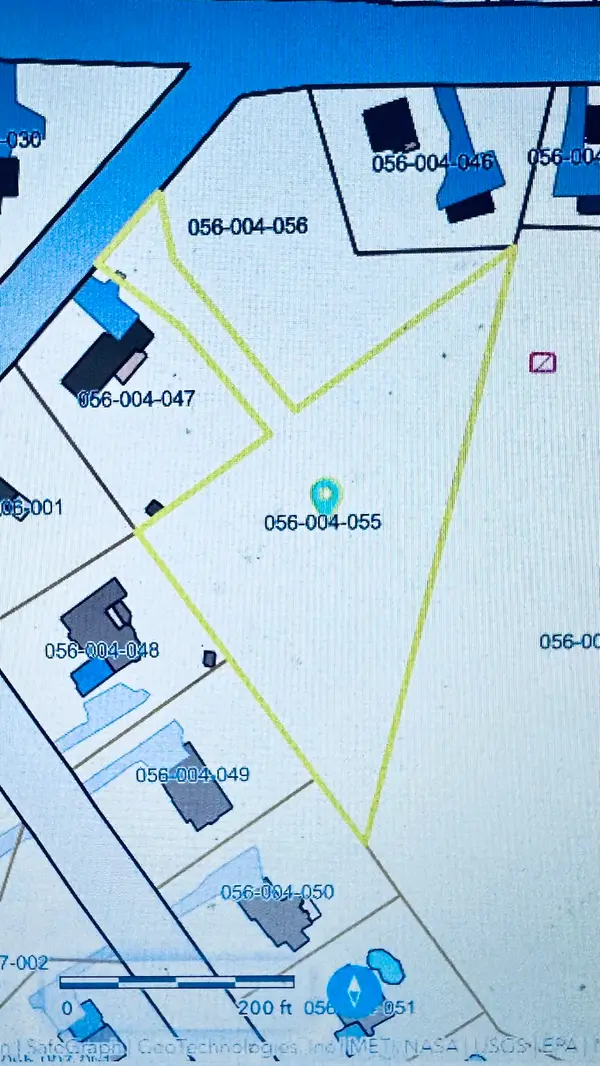 $195,000Active1.63 Acres
164 Pease Avenue, West Springfield, MA 01089
MLS# 73593329Listed by: Real Broker MA, LLC - Open Sat, 11:30am to 1pmNew
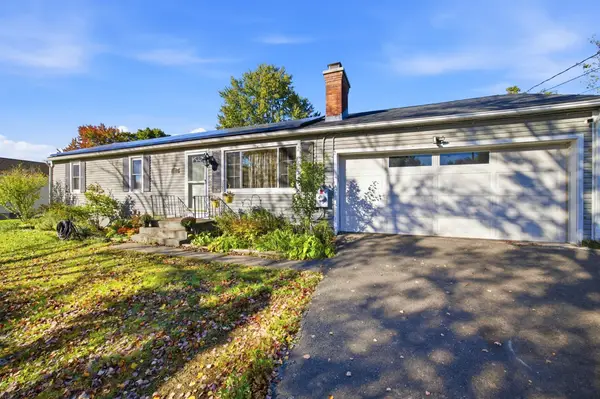 $385,000Active3 beds 1 baths2,377 sq. ft.
42 Paulson Dr, West Springfield, MA 01089
MLS# 73593082Listed by: Park Square Realty - Open Sat, 2 to 4pmNew
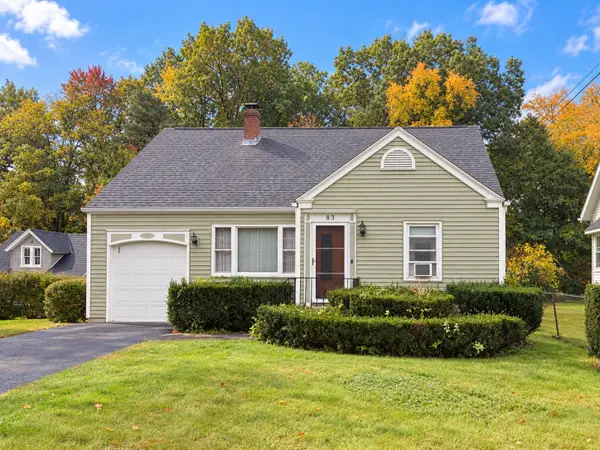 $299,900Active4 beds 3 baths1,570 sq. ft.
83 Althea St, West Springfield, MA 01089
MLS# 73592284Listed by: Executive Real Estate, Inc. - Open Sat, 11:30am to 1pmNew
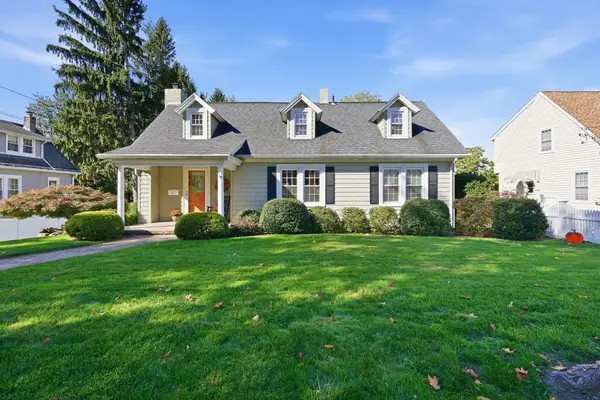 $379,900Active3 beds 2 baths1,334 sq. ft.
41 Lower Beverly Hls, West Springfield, MA 01089
MLS# 73592016Listed by: Executive Real Estate, Inc. - New
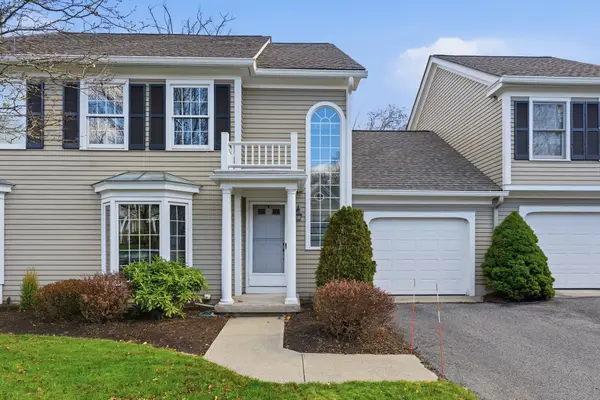 $380,000Active2 beds 3 baths1,714 sq. ft.
36 Shady Brook #36, West Springfield, MA 01089
MLS# 73590035Listed by: Berkshire Hathaway Home Service New England Properties 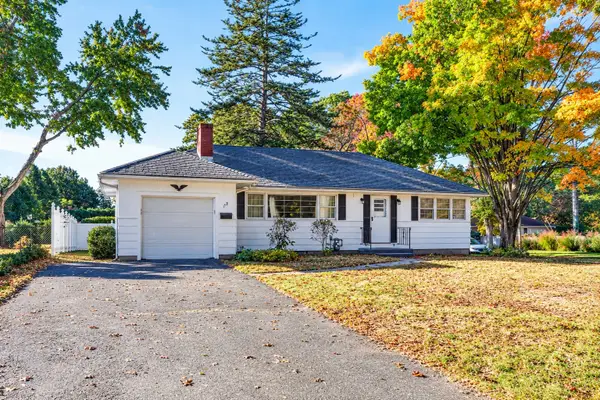 $269,900Active3 beds 1 baths1,824 sq. ft.
172 Harwich Rd, West Springfield, MA 01089
MLS# 73589347Listed by: Lock and Key Realty Inc.- Open Sat, 12:30 to 2pm
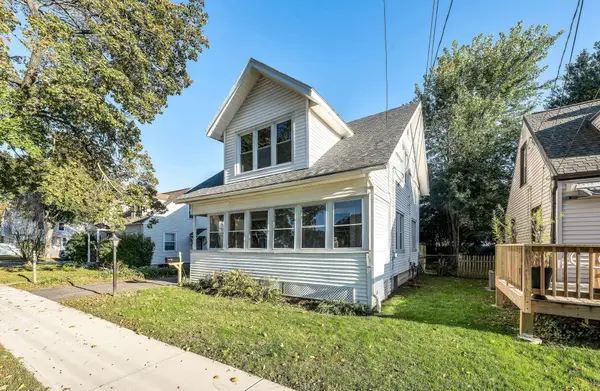 $334,900Active3 beds 2 baths1,021 sq. ft.
65 Avondale Ave, West Springfield, MA 01089
MLS# 73589342Listed by: Kempf-Vanderburgh Realty Consultants, Inc. 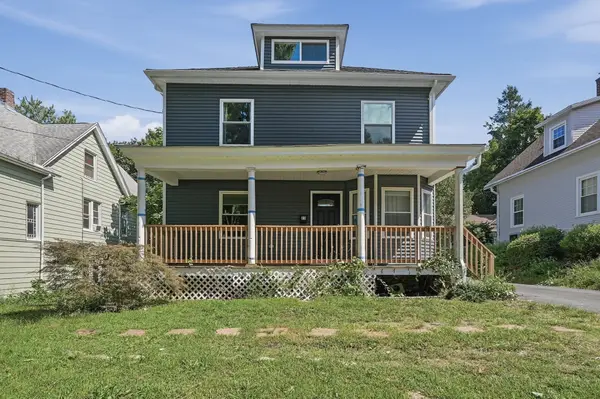 $325,000Active4 beds 2 baths1,932 sq. ft.
23 Elm Ave, West Springfield, MA 01089
MLS# 73589125Listed by: Lamacchia Realty, Inc.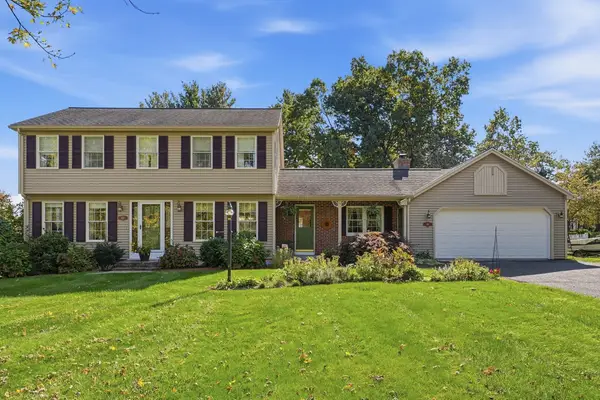 $495,000Active4 beds 3 baths1,974 sq. ft.
180 Christopher Terrace, West Springfield, MA 01089
MLS# 73589106Listed by: Kelley & Katzer Real Estate, LLC


Protect your home and budget from life's surprises with an Assurant Home Warranty, backed by a partner that supports you through every step of homeownership. Explore Plans.
©2026 Century 21 Real Estate LLC. All rights reserved. CENTURY 21®, the CENTURY 21 Logo and C21® are service marks owned by Century 21 Real Estate LLC. Century 21 Real Estate LLC fully supports the principles of the Fair Housing Act and the Equal Opportunity Act. Each office is independently owned and operated. Listing information is deemed reliable but not guaranteed accurate.