
126 Doolittle Lane, West Wareham, MA 02576
Local realty services provided by:CENTURY 21 Cityside
126 Doolittle Lane,Wareham, MA 02576
$264,900
- 2 Beds
- 1 Baths
- 1,150 sq. ft.
- Mobile / Manufactured
- Active
Listed by: hugh harp
Office: bold real estate, inc.
MLS#:73568087
Source:MLSPIN
Price summary
- Price:$264,900
- Price per sq. ft.:$230.35
About this home
A one of a kind find at Great Hill Estates! Freshly updated with many premium finishes including a free-flowing layout. Large kitchen with custom soft closure cabinets and drawers, Quartz countertop and stainless steel appiances included. The dining area will give you the feel of openess and charm. Living room offering oversized windows adding an abundance light from morning till noon. Two large bedrooms. Main bedroom with twin closets and privacy windows. Bathroom with Large walk-in shower, glass doors and Kohler custom shower system. Adding to the list of upgrades include an energy-star rated on-demand furnace providing heat and endless hot water. Tilt in widows and vinyl planking floors throughout. The almost new sunroom is an amazing and comfortable room to relax. You will also appreciate the Anual Strawberry and Rasberry plantings.. Large shed with electric.HOA fees include Trash Pick-Up, Water, Sewer and use of Clubhouse with an Inground Pool. All your shoping needs at Wareham crossing. Golfing and Beach close by as well. A true must see!!...
Contact an agent
Home facts
- Year built:1979
- Listing ID #:73568087
- Updated:August 27, 2026 at 11:04 AM
Rooms and interior
- Bedrooms:2
- Total bathrooms:1
- Full bathrooms:1
- Rooms Total:4
- Flooring:Vinyl
- Kitchen Description:Dishwasher, Microwave, Plumbed For Ice Maker, Range, Refrigerator
- Living area:1,150 sq. ft.
Heating and cooling
- Cooling:Window Unit(s)
- Heating:Baseboard, Propane
Structure and exterior
- Roof:Metal
- Year built:1979
- Building area:1,150 sq. ft.
- Lot Features:Cleared, Level
- Construction Materials:Frame
- Exterior Features:Enclosed, Garden, Porch, Storage
- Foundation Description:Slab
Utilities
- Water:Public
- Sewer:Public Sewer
Finances and disclosures
- Price:$264,900
- Price per sq. ft.:$230.35
Features and amenities
- Appliances:Dishwasher, Microwave, Range, Refrigerator
- Laundry features:Electric Dryer Hookup, Washer Hookup
Parking
- Total parking spaces:2
- Parking description:Paved, Stone/Gravel
New listings near 126 Doolittle Lane
- New
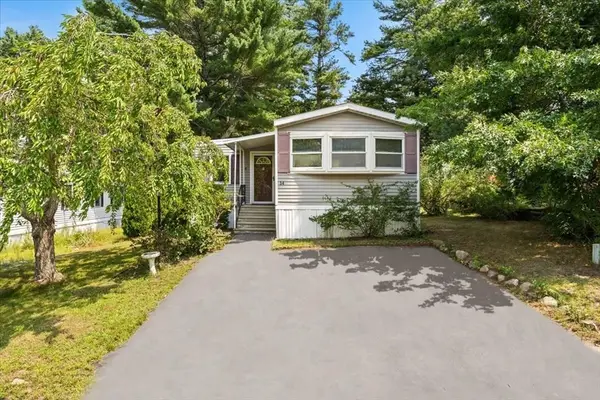 $240,000Active2 beds 2 baths1,286 sq. ft.
14 Judith Cir, Wareham, MA 02576
MLS# 73568012Listed by: RE/MAX Legacy - New
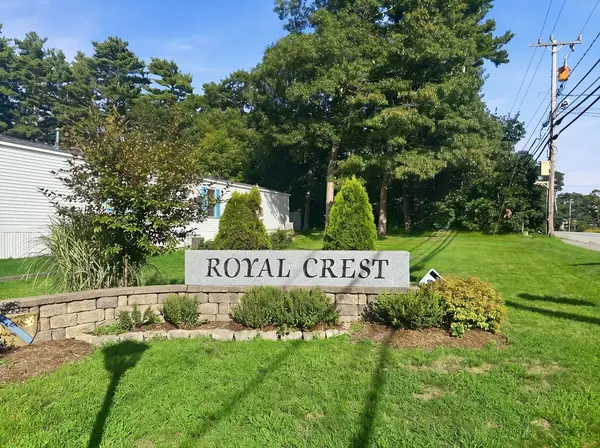 $119,900Active2 beds 1 baths952 sq. ft.
146 Queen Drive, Wareham, MA 02576
MLS# 73564216Listed by: Keller Williams Coastal 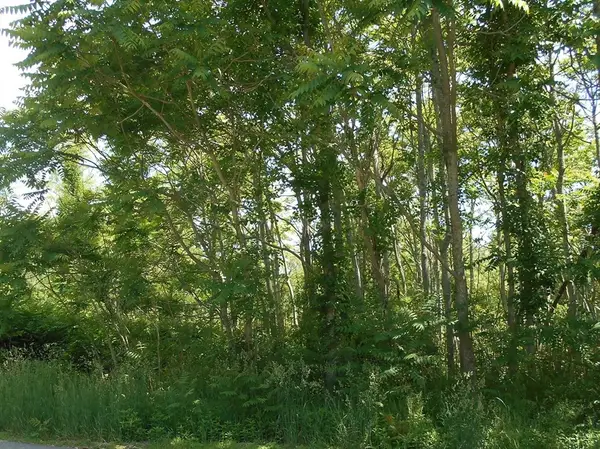 $479,500Active4 Acres
21 Papermill Road, Wareham, MA 02576
MLS# 73498420Listed by: Berkshire Hathaway HomeServices Commonwealth Real Estate $179,900Active2 beds 2 baths980 sq. ft.
51 Crest Dr, Wareham, MA 02576
MLS# 73436500Listed by: VICTORIA Realty


Protect your home and budget from life's surprises with an Assurant Home Warranty, backed by a partner that supports you through every step of homeownership. Explore Plans.
©2026 Century 21 Real Estate LLC. All rights reserved. CENTURY 21®, the CENTURY 21 Logo and C21® are service marks owned by Century 21 Real Estate LLC. Century 21 Real Estate LLC fully supports the principles of the Fair Housing Act and the Equal Opportunity Act. Each office is independently owned and operated. Listing information is deemed reliable but not guaranteed accurate.