
14 Judith Cir, West Wareham, MA 02576
Local realty services provided by:CENTURY 21 Shawmut Properties
14 Judith Cir,Wareham, MA 02576
$240,000
- 2 Beds
- 2 Baths
- 1,286 sq. ft.
- Mobile / Manufactured
- Active
Listed by: andy mahoney, andy mahoney
Office: re/max legacy
MLS#:73568012
Source:MLSPIN
Price summary
- Price:$240,000
- Price per sq. ft.:$186.63
About this home
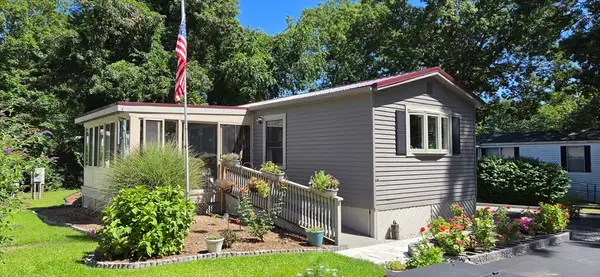
Located in Holly Heights, a resident-owned 55+ community in West Wareham, this spacious 2-bedroom, 2-bath manufactured home offers approximately 1,300 square feet with an open and flexible layout. The large kitchen opens to the dining area, while a separate living room and bright sunroom provide plenty of additional living space. Bedrooms are located at opposite ends of the home for added privacy, including a primary bedroom with its own full bath. Updates include extensive flooring and bathroom improvements. Outside, enjoy a private rear deck, storage shed and paved off-street parking. Central air provides added comfort. The $200 monthly maintenance fee includes trash pickup, street snow removal and maintenance of the community septic system. Conveniently located near Wareham Crossing, area beaches, golf, the Cape Cod Canal and major routes. Purchase price includes cooperative shares. Buyer must meet with and be approved by the Holly Heights Board of Directors prior to closing; community rules and restrictions apply....
Contact an agent
Home facts
- Year built:1985
- Subdivision & Development:Holly Heights Co Operative
- Listing ID #:73568012
- Updated:August 27, 2026 at 11:04 AM
Rooms and interior
- Bedrooms:2
- Total bathrooms:2
- Full bathrooms:2
- Rooms Total:6
- Kitchen Description:Dishwasher, Microwave, Range, Refrigerator
- Living area:1,286 sq. ft.
Heating and cooling
- Cooling:Central Air
- Heating:Forced Air, Oil
- Central air:Yes
Structure and exterior
- Roof:Shingle
- Year built:1985
- Building area:1,286 sq. ft.
- Lot Features:Wooded
- Exterior Features:Deck, Storage
Utilities
- Water:Public
- Sewer:Private Sewer
Finances and disclosures
- Price:$240,000
- Price per sq. ft.:$186.63
Features and amenities
- Appliances:Dishwasher, Dryer, Microwave, Range, Refrigerator, Washer
- Laundry features:Dryer, First Floor, Washer
Parking
- Total parking spaces:2
- Parking description:Off Street, Paved
New listings near 14 Judith Cir
- New
 $264,900Active2 beds 1 baths1,150 sq. ft.
126 Doolittle Lane, Wareham, MA 02576
MLS# 73568087Listed by: Bold Real Estate, Inc. - New
 $119,900Active2 beds 1 baths952 sq. ft.
146 Queen Drive, Wareham, MA 02576
MLS# 73564216Listed by: Keller Williams Coastal  $479,500Active4 Acres
21 Papermill Road, Wareham, MA 02576
MLS# 73498420Listed by: Berkshire Hathaway HomeServices Commonwealth Real Estate $179,900Active2 beds 2 baths980 sq. ft.
51 Crest Dr, Wareham, MA 02576
MLS# 73436500Listed by: VICTORIA Realty


Protect your home and budget from life's surprises with an Assurant Home Warranty, backed by a partner that supports you through every step of homeownership. Explore Plans.
©2026 Century 21 Real Estate LLC. All rights reserved. CENTURY 21®, the CENTURY 21 Logo and C21® are service marks owned by Century 21 Real Estate LLC. Century 21 Real Estate LLC fully supports the principles of the Fair Housing Act and the Equal Opportunity Act. Each office is independently owned and operated. Listing information is deemed reliable but not guaranteed accurate.