
481 Buck Island Road #17AA, West Yarmouth, MA 02673
Local realty services provided by:CENTURY 21 Elite Realty, Inc.
Listed by: liz green
Office: lamacchia realty, inc.
MLS#:73578977
Source:MLSPIN
Price summary
- Price:$410,000
- Price per sq. ft.:$321.57
- Monthly HOA dues:$1,022
About this home
Desirable premier ranch style end unit at Buck Island Village w/ finished lower level. This popular & peaceful complex offers 2 pools, an inviting clubhouse for socializing, & tennis courts. The grounds are well kept w/ pretty landscaping. Unit is very well maintained-move right in! The living room is spacious & bright w/ gas fireplace, ceiling fan, vaulted ceiling, & sliders to private deck & awning. The kitchen is open w/ dining area & breakfast bar w/ gleaming countertops, plenty of cabinets, & additional laundry area. The primary bedroom has sliders to the private deck, ample closet space, & a wonderfully updated bath w/ large step in tub. The second bath has a bath that also opens to the kitchen, closet space, & a pretty French door which opens to the foyer. 5 rooms downstairs-all you need for hobbies/workshop, media room, & storage. There is a bath w/ a shower & a cedar closet. One room opens to the bulkhead & is ideal for beach chair/bike storage. There is a utility room for furnace, panel, & water heater. The furnace is older & works fine. The hot water heater is new. Buck Island Village has its own private septic plant. Pets okay (ask) No short term rentals. Roof assessment $1001 per year for 8 years. Note: Field card shows unit as 17AA. Building says 17A. This is an Estate Sale. Atty. instructions to be provided for offer process....
Contact an agent
Home facts
- Year built:1988
- Listing ID #:73578977
- Updated:November 01, 2026 at 04:09 PM
Rooms and interior
- Bedrooms:2
- Total bathrooms:2
- Full bathrooms:2
- Rooms Total:7
- Flooring:Carpet, Tile, Vinyl, Wood
- Kitchen Description:Dishwasher, Microwave, Range
- Living area:1,275 sq. ft.
Heating and cooling
- Cooling:Central Air
- Heating:Forced Air
- Central air:Yes
Structure and exterior
- Roof:Shingle
- Year built:1988
- Building area:1,275 sq. ft.
- Exterior Features:Deck - Wood
Utilities
- Water:Public
- Sewer:Private Sewer
Finances and disclosures
- Price:$410,000
- Price per sq. ft.:$321.57
- Tax amount:$2,707 (2026)
Features and amenities
- Appliances:Dishwasher, Microwave, Range
- Laundry features:Electric Dryer Hookup, In Unit, Washer Hookup
- Amenities:Tennis Court(s)
Parking
- Total parking spaces:1
- Parking description:Assigned, Off Street, Paved
New listings near 481 Buck Island Road #17AA
- Coming Soon
 $599,000Coming Soon2 beds 2 baths1,868 sq. ft.
40 Clear Brook Road, West Yarmouth, MA 02673
MLS# 22605413Listed by: KELLER WILLIAMS REALTY - New
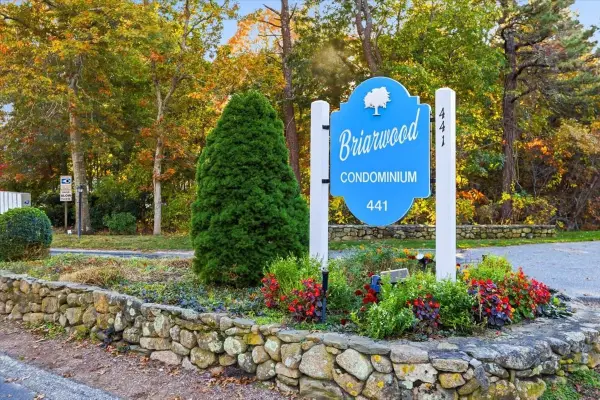 $465,000Active2 beds 2 baths1,080 sq. ft.
441 Buck Island Rd #B2, Yarmouth, MA 02673
MLS# 73597377Listed by: William Raveis R.E. & Home Services - New
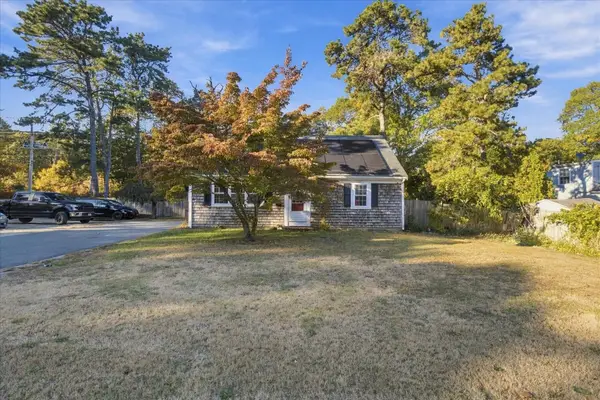 $609,000Active4 beds 1 baths1,166 sq. ft.
2 Constance Avenue, West Yarmouth, MA 02673
MLS# 22605518Listed by: SEAPORT VILLAGE REALTY - New
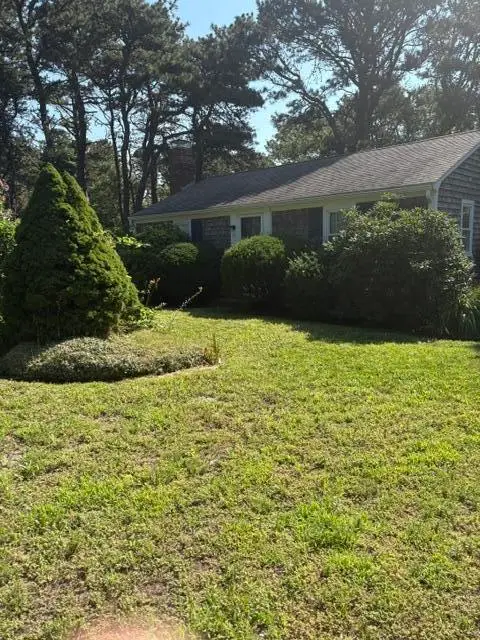 $449,900Active2 beds 1 baths768 sq. ft.
17 Sioux Road, West Yarmouth, MA 02673
MLS# 22605513Listed by: MCPHEE ASSOCIATES REALTY - Open Sun, 11am to 1pmNew
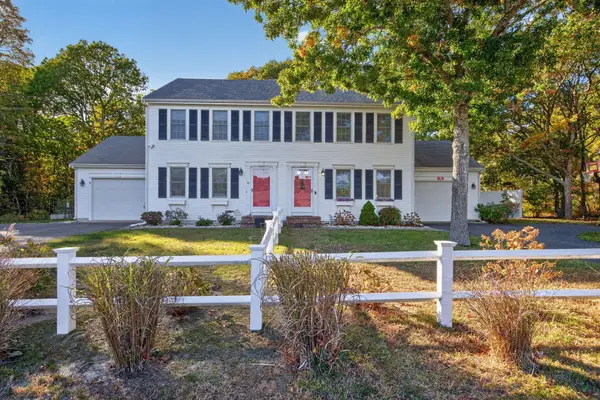 $495,000Active2 beds 2 baths1,120 sq. ft.
33 Higgins Crowell Road, West Yarmouth, MA 02673
MLS# 22605469Listed by: WILLIAM RAVEIS REAL ESTATE & HOME SERVICES - New
 $229,000Active0.22 Acres
26 Bob-o-link Lane, West Yarmouth, MA 02673
MLS# 22605471Listed by: BERKSHIRE HATHAWAY HOMESERVICES ROBERT PAUL PROPERTIES - New
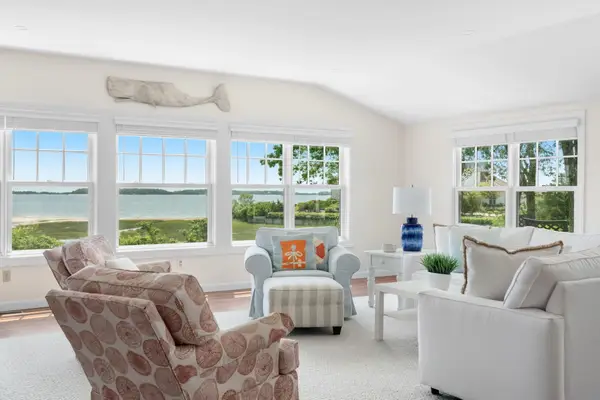 $2,690,000Active5 beds 4 baths2,935 sq. ft.
21 Glenwood Street, West Yarmouth, MA 02673
MLS# 22605456Listed by: COLDWELL BANKER REALTY - Open Sun, 11:30am to 1:30pmNew
 $629,900Active2 beds 2 baths1,330 sq. ft.
4 Frost Avenue, West Yarmouth, MA 02673
MLS# 22605380Listed by: WILLIAM RAVEIS REAL ESTATE & HOME SERVICES  $949,900Active3 beds 2 baths1,362 sq. ft.
29 Winchester Avenue #29, West Yarmouth, MA 02673
MLS# 22605003Listed by: ANDREW ABU, INC.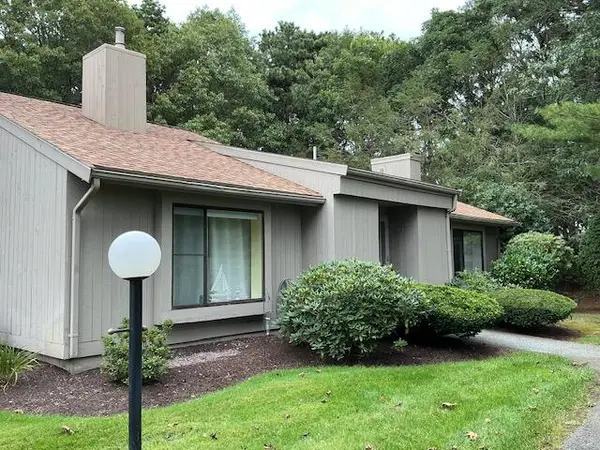 $399,800Active2 beds 2 baths1,275 sq. ft.
481 Buck Island Road #UNIT 12EA, West Yarmouth, MA 02673
MLS# 22605301Listed by: STRAWBERRY HILL R E


Protect your home and budget from life's surprises with an Assurant Home Warranty, backed by a partner that supports you through every step of homeownership. Explore Plans.
©2026 Century 21 Real Estate LLC. All rights reserved. CENTURY 21®, the CENTURY 21 Logo and C21® are service marks owned by Century 21 Real Estate LLC. Century 21 Real Estate LLC fully supports the principles of the Fair Housing Act and the Equal Opportunity Act. Each office is independently owned and operated. Listing information is deemed reliable but not guaranteed accurate.