
16 Wheeler Rd, Westborough, MA 01581
Local realty services provided by:CENTURY 21 McLennan & Company
16 Wheeler Rd,Westborough, MA 01581
$845,000
- 4 Beds
- 3 Baths
- 2,494 sq. ft.
- Single family
- Active
Upcoming open houses
- Sat, Sep 1912:00 pm - 02:00 pm
- Sun, Sep 2012:00 pm - 02:00 pm
Listed by: lanting huang-truong, hui joseph zou
Office: startpoint realty
MLS#:73579043
Source:MLSPIN
Price summary
- Price:$845,000
- Price per sq. ft.:$338.81
About this home
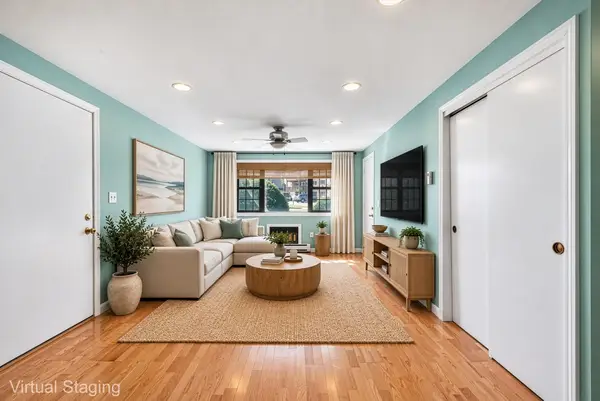
Welcome to 16 Wheeler Road, a spacious and thoughtfully expanded Colonial cared for by the same family for 42 years. It offers a wonderful blend of classic character, generous living space, and modern updates. Set in desirable Westborough, this 4-bedroom, 3-bath home offers approximately 2500 sqft of living space, with additions on both sides of the original home creating a versatile floor plan. At the heart of the home is the beautifully renovated kitchen, updated about two years ago. The main level offers multiple inviting gathering spaces, including a welcoming family room with a gas fireplace featuring thermostat-controlled remote operation, providing both warmth and ambiance. The dining room is enhanced by a beautiful custom built-in, adding character, storage, and functionality. The substantial addition completed around 1990 added a large sitting room with a full bath, which can be used first-floor primary bedroom suite. The upper level has 4 good-sized bedrooms and a full bath. Beautiful hardwood floor throughout majority of the house. A two-car garage leads to a partially finished basement with great potentials. The house is surrounded by beautiful flower beds and vegetable gardens waiting for someone with a green thumb to keep them flourishing. The elementary schools, middle school and high school, town center and train station are all within 3 miles. Important improvements include a new roof installed in August 2018 and a heating system replaced in 2012. With its spacious expanded layout, updated kitchen, 5-bedroom setting, 3 full baths, numerous improvements and convenient location, this house offers exceptional flexibility and plenty of room to make it your own. Quick closing preferred....
Contact an agent
Home facts
- Year built:1969
- Listing ID #:73579043
- Updated:September 18, 2026 at 11:32 AM
Rooms and interior
- Bedrooms:4
- Total bathrooms:3
- Full bathrooms:3
- Rooms Total:10
- Flooring:Flooring - Hardwood, Hardwood, Laminate, Tile
- Dining Description:Chair Rail, Closet/Cabinets - Custom Built, Hardwood
- Kitchen Description:Countertops - Stone/Granite/Solid, Dishwasher, Flooring - Laminate, Lighting - Overhead, Lighting - Pendant, Microwave, Open Floorplan, Range, Range Hood, Refrigerator, Remodeled, Stainless Steel Appliances
- Basement Description:Concrete, Partially Finished, Slab
- Living area:2,494 sq. ft.
Heating and cooling
- Heating:Fireplace, Forced Air, Natural Gas
Structure and exterior
- Roof:Shingle
- Year built:1969
- Building area:2,494 sq. ft.
- Lot area:0.29 Acres
- Architectural Style:Colonial
- Construction Materials:Frame
- Exterior Features:Deck - Wood, Garden, Rain Gutters
- Foundation Description:Concrete Perimeter
Schools
- High school:Whs
- Middle school:Gibbon
- Elementary school:Fales/Mill Pond
Utilities
- Water:Public
- Sewer:Public Sewer
Finances and disclosures
- Price:$845,000
- Price per sq. ft.:$338.81
- Tax amount:$10,925 (2026)
Features and amenities
- Appliances:Dishwasher, Dryer, Microwave, Range, Range Hood, Refrigerator, Washer
- Laundry features:Dryer, Electric Dryer Hookup, In Basement, Washer, Washer Hookup
- Amenities:Closet, Gas Water Heater
Parking
- Total parking spaces:6
- Parking description:Attached, Off Street, Paved Drive
- Garage:Yes
- Garage spaces:2
New listings near 16 Wheeler Rd
- Open Sat, 11am to 1pmNew
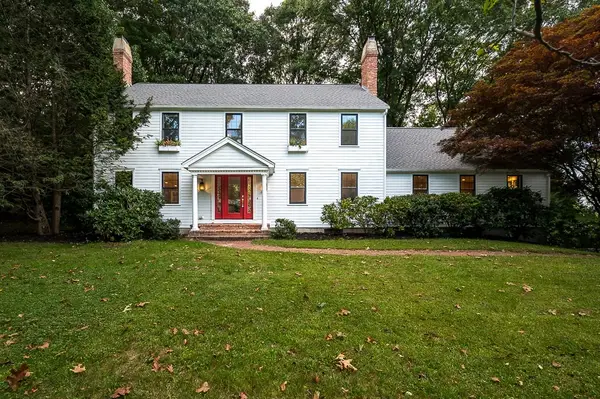 $1,175,000Active4 beds 3 baths3,772 sq. ft.
6 Olde Meetinghouse Road, Westborough, MA 01581
MLS# 73579044Listed by: Mathieu Newton Sotheby's International Realty - Open Sat, 11:30am to 1:30pmNew
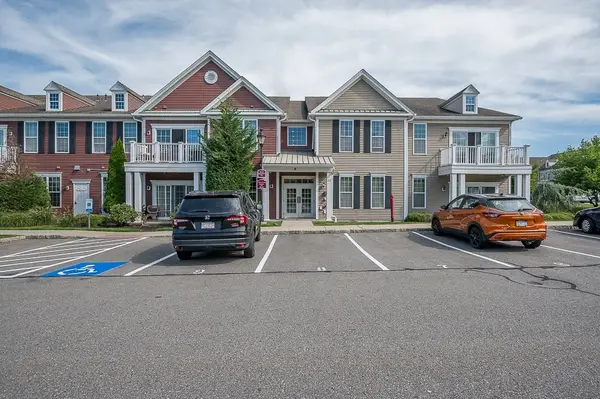 $539,900Active2 beds 2 baths1,290 sq. ft.
2109 Simeon Howard Way #2109, Westborough, MA 01581
MLS# 73578789Listed by: Key Prime Realty LLC - Open Sun, 12 to 2pmNew
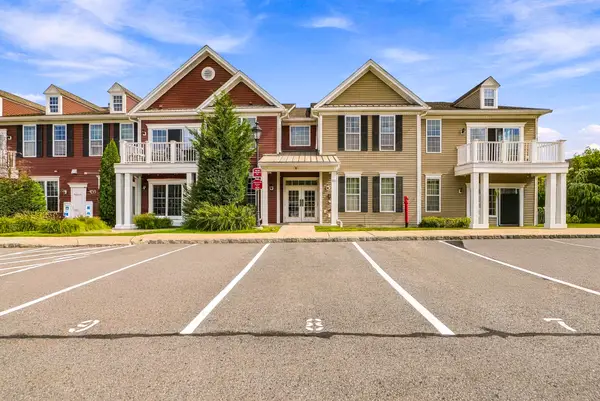 $575,000Active2 beds 2 baths1,290 sq. ft.
2102 Simeon Howard Way #2102, Westborough, MA 01581
MLS# 73578823Listed by: Keller Williams Pinnacle MetroWest - Open Sat, 1 to 2:30pmNew
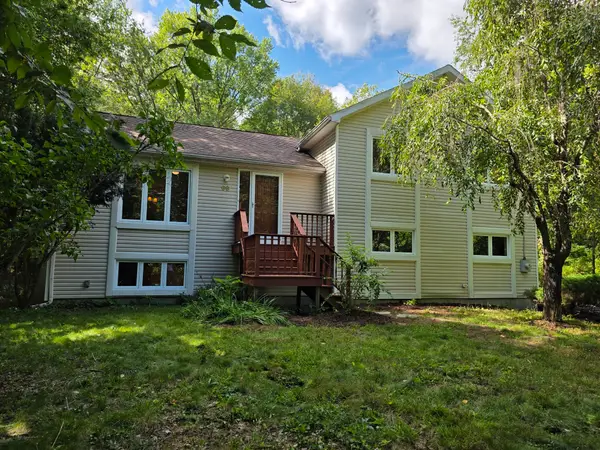 $650,000Active3 beds 3 baths1,890 sq. ft.
66 Summer St, Westborough, MA 01581
MLS# 73578002Listed by: eXp Realty LLC - Corporate Office - Open Sat, 11am to 1pmNew
 $1,425,000Active4 beds 3 baths4,239 sq. ft.
11 Brewer Drive, Westborough, MA 01581
MLS# 73577454Listed by: Coldwell Banker Realty - Waltham - Open Sat, 12 to 2pmNew
 $275,000Active2 beds 1 baths740 sq. ft.
16-C Mayberry Dr #3, Westborough, MA 01581
MLS# 73576863Listed by: Redfin Corp. - Open Sat, 11:30am to 1pmNew
 $599,000Active3 beds 1 baths1,581 sq. ft.
14 Green St., Westborough, MA 01581
MLS# 73576364Listed by: Equine Homes Real Estate, LLC - New
 $899,900Active3 beds 3 baths1,850 sq. ft.
19 Oak Street, Westborough, MA 01581
MLS# 73575708Listed by: Mathieu Newton Sotheby's International Realty - Open Sun, 12:30 to 1:30pmNew
 $649,000Active4 beds 2 baths1,572 sq. ft.
4 Hyder St, Westborough, MA 01581
MLS# 73575646Listed by: Realty Solutions Inc.


Protect your home and budget from life's surprises with an Assurant Home Warranty, backed by a partner that supports you through every step of homeownership. Explore Plans.
©2026 Century 21 Real Estate LLC. All rights reserved. CENTURY 21®, the CENTURY 21 Logo and C21® are service marks owned by Century 21 Real Estate LLC. Century 21 Real Estate LLC fully supports the principles of the Fair Housing Act and the Equal Opportunity Act. Each office is independently owned and operated. Listing information is deemed reliable but not guaranteed accurate.