
40 Powder Hill Way #40, Westborough, MA 01581
Local realty services provided by:CENTURY 21 Signature Properties
40 Powder Hill Way #40,Westborough, MA 01581
$700,000
- 3 Beds
- 3 Baths
- 2,464 sq. ft.
- Condominium
- Active
Upcoming open houses
- Sun, Oct 2501:00 pm - 03:00 pm
Listed by: michael mathieu, edward j. newton
Office: mathieu newton sotheby's international realty
MLS#:73593056
Source:MLSPIN
Price summary
- Price:$700,000
- Price per sq. ft.:$284.09
- Monthly HOA dues:$578
About this home
Situated in desirable Powder Hill Estates, this condominium offers a substantial 2,400 +- square feet of living space. Built in 1995, the residence occupies a thoughtful position across the first and second floors, and the finished walk-out lower level, providing a versatile layout that balances privacy and functional design. The interior layout includes an updated kitchen with stainless steel appliances, double oven, electric warmer and drawer microwave, plus three bedrooms, providing flexible options for residents to design their ideal environment, whether for a primary suite, a private guest room, or a dedicated home office. Complementing the living quarters are two full bathrooms designed for daily convenience, alongside one half-bathroom strategically located to serve common areas and guests. The finished lower level offers a stunning family room and separate flex room along with ample storage and closet space. Rounding out the property is a private garage space, ensuring secure parking and simplified access to the home. The three-story configuration allows for a distinct separation of living, working, and resting zones, making this residence a highly adaptable environment for those seeking a well-structured and comfortable living experience. We invite you to schedule a private viewing to experience the practical design and enduring appeal of this Westborough residence firsthand....
Contact an agent
Home facts
- Year built:1995
- Listing ID #:73593056
- Updated:October 24, 2026 at 12:33 PM
Rooms and interior
- Bedrooms:3
- Total bathrooms:3
- Full bathrooms:2
- Half bathrooms:1
- Rooms Total:8
- Flooring:Carpet, Hardwood, Laminate, Tile
- Dining Description:Hardwood, Open Floorplan
- Kitchen Description:Breakfast Bar / Nook, Cabinets - Upgraded, Countertops - Stone/Granite/Solid, Dining Area, Dishwasher, Flooring - Stone/Ceramic Tile, Kitchen Island, Open Floorplan, Range, Recessed Lighting, Refrigerator, Remodeled, Stainless Steel Appliances, Window(s) - Bay/Bow/Box
- Living area:2,464 sq. ft.
Heating and cooling
- Cooling:2 Cooling Zones, Central Air
- Heating:Forced Air, Natural Gas
- Central air:Yes
Structure and exterior
- Roof:Shingle
- Year built:1995
- Building area:2,464 sq. ft.
- Construction Materials:Frame
- Exterior Features:Deck, Deck - Wood, Storage
Schools
- High school:Westboro High
- Middle school:Mill Pd/Gibbons
- Elementary school:Armstrong
Utilities
- Water:Public
- Sewer:Public Sewer
Finances and disclosures
- Price:$700,000
- Price per sq. ft.:$284.09
- Tax amount:$10,044 (2026)
Features and amenities
- Appliances:Dishwasher, Range, Refrigerator
- Laundry features:Electric Dryer Hookup, First Floor, Washer Hookup
- Amenities:Clubroom, Tennis Court(s)
Parking
- Total parking spaces:3
- Parking description:Deeded, Detached, Paved, Tandem
- Garage:Yes
- Garage spaces:1
New listings near 40 Powder Hill Way #40
- New
 $620,000Active2 beds 3 baths2,183 sq. ft.
5 Gilmore Farm Rd #5, Westborough, MA 01581
MLS# 73594318Listed by: OpenDoor Brokerage LLC - Open Sun, 12 to 3pmNew
 $439,995Active1 beds 2 baths972 sq. ft.
8 Peters Farm Way #102, Westborough, MA 01581
MLS# 73592537Listed by: Pulte Homes of New England - New
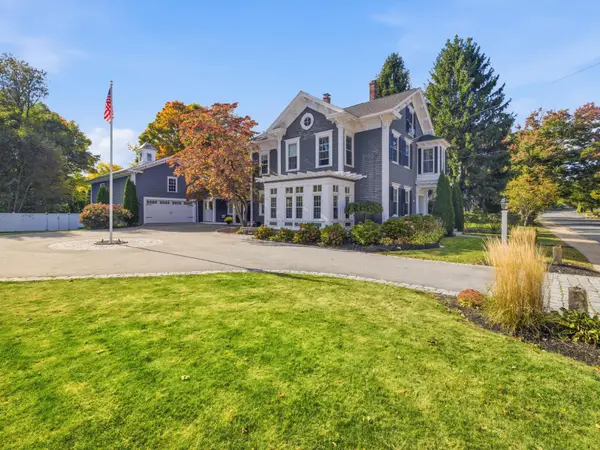 $1,550,000Active7 beds 5 baths4,110 sq. ft.
30 Church Street, Westborough, MA 01581
MLS# 73591431Listed by: Mathieu Newton Sotheby's International Realty - New
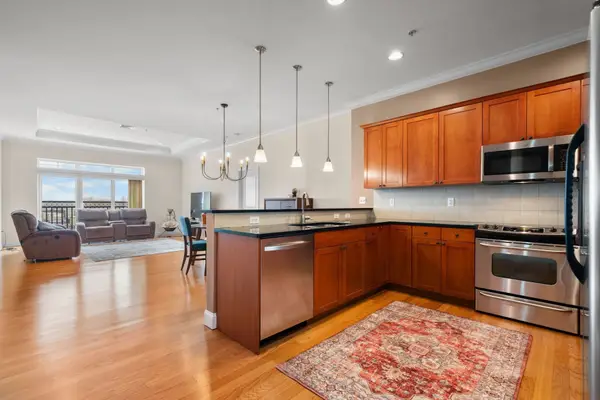 $555,000Active2 beds 2 baths1,423 sq. ft.
500 Union #5404, Westborough, MA 01581
MLS# 73590827Listed by: Northeast Realty + Co. - Open Sun, 12 to 3pmNew
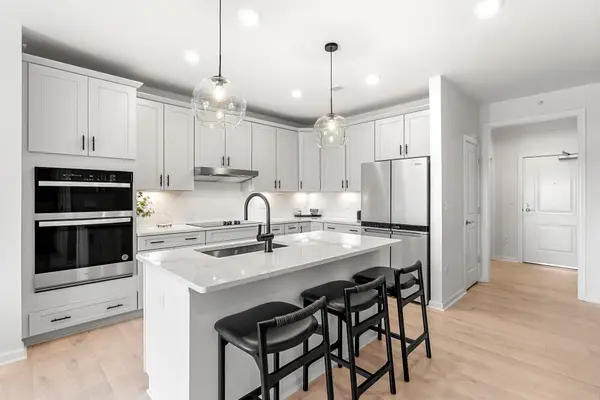 $599,995Active2 beds 2 baths1,375 sq. ft.
5 Peters Farm Way #7410, Westborough, MA 01581
MLS# 73590621Listed by: Pulte Homes of New England - Open Sun, 12 to 3pmNew
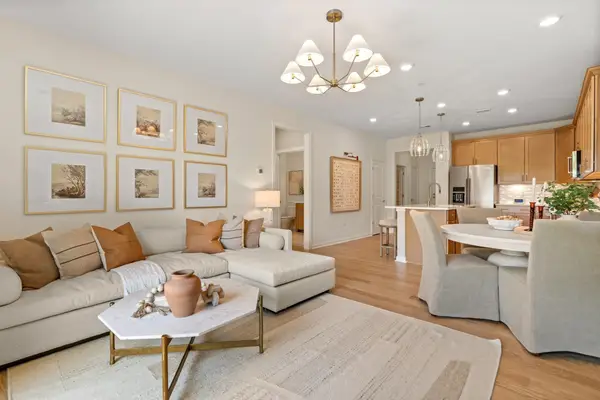 $514,995Active1 beds 2 baths1,058 sq. ft.
8 Peters Farm Way #212, Westborough, MA 01581
MLS# 73590524Listed by: Pulte Homes of New England - Open Sun, 12 to 3pmNew
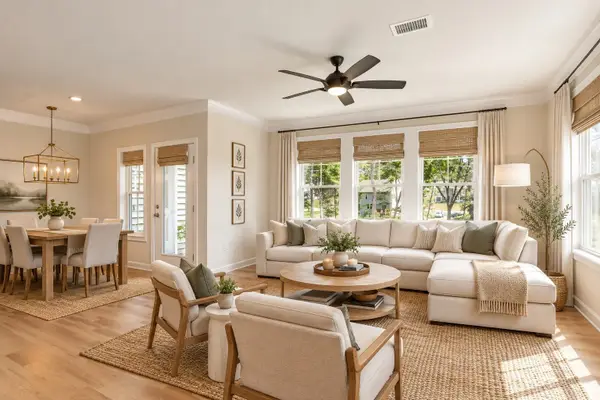 $674,877Active2 beds 2 baths1,496 sq. ft.
8 Peters Farm Way #301, Westborough, MA 01581
MLS# 73590188Listed by: Pulte Homes of New England 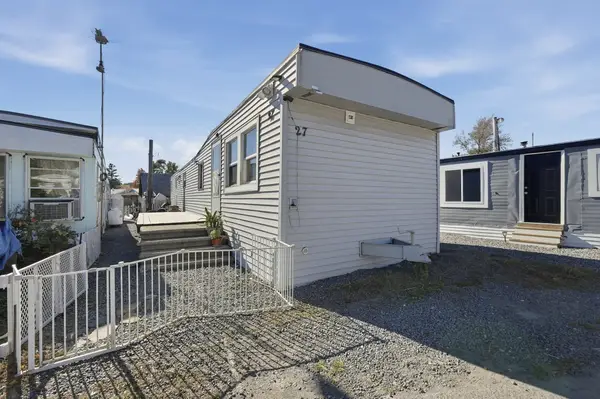 $135,000Active2 beds 1 baths743 sq. ft.
165 Turnpike Road #27, Westborough, MA 01581
MLS# 73588870Listed by: Lamacchia Realty, Inc.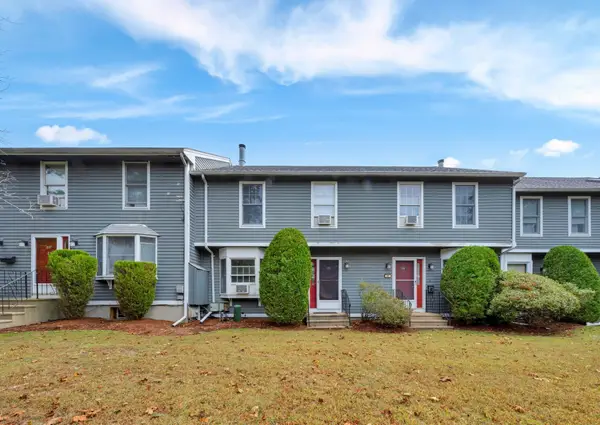 $425,000Active2 beds 3 baths1,394 sq. ft.
5 Mayberry Dr #G, Westborough, MA 01581
MLS# 73587829Listed by: RE/MAX Bell Park Realty


Protect your home and budget from life's surprises with an Assurant Home Warranty, backed by a partner that supports you through every step of homeownership. Explore Plans.
©2026 Century 21 Real Estate LLC. All rights reserved. CENTURY 21®, the CENTURY 21 Logo and C21® are service marks owned by Century 21 Real Estate LLC. Century 21 Real Estate LLC fully supports the principles of the Fair Housing Act and the Equal Opportunity Act. Each office is independently owned and operated. Listing information is deemed reliable but not guaranteed accurate.