
2102 Simeon Howard Way #2102, Westborough, MA 01581
Local realty services provided by:CENTURY 21 Professionals
2102 Simeon Howard Way #2102,Westborough, MA 01581
$575,000
- 2 Beds
- 2 Baths
- 1,290 sq. ft.
- Condominium
- Active
Upcoming open houses
- Sun, Sep 2012:00 pm - 02:00 pm
Listed by: muneeza realty group, muneeza nasrullah
Office: keller williams pinnacle metrowest
MLS#:73578823
Source:MLSPIN
Price summary
- Price:$575,000
- Price per sq. ft.:$445.74
- Monthly HOA dues:$405
About this home
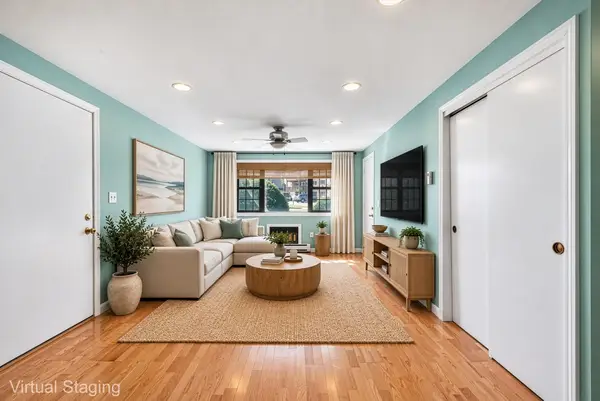
Welcome to Westborough Village, a desirable community featuring this beautifully maintained 2-bed/2-bath condo built by Toll Brothers in 2014~The open floor plan offers an easy flow from the hardwood dining area into the spacious living room, which opens to a private balcony with terrace~The kitchen is a chef’s delight, featuring granite countertops, a large center island, stainless steel appliances, and an abundance of cabinetry for excellent storage and workspace~The spacious primary suite offers a wonderful retreat with a large walk-in closet and en-suite bath featuring both a walk-in shower and a relaxing soaking tub and double sinks~The generously sized guest bedroom has its own full bathroom, providing privacy and comfort for family or guests~Additional features include convenient in-unit laundry, dedicated heating and central A/C, and exclusive storage located on the same level~One deeded parking space is included, with plenty of additional visitor parking available~Enjoy the many amenities offered at Westborough Village, including a clubhouse with an exercise room, in-ground swimming pool, and gourmet kitchen~The community also features a playground and beautifully maintained green spaces, creating a welcoming setting for outdoor enjoyment and recreation~Ideally located near Route 9, minutes to the Westborough commuter rail, restaurants, shopping, and everyday conveniences~Beautifully maintained and thoughtfully designed, this home offers comfortable one-level living, and a convenient location in a sought-after Westborough Village community~A wonderful opportunity and great value!...
Contact an agent
Home facts
- Year built:2014
- Listing ID #:73578823
- Updated:September 18, 2026 at 12:46 PM
Rooms and interior
- Bedrooms:2
- Total bathrooms:2
- Full bathrooms:2
- Rooms Total:5
- Flooring:Hardwood, Tile
- Dining Description:Balcony - Exterior, Crown Molding, Hardwood, Open Floorplan, Recessed Lighting, Slider
- Kitchen Description:Countertops - Stone/Granite/Solid, Dishwasher, Disposal, Flooring - Hardwood, Freezer, Gas Stove, Kitchen Island, Lighting - Pendant, Microwave, Open Floorplan, Pantry, Plumbed For Ice Maker, Range, Recessed Lighting, Refrigerator, Stainless Steel Appliances
- Living area:1,290 sq. ft.
Heating and cooling
- Cooling:1 Cooling Zone, Central Air
- Heating:Forced Air, Natural Gas
- Central air:Yes
Structure and exterior
- Roof:Shingle
- Year built:2014
- Building area:1,290 sq. ft.
- Construction Materials:Frame
- Exterior Features:Balcony
Schools
- High school:Westboro High
Utilities
- Water:Public
- Sewer:Public Sewer
Finances and disclosures
- Price:$575,000
- Price per sq. ft.:$445.74
- Tax amount:$8,024 (2025)
Features and amenities
- Appliances:Dishwasher, Disposal, Dryer, Freezer, Intercom, Microwave, Range, Refrigerator, Washer
- Laundry features:Dryer, First Floor, Flooring - Hardwood, Gas Dryer Hookup, In Unit, Main Level, Washer, Washer Hookup
- Pool features:Association, In Ground
Parking
- Total parking spaces:1
- Parking description:Assigned, Off Street
New listings near 2102 Simeon Howard Way #2102
- Open Sat, 12 to 2pmNew
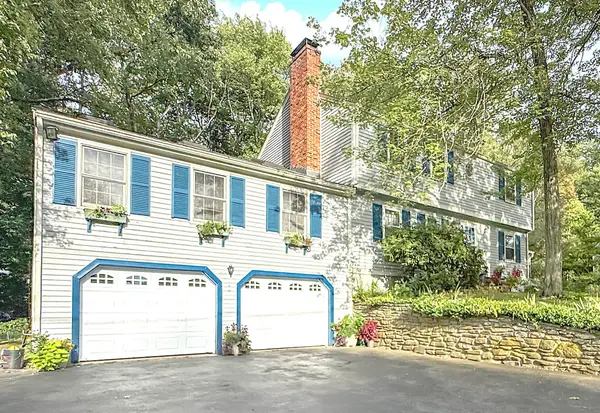 $845,000Active4 beds 3 baths2,494 sq. ft.
16 Wheeler Rd, Westborough, MA 01581
MLS# 73579043Listed by: StartPoint Realty - Open Sat, 11am to 1pmNew
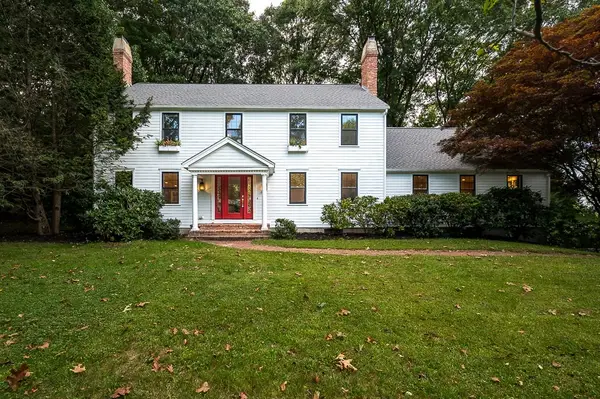 $1,175,000Active4 beds 3 baths3,772 sq. ft.
6 Olde Meetinghouse Road, Westborough, MA 01581
MLS# 73579044Listed by: Mathieu Newton Sotheby's International Realty - Open Sat, 11:30am to 1:30pmNew
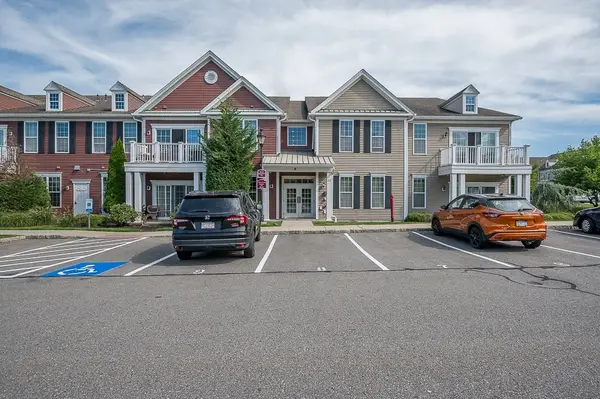 $539,900Active2 beds 2 baths1,290 sq. ft.
2109 Simeon Howard Way #2109, Westborough, MA 01581
MLS# 73578789Listed by: Key Prime Realty LLC - Open Sat, 1 to 2:30pmNew
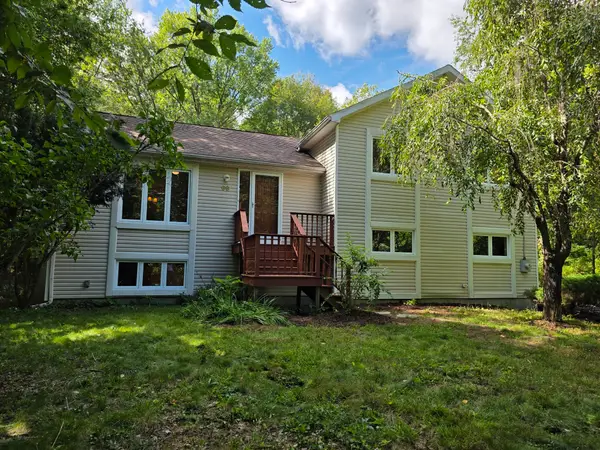 $650,000Active3 beds 3 baths1,890 sq. ft.
66 Summer St, Westborough, MA 01581
MLS# 73578002Listed by: eXp Realty LLC - Corporate Office - Open Sat, 11am to 1pmNew
 $1,425,000Active4 beds 3 baths4,239 sq. ft.
11 Brewer Drive, Westborough, MA 01581
MLS# 73577454Listed by: Coldwell Banker Realty - Waltham - Open Sat, 12 to 2pmNew
 $275,000Active2 beds 1 baths740 sq. ft.
16-C Mayberry Dr #3, Westborough, MA 01581
MLS# 73576863Listed by: Redfin Corp. - Open Sat, 11:30am to 1pmNew
 $599,000Active3 beds 1 baths1,581 sq. ft.
14 Green St., Westborough, MA 01581
MLS# 73576364Listed by: Equine Homes Real Estate, LLC - New
 $899,900Active3 beds 3 baths1,850 sq. ft.
19 Oak Street, Westborough, MA 01581
MLS# 73575708Listed by: Mathieu Newton Sotheby's International Realty - Open Sun, 12:30 to 1:30pmNew
 $649,000Active4 beds 2 baths1,572 sq. ft.
4 Hyder St, Westborough, MA 01581
MLS# 73575646Listed by: Realty Solutions Inc.


Protect your home and budget from life's surprises with an Assurant Home Warranty, backed by a partner that supports you through every step of homeownership. Explore Plans.
©2026 Century 21 Real Estate LLC. All rights reserved. CENTURY 21®, the CENTURY 21 Logo and C21® are service marks owned by Century 21 Real Estate LLC. Century 21 Real Estate LLC fully supports the principles of the Fair Housing Act and the Equal Opportunity Act. Each office is independently owned and operated. Listing information is deemed reliable but not guaranteed accurate.