
4 Wessonville Village Way #4, Westborough, MA 01581
Local realty services provided by:CENTURY 21 AllPoints Realty
4 Wessonville Village Way #4,Westborough, MA 01581
$750,000
- 2 Beds
- 2 Baths
- 2,090 sq. ft.
- Condominium
- Active
Upcoming open houses
- Sun, Nov 0811:00 am - 01:00 pm
Listed by: gerald simone, michael mathieu
Office: mathieu newton sotheby's international realty
MLS#:73599017
Source:MLSPIN
Price summary
- Price:$750,000
- Price per sq. ft.:$358.85
- Monthly HOA dues:$817
About this home
Walker Meadow is a desirable sought after 55+ Adult Community boasting one floor living. First time listed - ONE OF A KIND TOWNHOME MODEL HOME! Original owners maintained this home in pristine condition. Could be "the best location in the complex!" Being the builder's model, it has all the upgrades offered. In addition to driveway parking, it has its own supplemental parking area plus exclusive auxiliary lane parking. Spacious open floor plan makes for bright & airy living. Eat-in kitchen boasts hardwoods, upgraded & supplemental white cabinetry, SS appliances & newer granite counters. Inviting dining room has stylish wainscoting & crown molding. Huge vaulted ceiling living room offers gas FP, skylights & built-ins w/ entry to screened porch, also w/ skylights & views to private yard & woodlands. Large primary suite has 7x13 walk-in closet, granite double vanity, jet tub & updated tiled shower. The 2nd suite is down the hallway, also w/ granite vanity. Gleaming hardwoods throughout, except newer carpeting in both bedrooms. French doors open to den, adding extra main floor space for hobby, office, or whatever. Walkout partially finished basement, w/ den & garage entrance, has full windows offering another bright "bonus room" space. Tons of additional basement storage, including cedar closet. Convenient access to shopping, restaurants, highways & downtown. So many extras & upgrades - see attached Document. This is a stunning townhome!...
Contact an agent
Home facts
- Year built:2002
- Listing ID #:73599017
- Updated:November 07, 2026 at 12:19 PM
Rooms and interior
- Bedrooms:2
- Total bathrooms:2
- Full bathrooms:2
- Rooms Total:7
- Flooring:Carpet, Flooring - Hardwood, Flooring - Wall to Wall Carpet, Hardwood, Tile
- Dining Description:Chair Rail, Crown Molding, Hardwood, Open Floorplan, Pendant, Recessed Lighting, Wainscoting
- Kitchen Description:Cabinets - Upgraded, Countertops - Stone/Granite/Solid, Dining Area, Dishwasher, Disposal, Flooring - Hardwood, Lighting - Pendant, Microwave, Pantry, Peninsula, Plumbed For Ice Maker, Range, Recessed Lighting, Refrigerator, Stainless Steel Appliances, Window(s) - Bay/Bow/Box
- Living area:2,090 sq. ft.
Heating and cooling
- Cooling:1 Cooling Zone, Central Air
- Heating:Central, Forced Air, Natural Gas
- Central air:Yes
Structure and exterior
- Roof:Shingle
- Year built:2002
- Building area:2,090 sq. ft.
- Construction Materials:Frame
- Exterior Features:Enclosed, Professional Landscaping, Rain Gutters, Sprinkler System
Schools
- High school:Westborough Hs
Utilities
- Water:Public
- Sewer:Public Sewer
Finances and disclosures
- Price:$750,000
- Price per sq. ft.:$358.85
- Tax amount:$10,254 (2026)
Features and amenities
- Appliances:Dishwasher, Disposal, Dryer, Microwave, Range, Refrigerator, Washer
- Laundry features:Dryer, Electric Dryer Hookup, First Floor, Flooring - Stone/Ceramic Tile, In Unit, Lighting - Overhead, Main Level, Washer, Washer Hookup
- Amenities:Cedar Closet(s), Central Vacuum, Recessed Lighting, Storage, Wired For Sound
Parking
- Total parking spaces:10
- Parking description:Attached, Exclusive Parking, Garage Door Opener, Off Street, Paved, Storage
- Garage:Yes
- Garage spaces:2
New listings near 4 Wessonville Village Way #4
- New
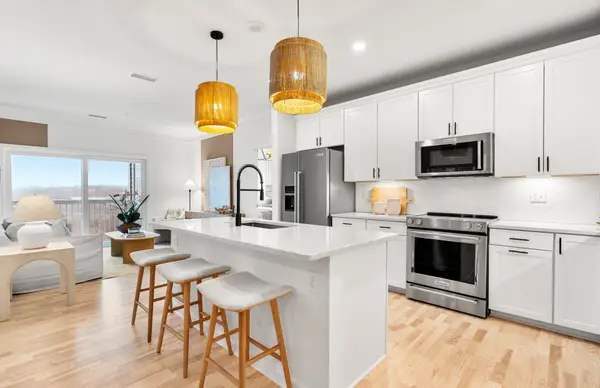 $399,995Active1 beds 2 baths958 sq. ft.
8105 Peters Farm Way #105, Westborough, MA 01581
MLS# 73599889Listed by: Pulte Homes of New England - Open Sun, 12 to 2pmNew
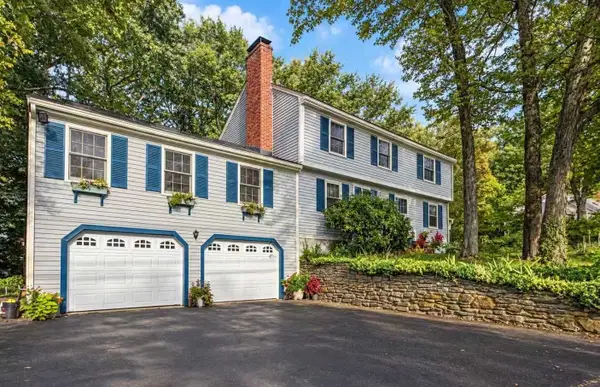 $825,000Active4 beds 3 baths2,494 sq. ft.
16 Wheeler Road, Westborough, MA 01581
MLS# 73599497Listed by: StartPoint Realty - Open Sun, 1:30 to 3pmNew
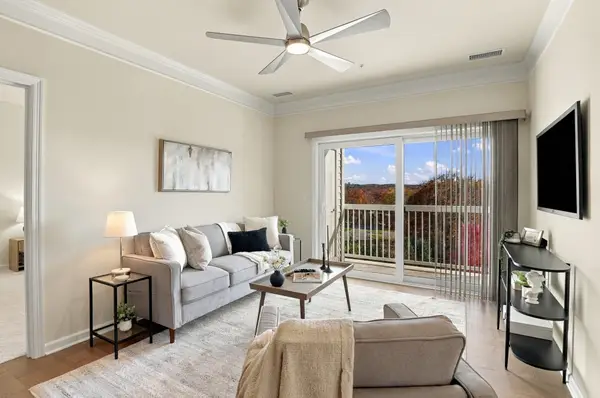 $499,900Active2 beds 2 baths1,326 sq. ft.
11 Peters Farm Way #310, Westborough, MA 01581
MLS# 73598742Listed by: Lamacchia Realty, Inc. - Open Sun, 11am to 2pmNew
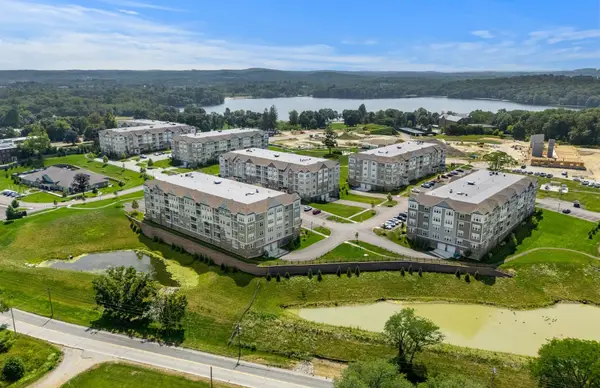 $599,995Active2 beds 2 baths1,496 sq. ft.
8106 Peters Farm Way #106, Westborough, MA 01581
MLS# 73597864Listed by: Pulte Homes of New England - New
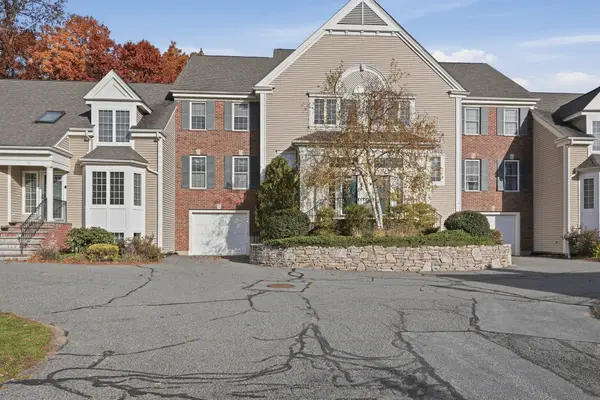 $579,000Active2 beds 3 baths2,523 sq. ft.
19 Imperial Court #19, Westborough, MA 01581
MLS# 73596646Listed by: Lamacchia Realty, Inc. - Open Sat, 11am to 1pmNew
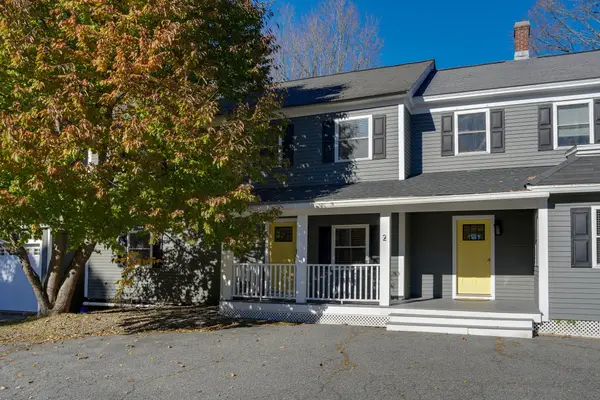 $375,000Active2 beds 1 baths874 sq. ft.
2 Park St #1B, Westborough, MA 01581
MLS# 73596423Listed by: Coldwell Banker Realty - Worcester - Open Sat, 11:30am to 1pmNew
 $539,000Active2 beds 2 baths1,469 sq. ft.
4206 Peters Farm Way #206, Westborough, MA 01581
MLS# 73595603Listed by: eXp Realty LLC - Corporate Office - Open Sun, 11am to 2pm
 $663,995Active2 beds 2 baths1,512 sq. ft.
8 Peters Farm Way #307, Westborough, MA 01581
MLS# 73595039Listed by: Pulte Homes of New England  $608,000Active2 beds 3 baths2,183 sq. ft.
5 Gilmore Farm Rd #5, Westborough, MA 01581
MLS# 73594318Listed by: OpenDoor Brokerage LLC


Protect your home and budget from life's surprises with an Assurant Home Warranty, backed by a partner that supports you through every step of homeownership. Explore Plans.
©2026 Century 21 Real Estate LLC. All rights reserved. CENTURY 21®, the CENTURY 21 Logo and C21® are service marks owned by Century 21 Real Estate LLC. Century 21 Real Estate LLC fully supports the principles of the Fair Housing Act and the Equal Opportunity Act. Each office is independently owned and operated. Listing information is deemed reliable but not guaranteed accurate.