
8105 Peters Farm Way #105, Westborough, MA 01581
Local realty services provided by:CENTURY 21 Realty Network
8105 Peters Farm Way #105,Westborough, MA 01581
$399,995
- 1 Beds
- 2 Baths
- 958 sq. ft.
- Condominium
- Active
Listed by: erin sullivan
Office: pulte homes of new england
MLS#:73599889
Source:MLSPIN
Price summary
- Price:$399,995
- Price per sq. ft.:$417.53
- Monthly HOA dues:$379
About this home
Experience luxury active-adult living at Del Webb Chauncy Lake in Westborough! The Kimball is a beautifully designed new construction home featuring a spacious, open-concept layout with thoughtful details ideal for both entertaining and everyday living. This exceptional value is loaded with designer selections and showcases a new floor plan featuring the added convenience of an additional powder room. Enjoy the best of 55+ living overlooking 400 acres of open space, just 2 miles from downtown Westborough. Residents enjoy an impressive 11,500 sq. ft. Lakeside Clubhouse, resort-style swimming pool, fitness center, and an array of planned events, clubs, and activities coordinated by an onsite Lifestyle Director. Discover a lifestyle where every day offers something new! Anticipated early Spring 2027 occupancy.
Contact an agent
Home facts
- Year built:2026
- Listing ID #:73599889
- Updated:November 07, 2026 at 02:20 PM
Rooms and interior
- Bedrooms:1
- Total bathrooms:2
- Full bathrooms:1
- Half bathrooms:1
- Rooms Total:4
- Flooring:Carpet, Engineered Hardwood, Tile
- Kitchen Description:Countertops - Stone/Granite/Solid, Dining Area, Dishwasher, Disposal, Flooring - Wood, Kitchen Island, Microwave, Pantry, Range, Recessed Lighting
- Living area:958 sq. ft.
Heating and cooling
- Cooling:1 Cooling Zone, Central Air, Heat Pump
- Heating:Electric, Forced Air, Heat Pump
- Central air:Yes
Structure and exterior
- Year built:2026
- Building area:958 sq. ft.
- Exterior Features:Balcony, Sprinkler System, Tennis Court(s)
Utilities
- Water:Public
- Sewer:Public Sewer
Finances and disclosures
- Price:$399,995
- Price per sq. ft.:$417.53
- Tax amount:$16 (2026)
Features and amenities
- Appliances:Dishwasher, Disposal, Dryer, Microwave, Range, Washer
- Laundry features:Dryer, Electric Dryer Hookup, First Floor, In Unit, Washer, Washer Hookup
- Amenities:Clubroom, Elevator(s), Garden Area, Tennis Court(s)
- Pool features:Association, Heated, In Ground
Parking
- Total parking spaces:2
- Parking description:Common, Off Street
New listings near 8105 Peters Farm Way #105
- Open Sun, 12 to 2pmNew
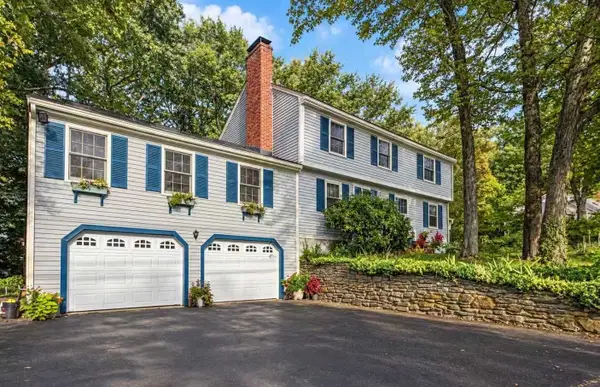 $825,000Active4 beds 3 baths2,494 sq. ft.
16 Wheeler Road, Westborough, MA 01581
MLS# 73599497Listed by: StartPoint Realty - Open Sun, 11am to 1pmNew
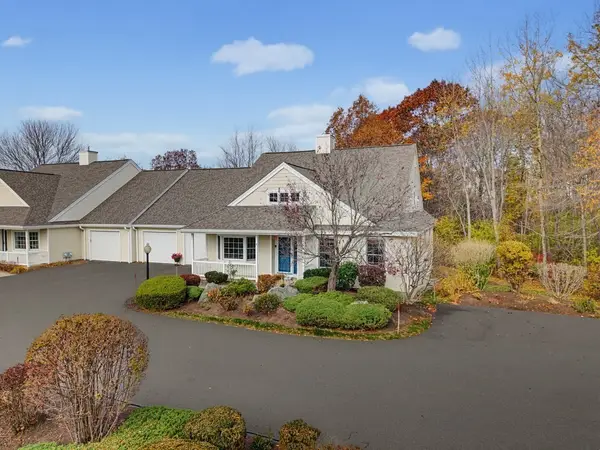 $750,000Active2 beds 2 baths2,090 sq. ft.
4 Wessonville Village Way #4, Westborough, MA 01581
MLS# 73599017Listed by: Mathieu Newton Sotheby's International Realty - Open Sun, 1:30 to 3pmNew
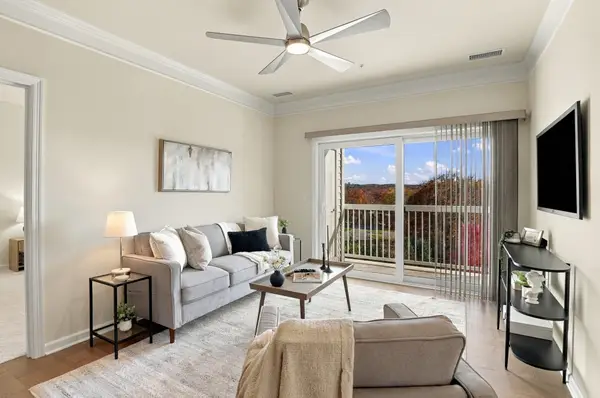 $499,900Active2 beds 2 baths1,326 sq. ft.
11 Peters Farm Way #310, Westborough, MA 01581
MLS# 73598742Listed by: Lamacchia Realty, Inc. - Open Sun, 11am to 2pmNew
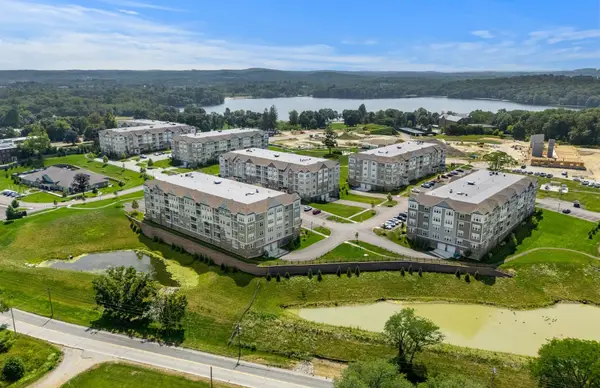 $599,995Active2 beds 2 baths1,496 sq. ft.
8106 Peters Farm Way #106, Westborough, MA 01581
MLS# 73597864Listed by: Pulte Homes of New England - New
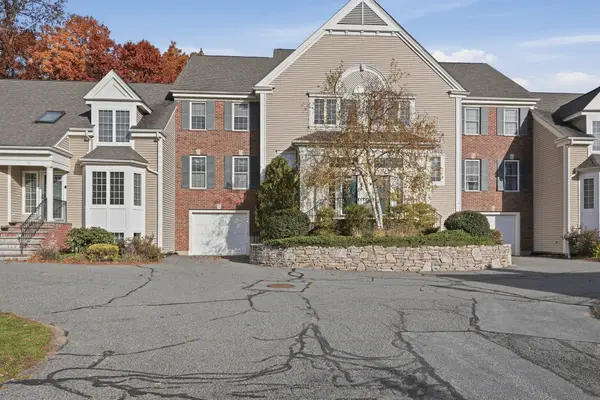 $579,000Active2 beds 3 baths2,523 sq. ft.
19 Imperial Court #19, Westborough, MA 01581
MLS# 73596646Listed by: Lamacchia Realty, Inc. - Open Sat, 11am to 1pmNew
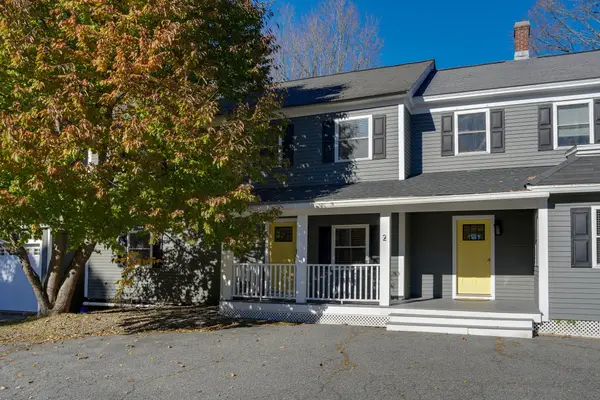 $375,000Active2 beds 1 baths874 sq. ft.
2 Park St #1B, Westborough, MA 01581
MLS# 73596423Listed by: Coldwell Banker Realty - Worcester - Open Sat, 11:30am to 1pmNew
 $539,000Active2 beds 2 baths1,469 sq. ft.
4206 Peters Farm Way #206, Westborough, MA 01581
MLS# 73595603Listed by: eXp Realty LLC - Corporate Office - Open Sun, 11am to 2pm
 $663,995Active2 beds 2 baths1,512 sq. ft.
8 Peters Farm Way #307, Westborough, MA 01581
MLS# 73595039Listed by: Pulte Homes of New England  $608,000Active2 beds 3 baths2,183 sq. ft.
5 Gilmore Farm Rd #5, Westborough, MA 01581
MLS# 73594318Listed by: OpenDoor Brokerage LLC


Protect your home and budget from life's surprises with an Assurant Home Warranty, backed by a partner that supports you through every step of homeownership. Explore Plans.
©2026 Century 21 Real Estate LLC. All rights reserved. CENTURY 21®, the CENTURY 21 Logo and C21® are service marks owned by Century 21 Real Estate LLC. Century 21 Real Estate LLC fully supports the principles of the Fair Housing Act and the Equal Opportunity Act. Each office is independently owned and operated. Listing information is deemed reliable but not guaranteed accurate.