
22 Montgomery Street #A, Westfield, MA 01085
Local realty services provided by:CENTURY 21 The Real Estate Group
22 Montgomery Street #A,Westfield, MA 01085
$204,900
- 2 Beds
- 1 Baths
- 756 sq. ft.
- Condominium
- Active
Listed by: team witalisz
Office: witalisz & associates, inc.
MLS#:73599740
Source:MLSPIN
Price summary
- Price:$204,900
- Price per sq. ft.:$271.03
- Monthly HOA dues:$125
About this home
An Opportunity to Own vs. Rent. This two- bedroom, one-bath condo offers a chance to enter the housing market and build equity. Make it your own! Featuring wood floors, a functional floor plan, and plenty of potential for someone willing to put in a little work and add personal touches. Conveniently located within miles of Westfield High School, Wyben, shopping, restaurants, and major highways. Whether you are looking to purchase your first home or simplify your living space, this condo is a way to invest in your future. Bring your ideas and imagination and begin your homeownership journey.
Contact an agent
Home facts
- Year built:1974
- Listing ID #:73599740
- Updated:November 07, 2026 at 02:20 PM
Rooms and interior
- Bedrooms:2
- Total bathrooms:1
- Full bathrooms:1
- Rooms Total:4
- Flooring:Vinyl, Wood
- Kitchen Description:Closet, Dining Area, Dishwasher, Exterior Access, Lighting - Overhead, Range, Refrigerator
- Living area:756 sq. ft.
Heating and cooling
- Heating:Forced Air, Natural Gas
Structure and exterior
- Roof:Shingle
- Year built:1974
- Building area:756 sq. ft.
- Construction Materials:Frame
Utilities
- Water:Public
- Sewer:Public Sewer
Finances and disclosures
- Price:$204,900
- Price per sq. ft.:$271.03
- Tax amount:$2,093 (2026)
Features and amenities
- Appliances:Dishwasher, Dryer, Range, Refrigerator, Washer
- Laundry features:Dryer, In Basement, In Unit, Washer
Parking
- Total parking spaces:2
- Parking description:Off Street
New listings near 22 Montgomery Street #A
- Open Sun, 10 to 11:30amNew
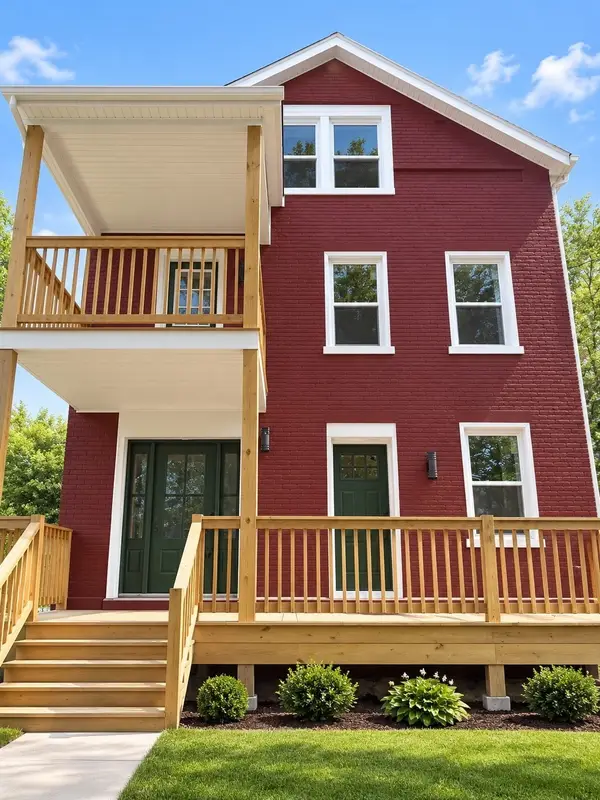 $599,999Active8 beds 3 baths3,824 sq. ft.
11 Conner Ave, Westfield, MA 01085
MLS# 73599322Listed by: Lock and Key Realty Inc. - Open Sun, 1 to 2:30pmNew
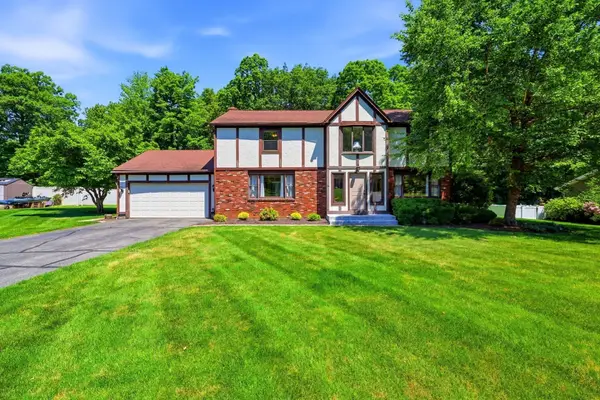 $569,900Active4 beds 3 baths2,854 sq. ft.
14 Oakcrest Dr, Westfield, MA 01085
MLS# 73598826Listed by: Berkshire Hathaway HomeServices Realty Professionals - Open Sat, 12 to 2pmNew
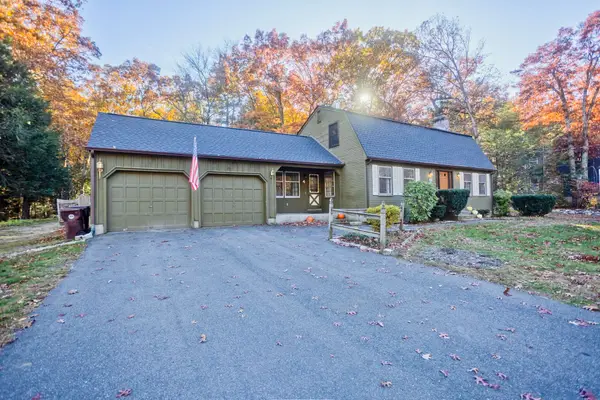 $469,900Active3 beds 2 baths2,040 sq. ft.
4 Old Quarry Rd, Westfield, MA 01085
MLS# 73598782Listed by: REMAX Connections - Open Sat, 10 to 11:30amNew
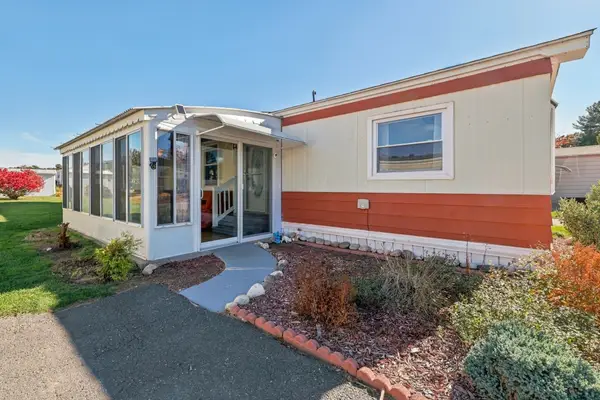 $159,900Active2 beds 2 baths980 sq. ft.
19 3rd Avenue, Westfield, MA 01085
MLS# 73598543Listed by: Keller Williams Realty - New
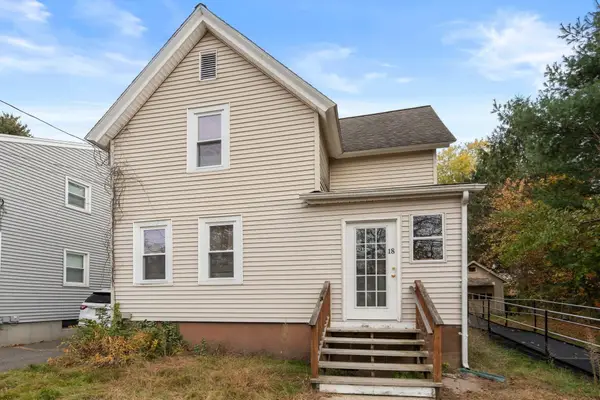 $175,000Active2 beds 1 baths1,054 sq. ft.
18 Lozier Ave, Westfield, MA 01085
MLS# 73598561Listed by: Coldwell Banker Realty - Western MA - New
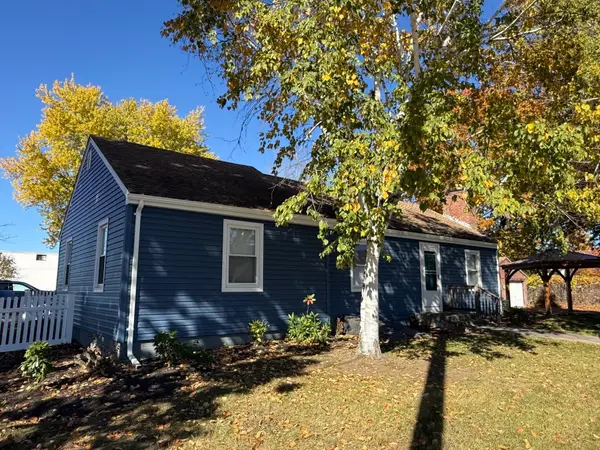 $674,900Active2 beds 2 baths1,444 sq. ft.
99 Springdale Rd, Westfield, MA 01085
MLS# 73598334Listed by: Gallagher Real Estate - New
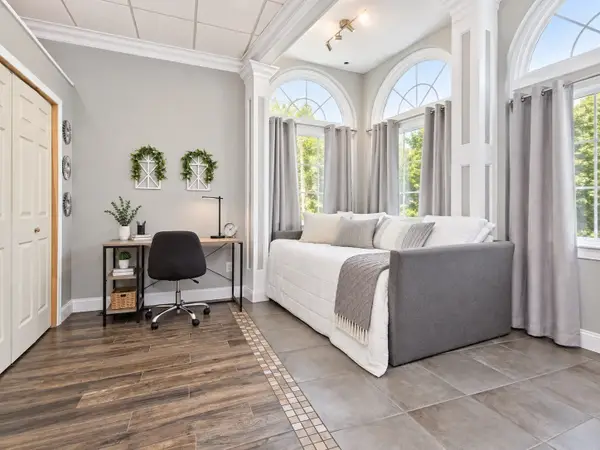 $499,000Active8 beds 2 baths2,808 sq. ft.
350 Elm St, Westfield, MA 01085
MLS# 73597507Listed by: Better Investment Group Corp - New
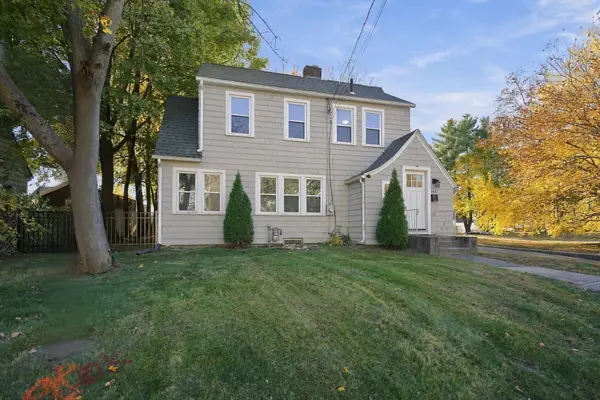 $339,900Active3 beds 2 baths1,608 sq. ft.
145 Main St, Westfield, MA 01085
MLS# 73597362Listed by: Naples Realty Group - New
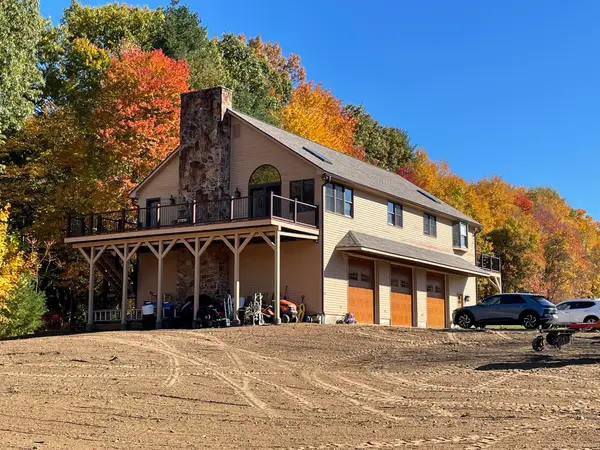 $960,000Active4 beds 3 baths2,360 sq. ft.
170 Loomis St, Westfield, MA 01085
MLS# 73597375Listed by: Lis Real Estate, Inc.


Protect your home and budget from life's surprises with an Assurant Home Warranty, backed by a partner that supports you through every step of homeownership. Explore Plans.
©2026 Century 21 Real Estate LLC. All rights reserved. CENTURY 21®, the CENTURY 21 Logo and C21® are service marks owned by Century 21 Real Estate LLC. Century 21 Real Estate LLC fully supports the principles of the Fair Housing Act and the Equal Opportunity Act. Each office is independently owned and operated. Listing information is deemed reliable but not guaranteed accurate.